CC HOMES · AVE MARIA

Maple Ridge

Room to find your rhythm.

Maple Ridge’s five unsold public listings include one- and two-story layouts. The 4816 Gambero Way listing describes a ground-floor owner’s suite; the Agostino Way homes carry November readiness wording. Compare the plans alongside their dated status before narrowing a shortlist.

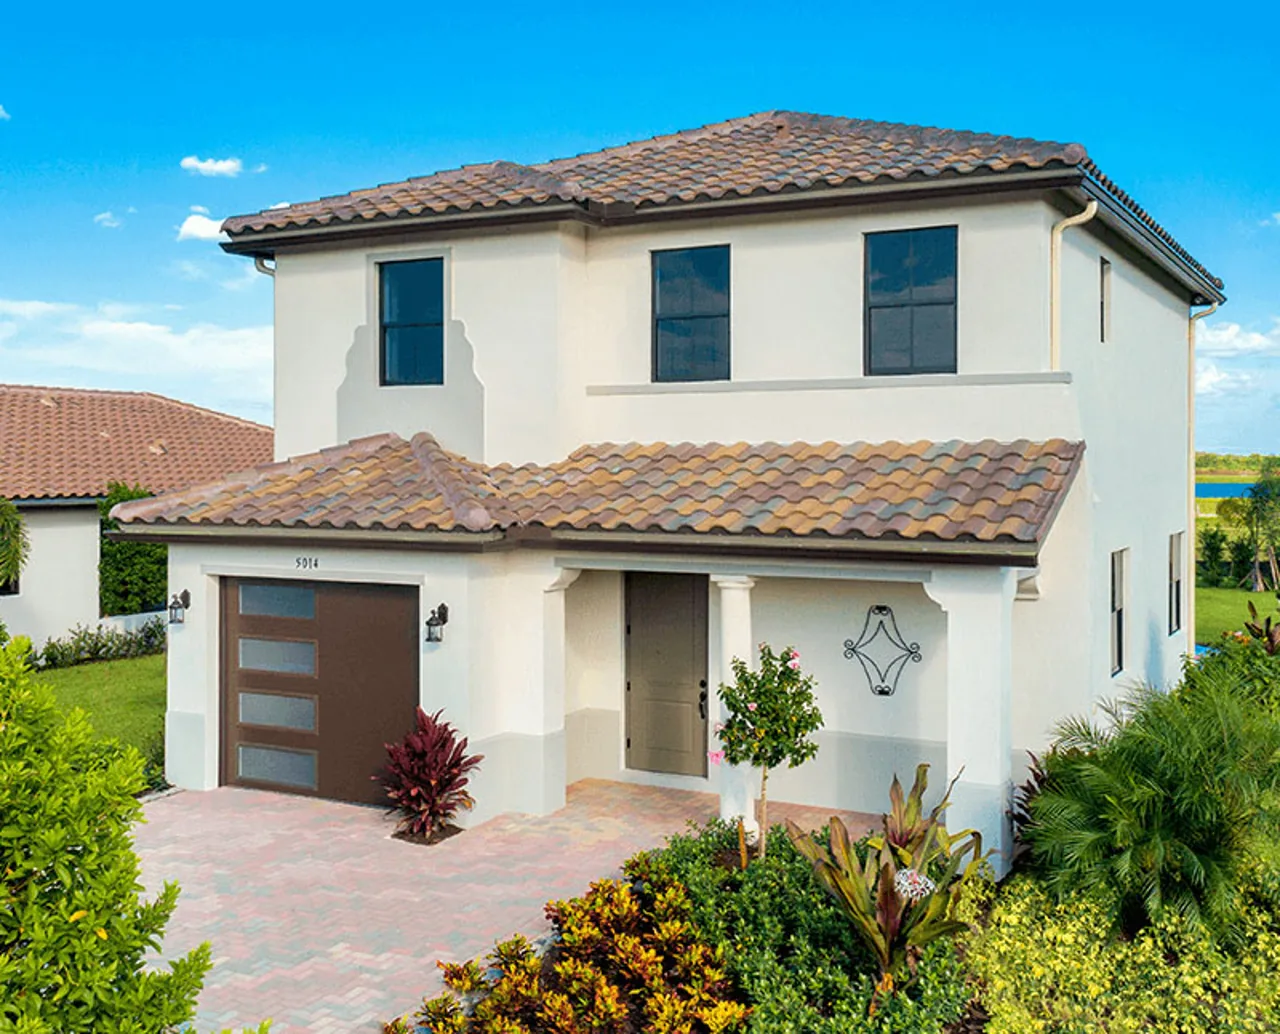
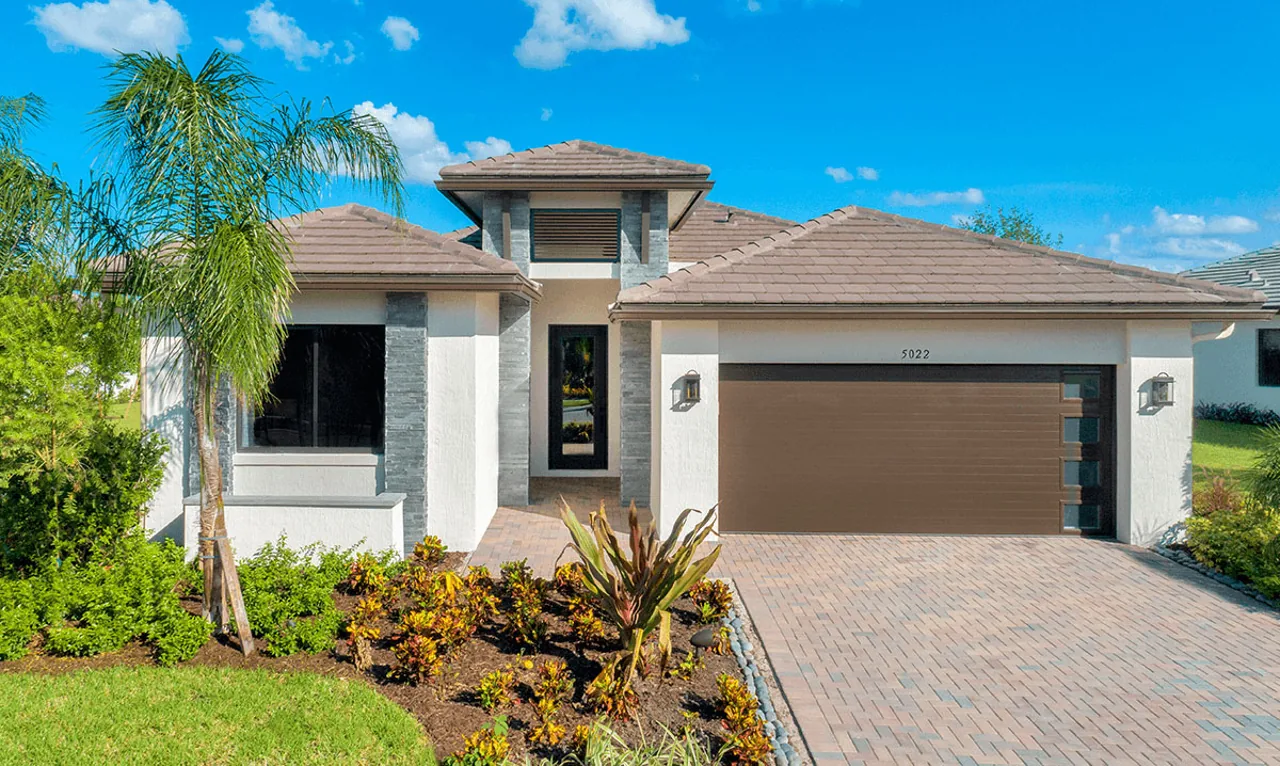
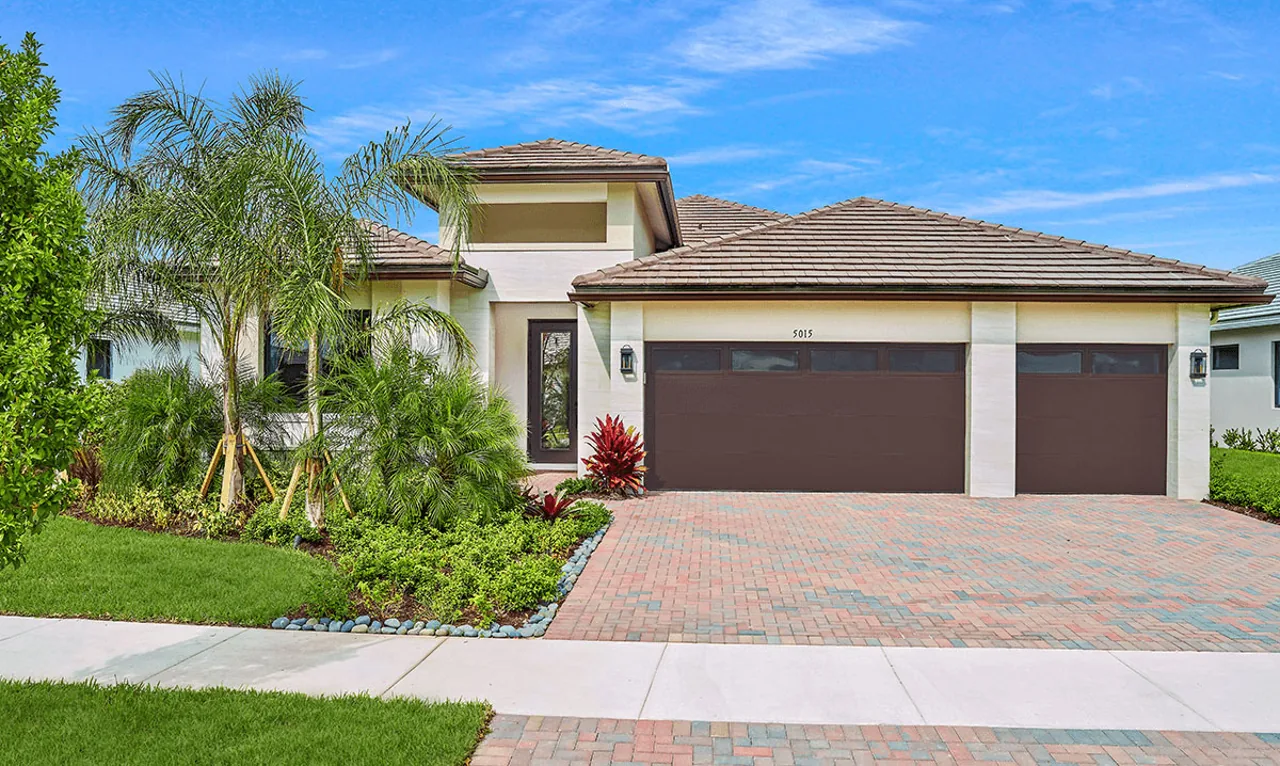
Fairway model exteriorModel photo
Builder snapshot · 2026-10-075 homes from all 5 unsold cards on the checked public CC Homes page. One sold card is excluded. This is a dated public-page snapshot, not a private feed or guaranteed current inventory.
Official builder source ↗
COMPARE EXACT HOMESITES

Builder-listed homes

5 dated listings

Showing all 5 listings in this dated snapshot.

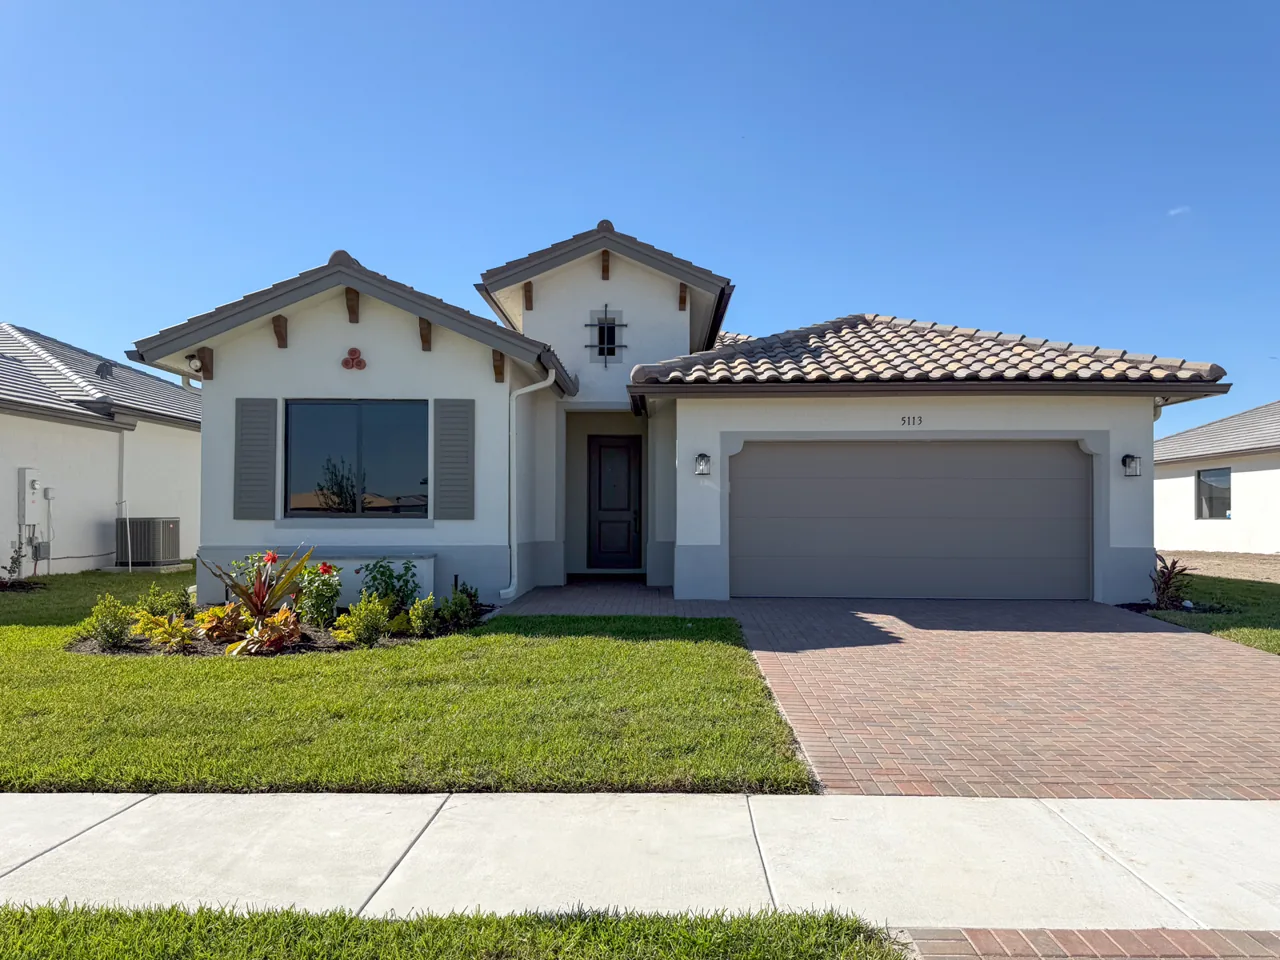
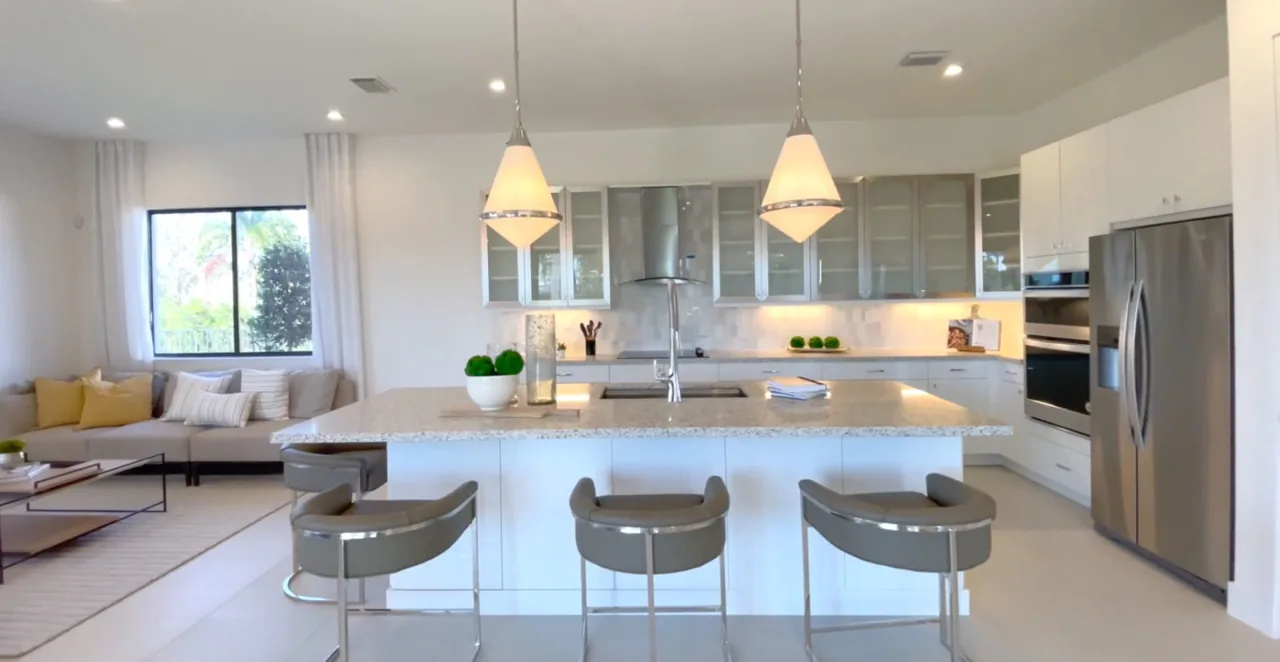
Builder-provided listing image; source does not confirm it shows this exact property.Listing image — exact home unconfirmed
Builder: Ready November 2026

CC Homes · Maple Ridge
Cascada · Homesite SW3-505

5837 Agostino Way

$441,186Builder listed price

3 beds · 2.5 baths · 1,826 sq ft

Source checked 2026-10-07

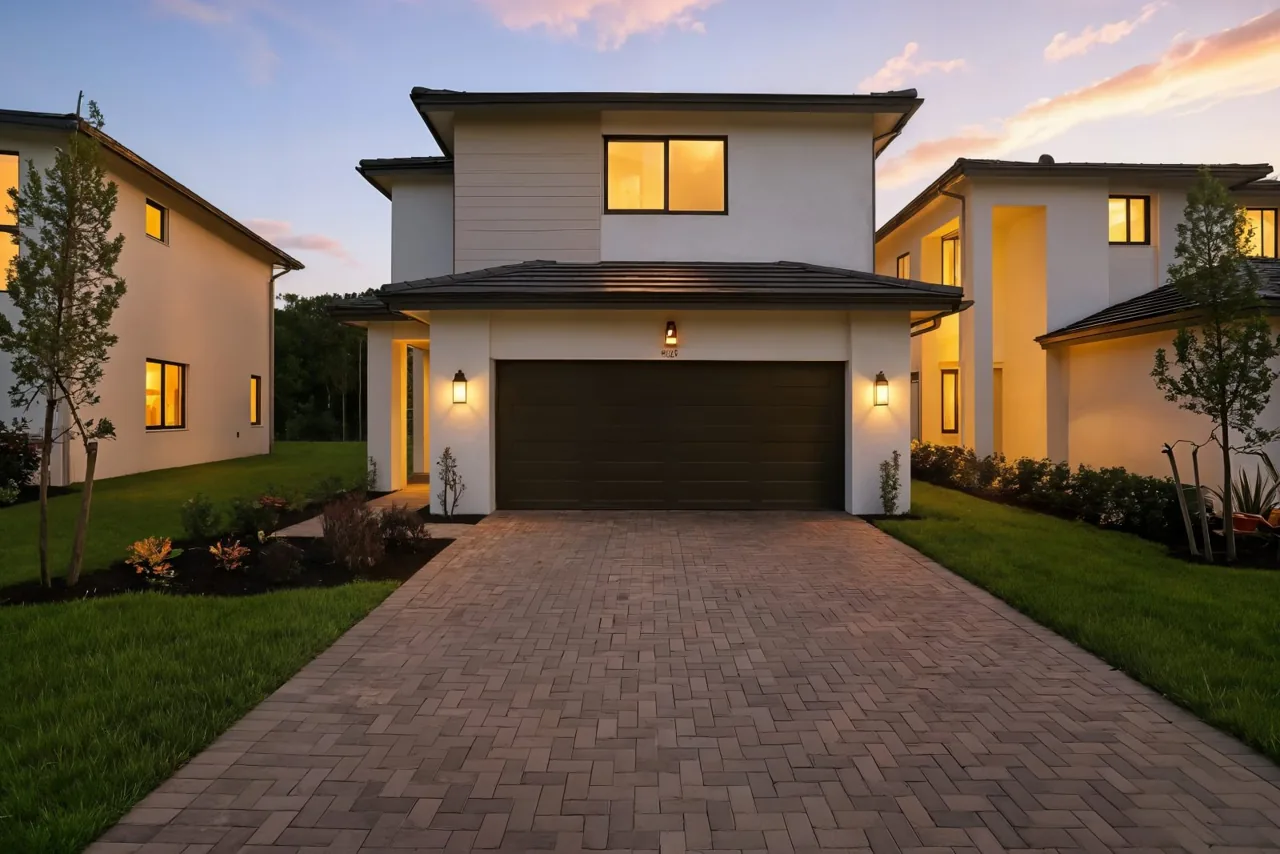
Similar Fairmont home; builder says the actual listing varies.Similar home photo
Builder: Move-in ready

CC Homes · Maple Ridge
Fairmont · Homesite MR8-012

4772 Gambero Way

$521,617Builder listed price

3 beds · 2.5 baths · 2,028 sq ft

Source checked 2026-10-07

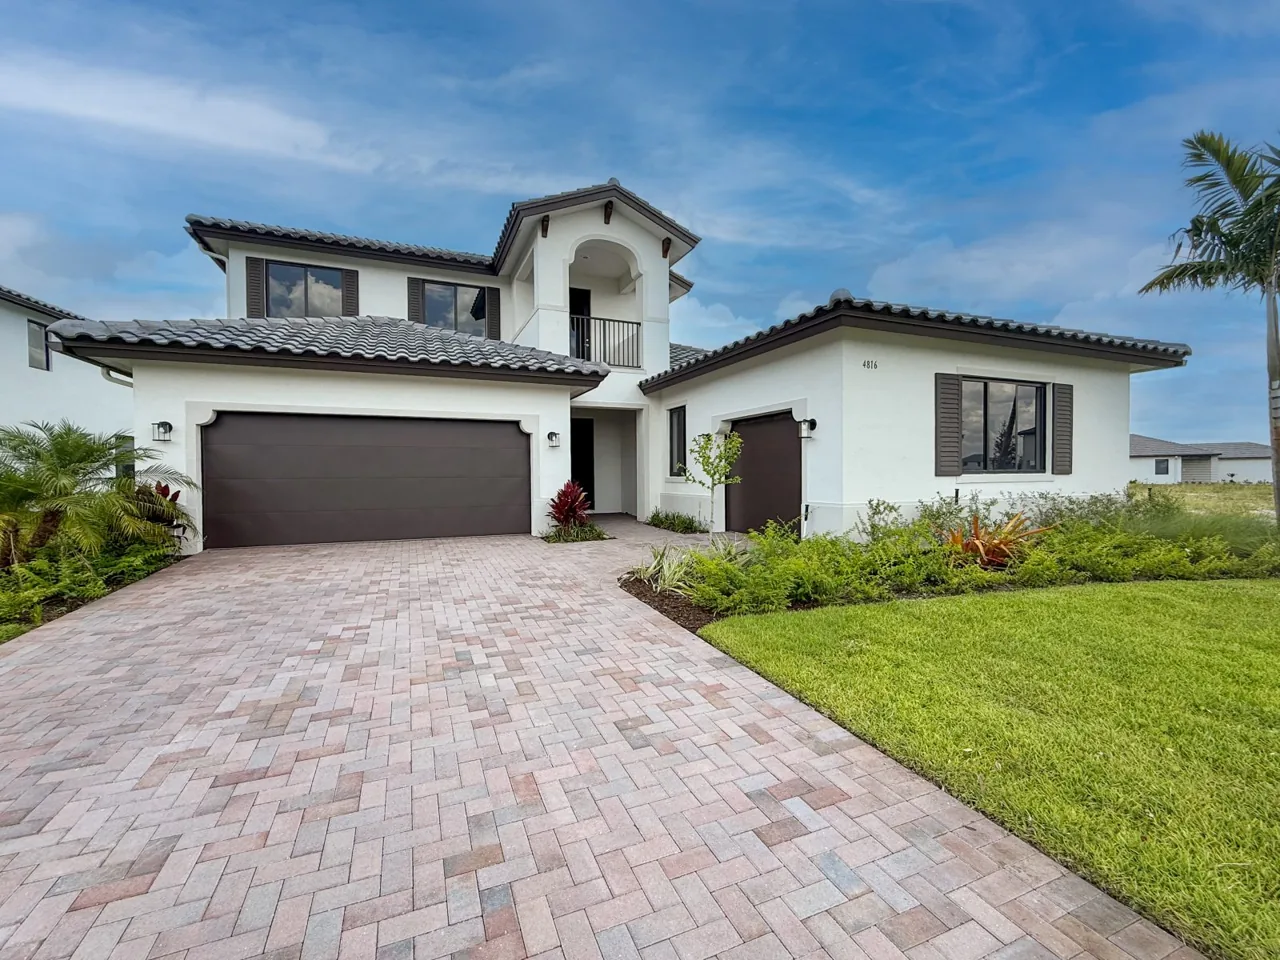
Builder-provided listing image; source does not confirm it shows this exact property.Listing image — exact home unconfirmed
Builder: Move-in ready

CC Homes · Maple Ridge
Harbour · Homesite MR8A-21

4816 Gambero Way

$699,000Builder price-drop label

4 beds · 3.5 baths · 3,522 sq ft

Source checked 2026-10-07

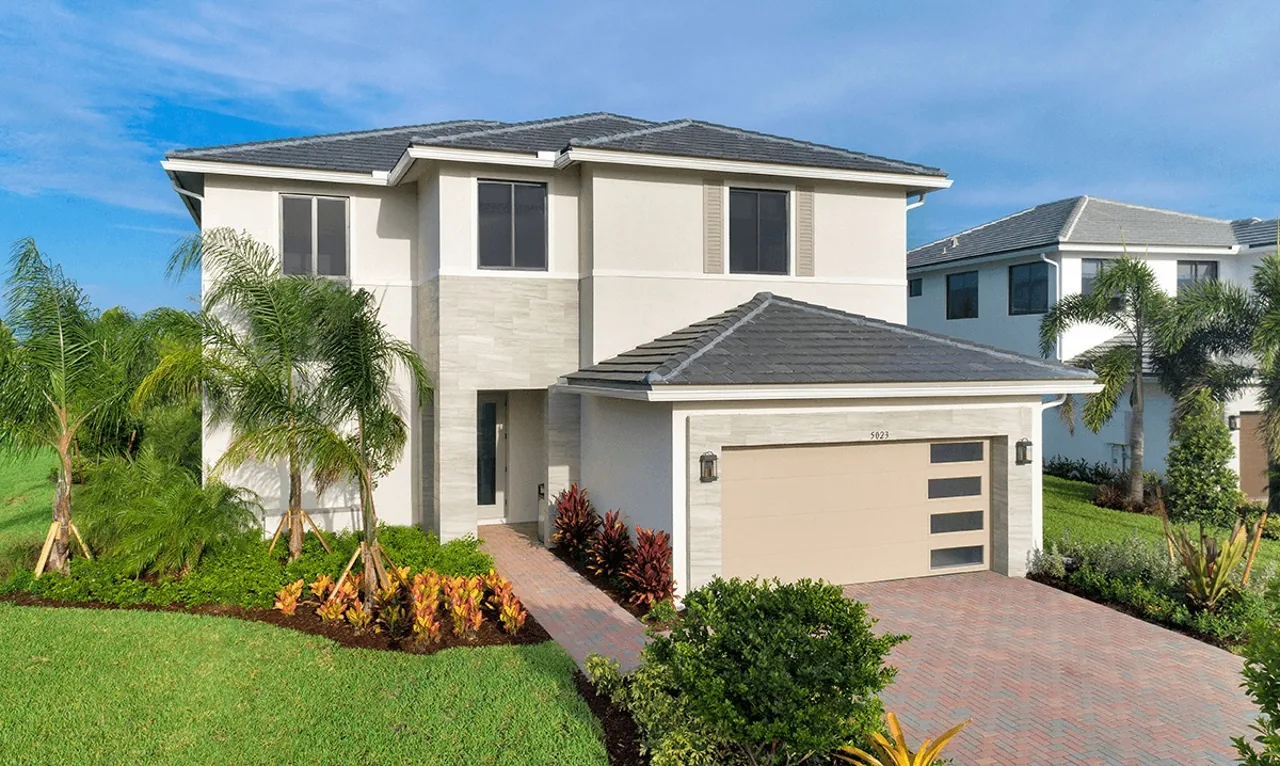
Similar home for reference; the actual listing varies.Similar home photo
Builder: Ready November 2026

CC Homes · Maple Ridge
Doheny · Homesite SW3-506

5841 Agostino Way

$452,949Builder listed price

3 beds · 2.5 baths · 2,047 sq ft

Source checked 2026-10-07

Hanford model home; the actual listing varies.Model photo
Timing needs confirmation

CC Homes · Maple Ridge
Hanford · Homesite MR8-105

4727 Gambero Way

$634,229Builder listed price

4 beds · 3 baths · 3,330 sq ft

Source checked 2026-10-07

LAYOUTS IN CONTEXT

Compare builder plans

Conceptual layouts; homesite options can differ.

Pricing, images and timing notes

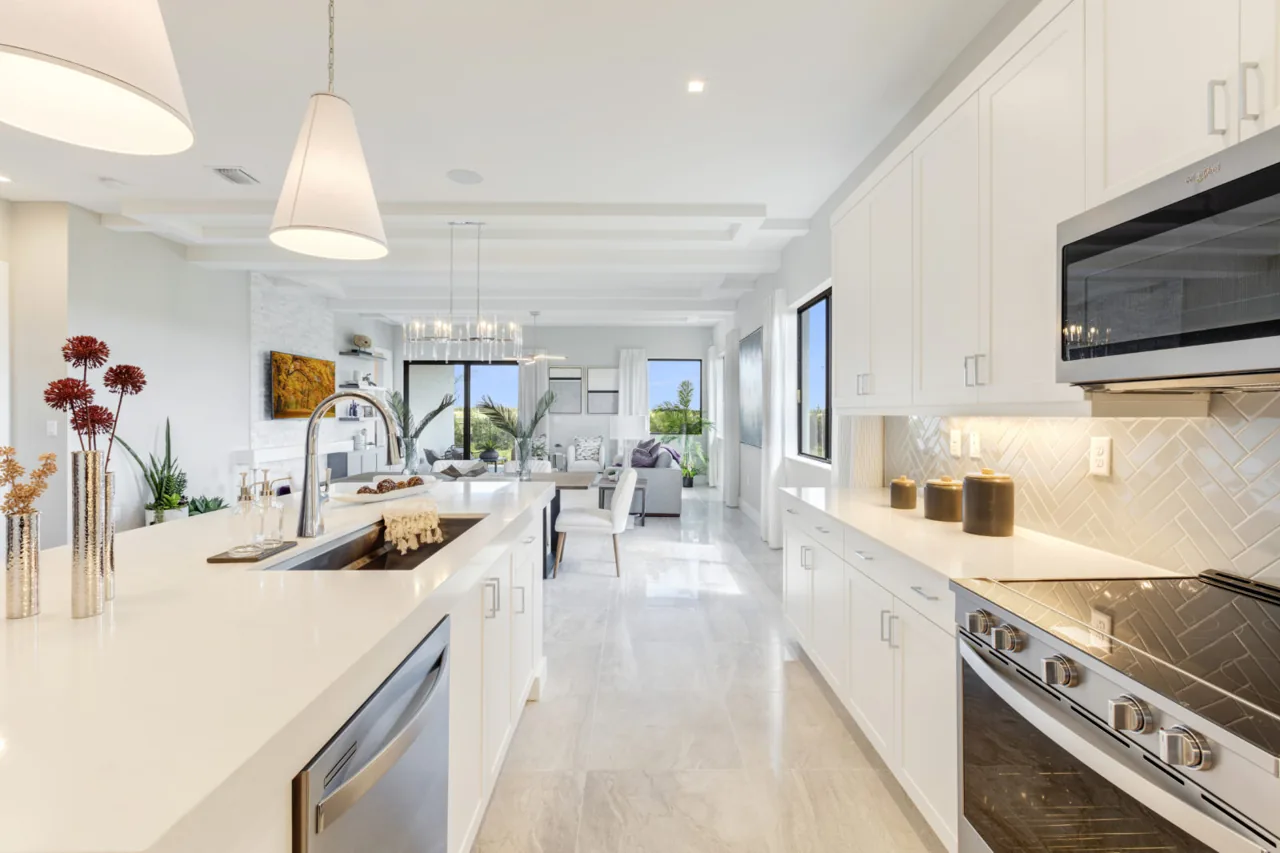
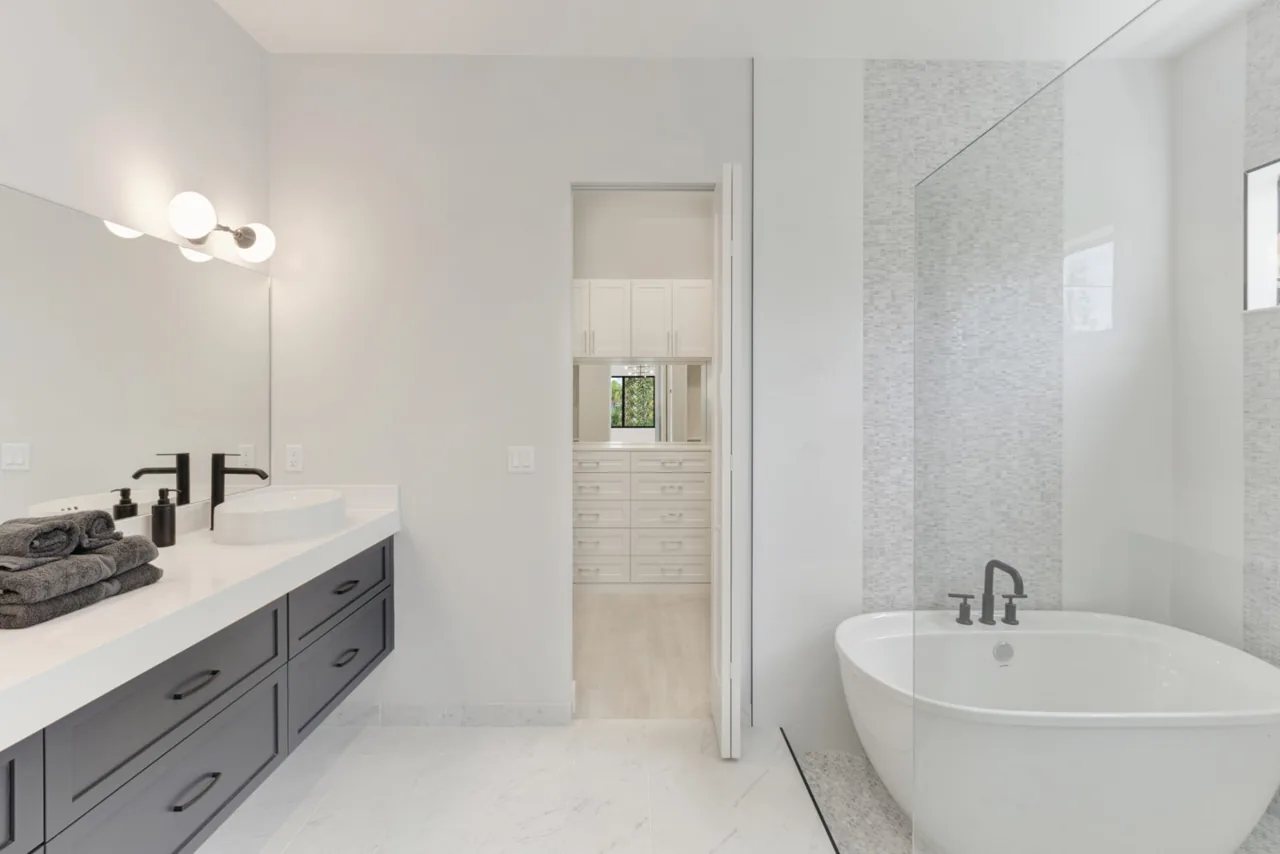
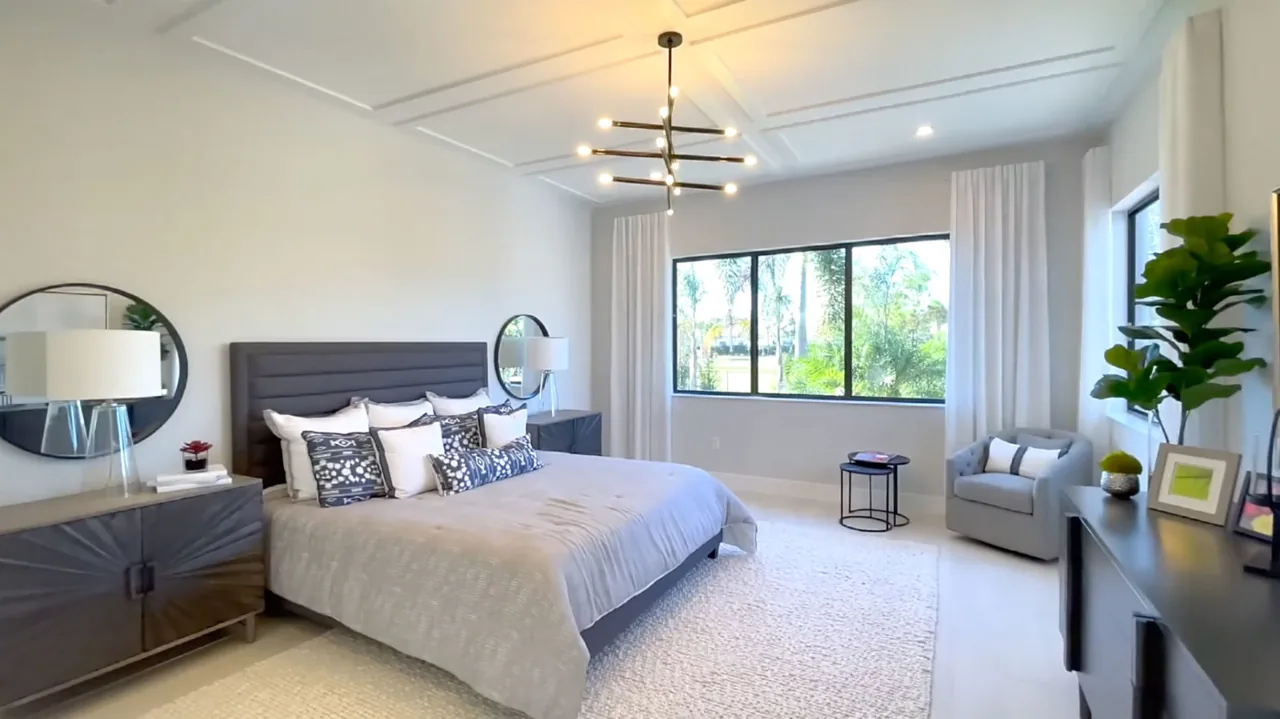
CC Homes imagery and plans are illustrative. Features, elevations, landscaping, measurements, pricing and availability may differ or change. Confirm the exact home and included features with the builder and purchase agreement.

Community galleries are representative. Verify the chosen builder's amenity access, fees, specifications and included options; collection names do not establish identical offers.