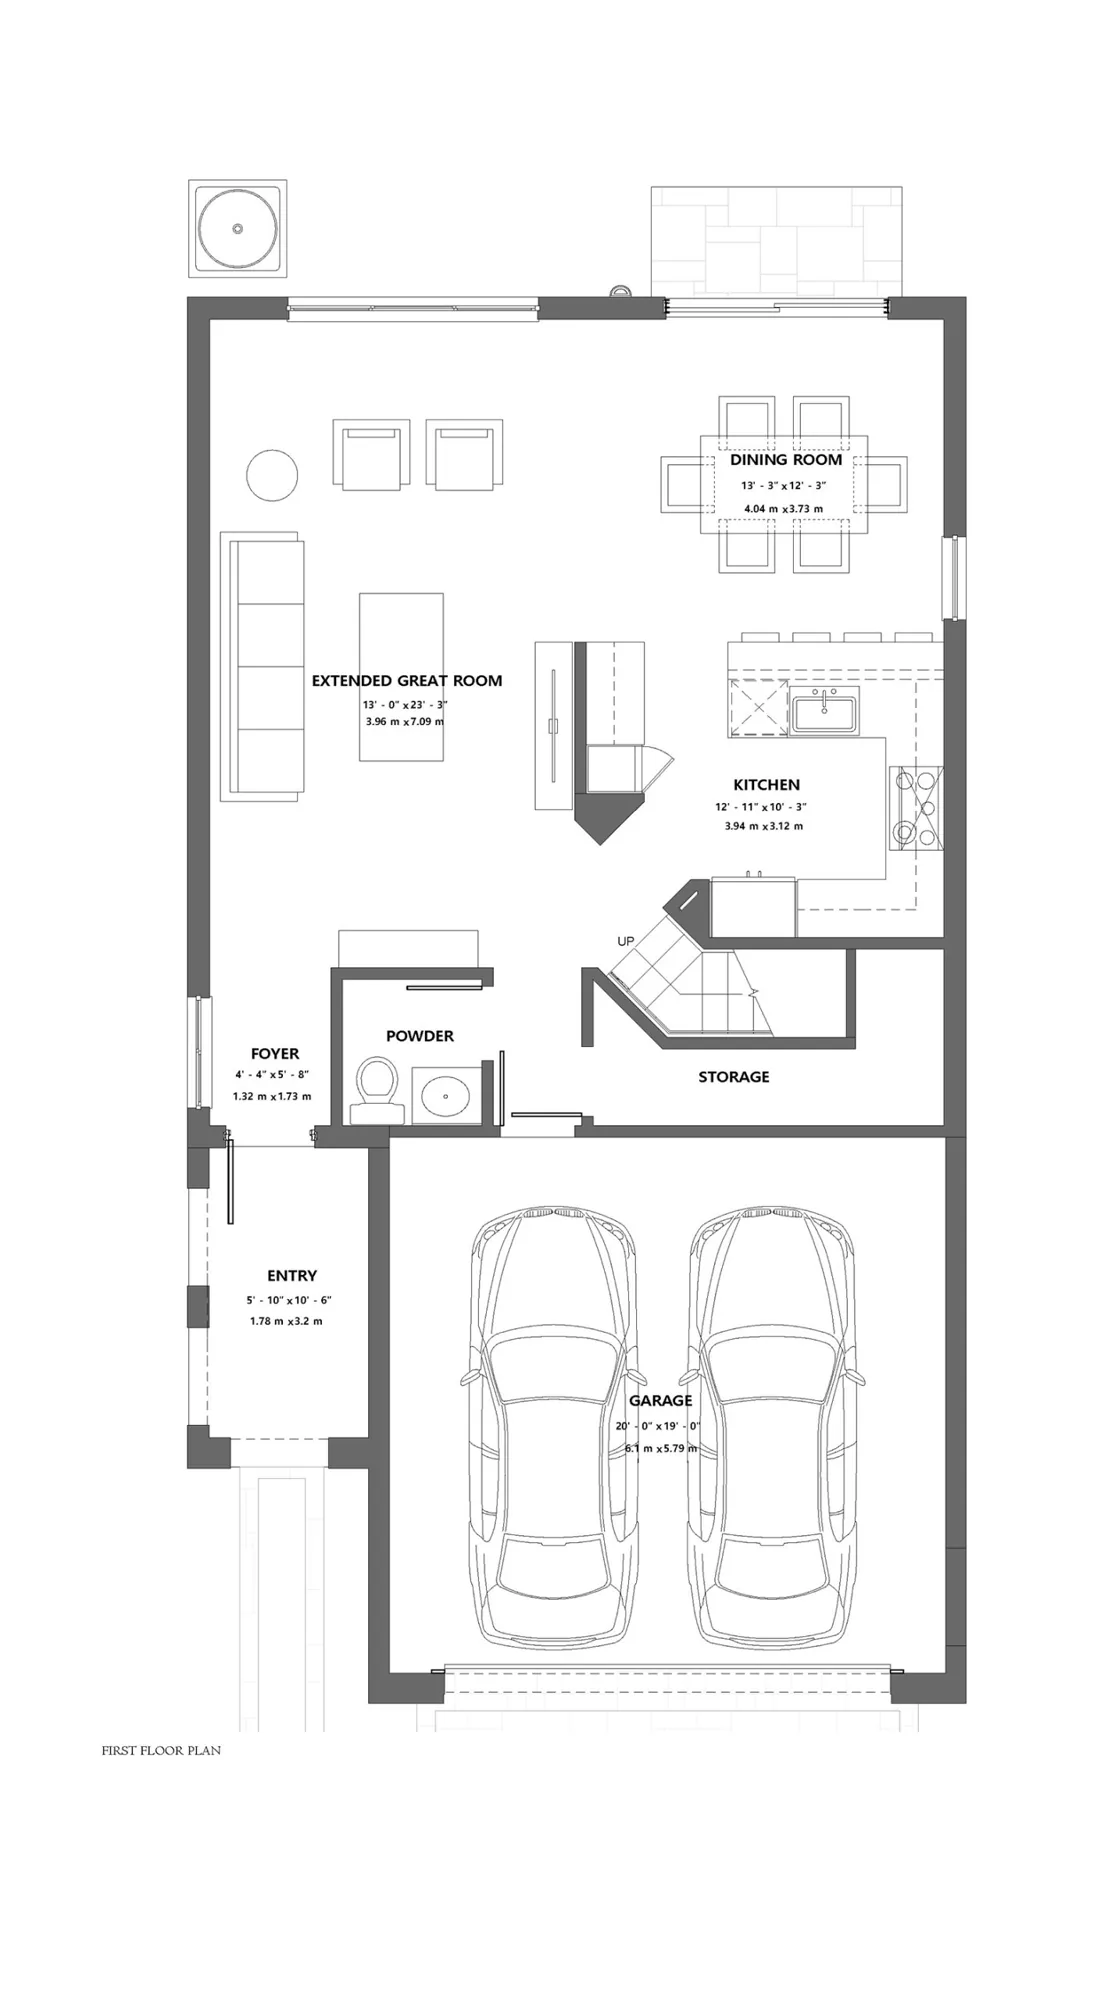
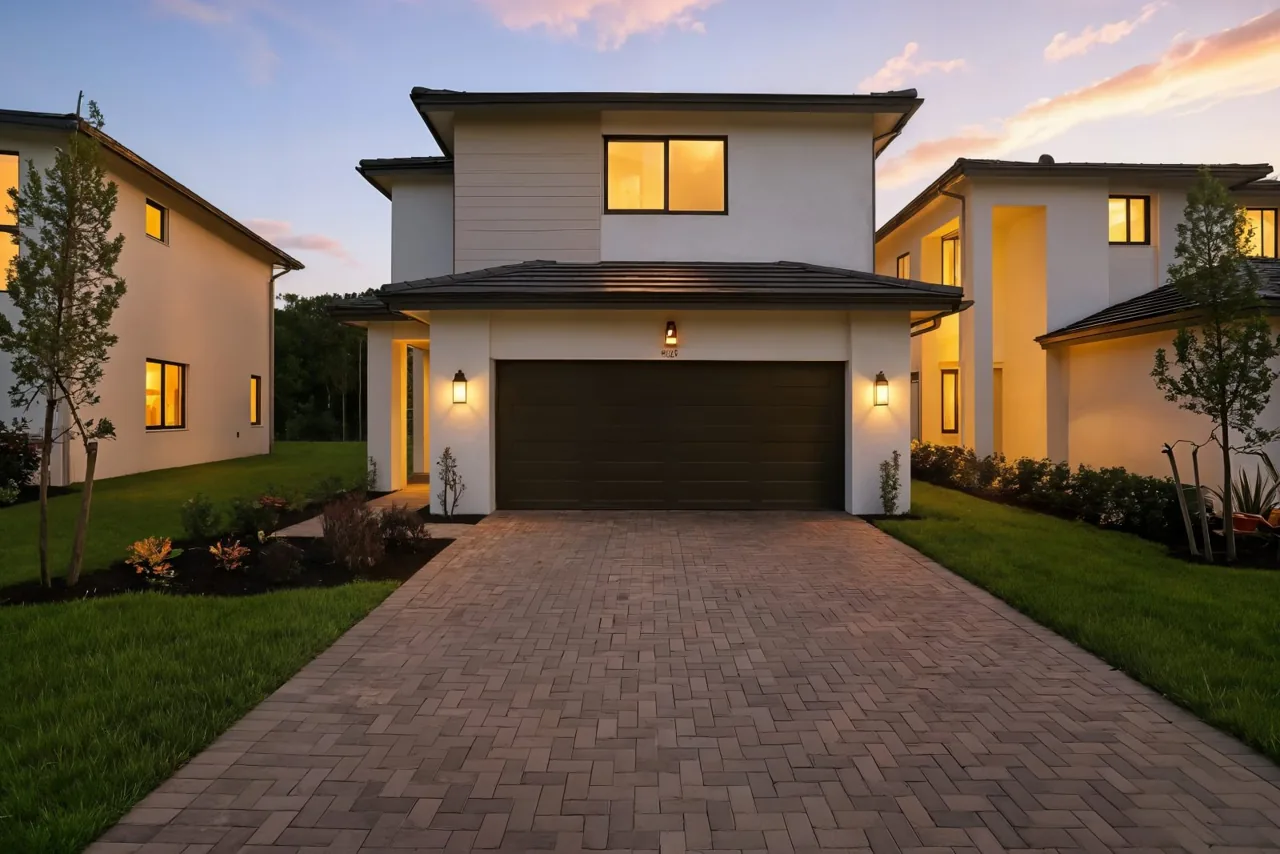
 Similar home photo
Builder: Ready November 2026
CC Homes · Maple Ridge
Doheny · Homesite SW3-506
5841 Agostino Way
$452,949Builder listed price
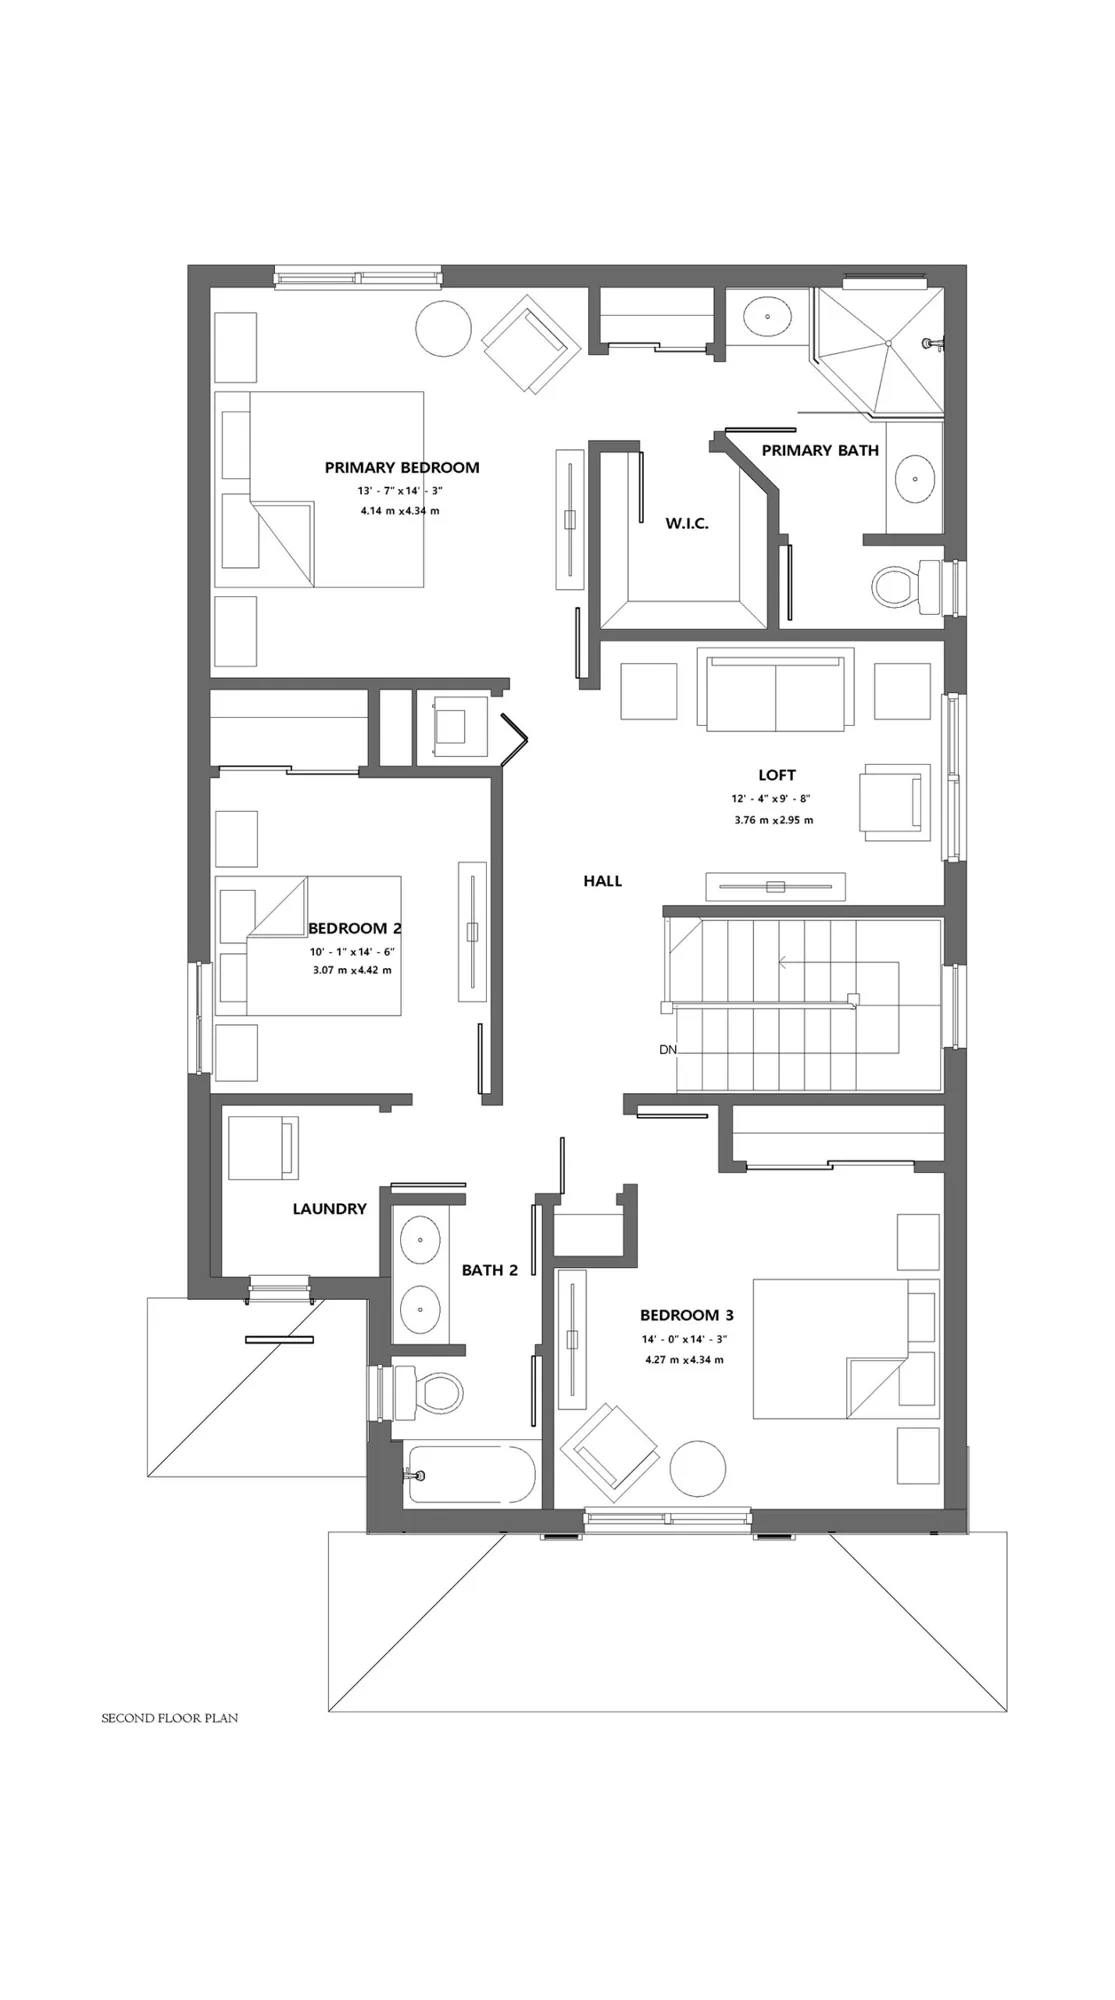
3 beds · 2.5 baths · 2,047 sq ft
Source checked 2026-10-07
Dalton Wade, Inc.Request information about this home (Google Form; opens new tab)Google hosts this form. Information you choose to submit is sent to Google and the form owner. Submission and confirmation happen on the Google Form. Google privacy policy (opens new tab)Email Julian about this home