CC Homes · Maple Ridge · CONCEPTUAL PLAN

The Harbour plan

Compare the layout with an exact homesite at Maple Ridge. Options, orientation and included features can vary.

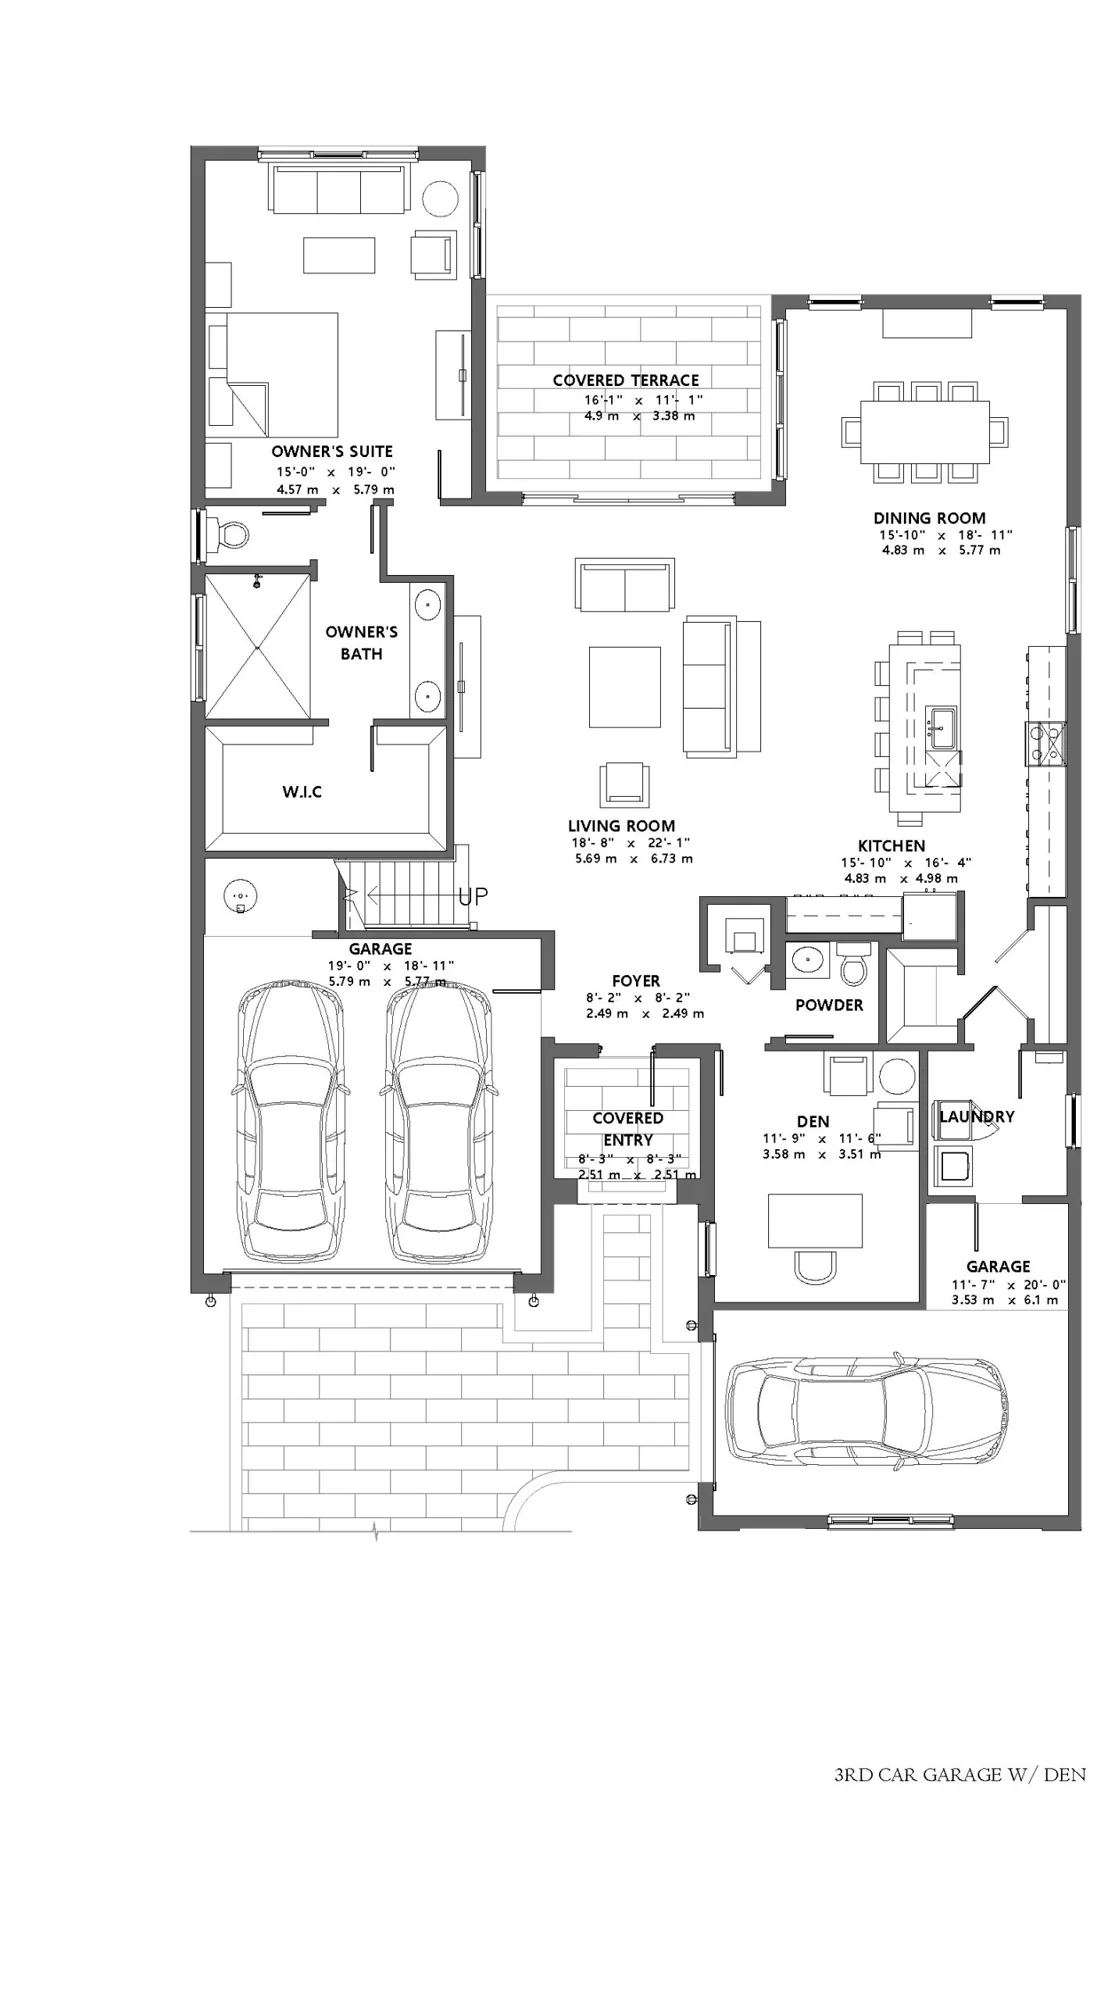
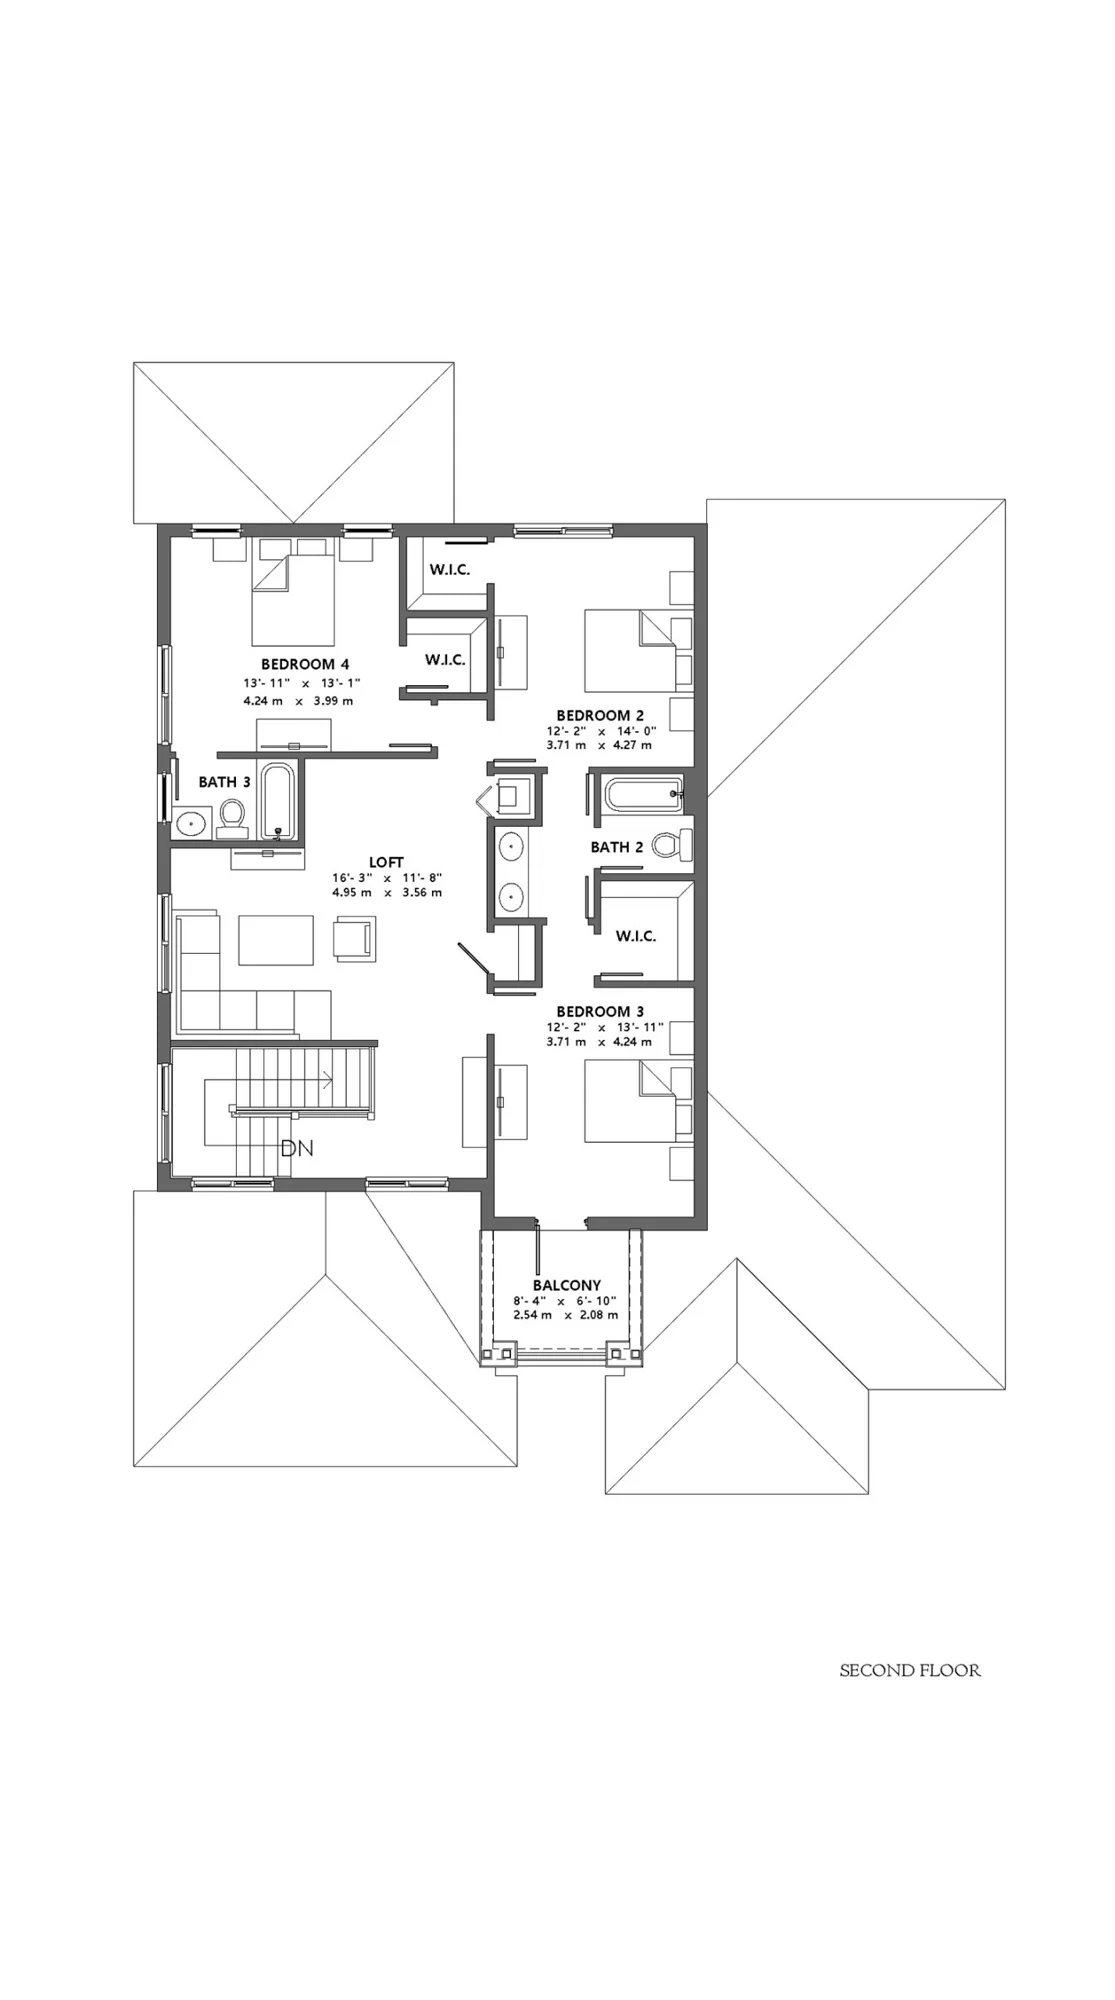
The listed Harbour highlights a ground-floor owner's suite, den, loft and three-car garage. Review how those distinct spaces connect across both levels, then confirm the selected home's options against the conceptual drawing.

Harbour: First floor — three-car garage and den. Builder conceptual plan; homesite configuration may vary.
Conceptual floor plan · Harbour: First floor — three-car garage and den. Builder conceptual plan; homesite configuration may vary.
Harbour: Second floor. Builder conceptual plan; homesite configuration may vary.
Conceptual floor plan · Harbour: Second floor. Builder conceptual plan; homesite configuration may vary.

Homes in this dated snapshot

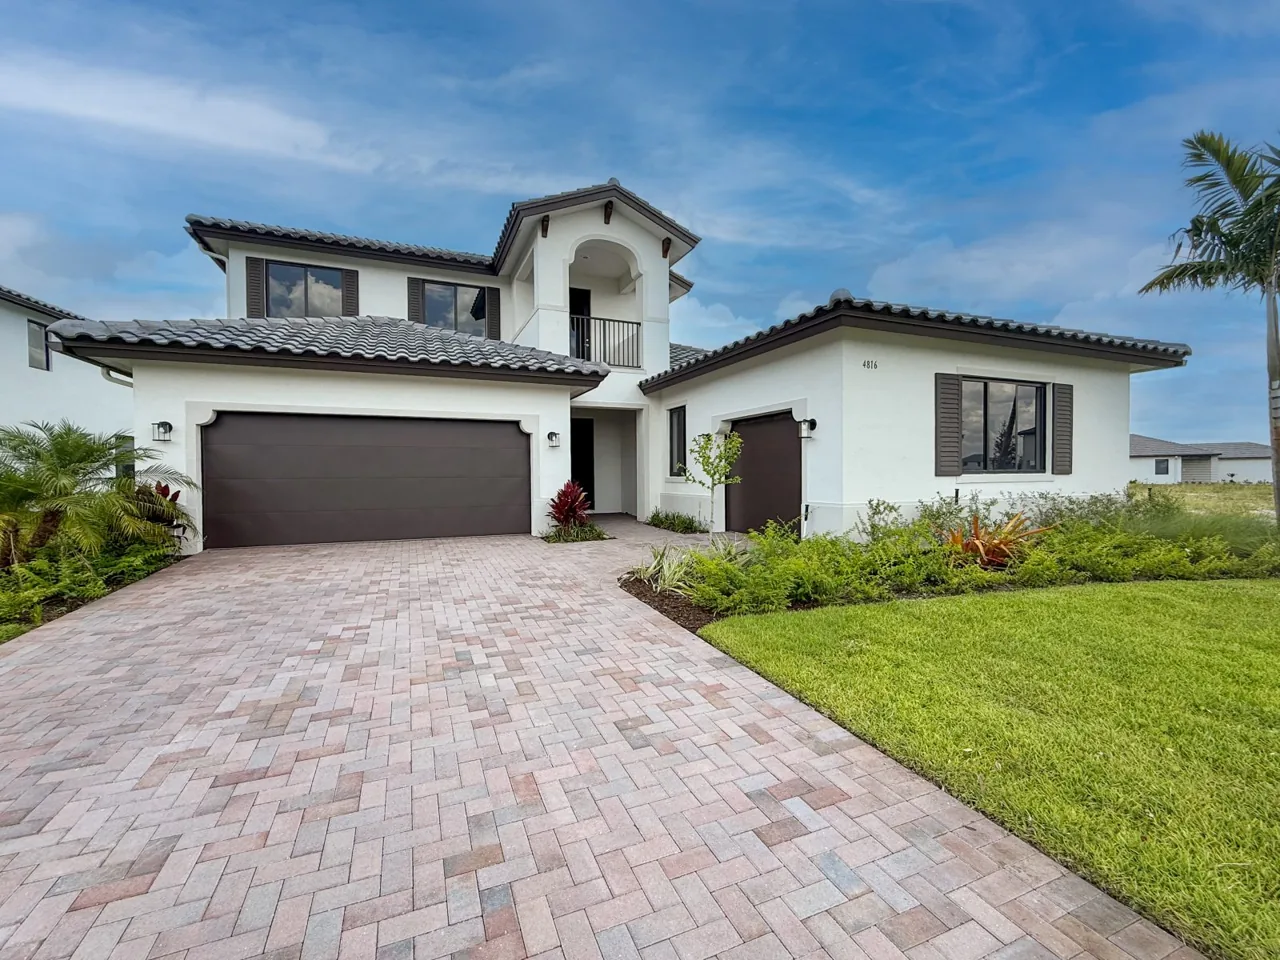
Builder-provided listing image; source does not confirm it shows this exact property.Listing image — exact home unconfirmed
Builder: Move-in ready

CC Homes · Maple Ridge
Harbour · Homesite MR8A-21

4816 Gambero Way

$699,000Builder price-drop label

4 beds · 3.5 baths · 3,522 sq ft

Source checked 2026-10-07

Official builder source ↗

General plans illustrate a design; confirm the drawings and specifications for the home you choose.