CC Homes · Maple Ridge · CONCEPTUAL PLAN

The Hanford plan

Compare the layout with an exact homesite at Maple Ridge. Options, orientation and included features can vary.

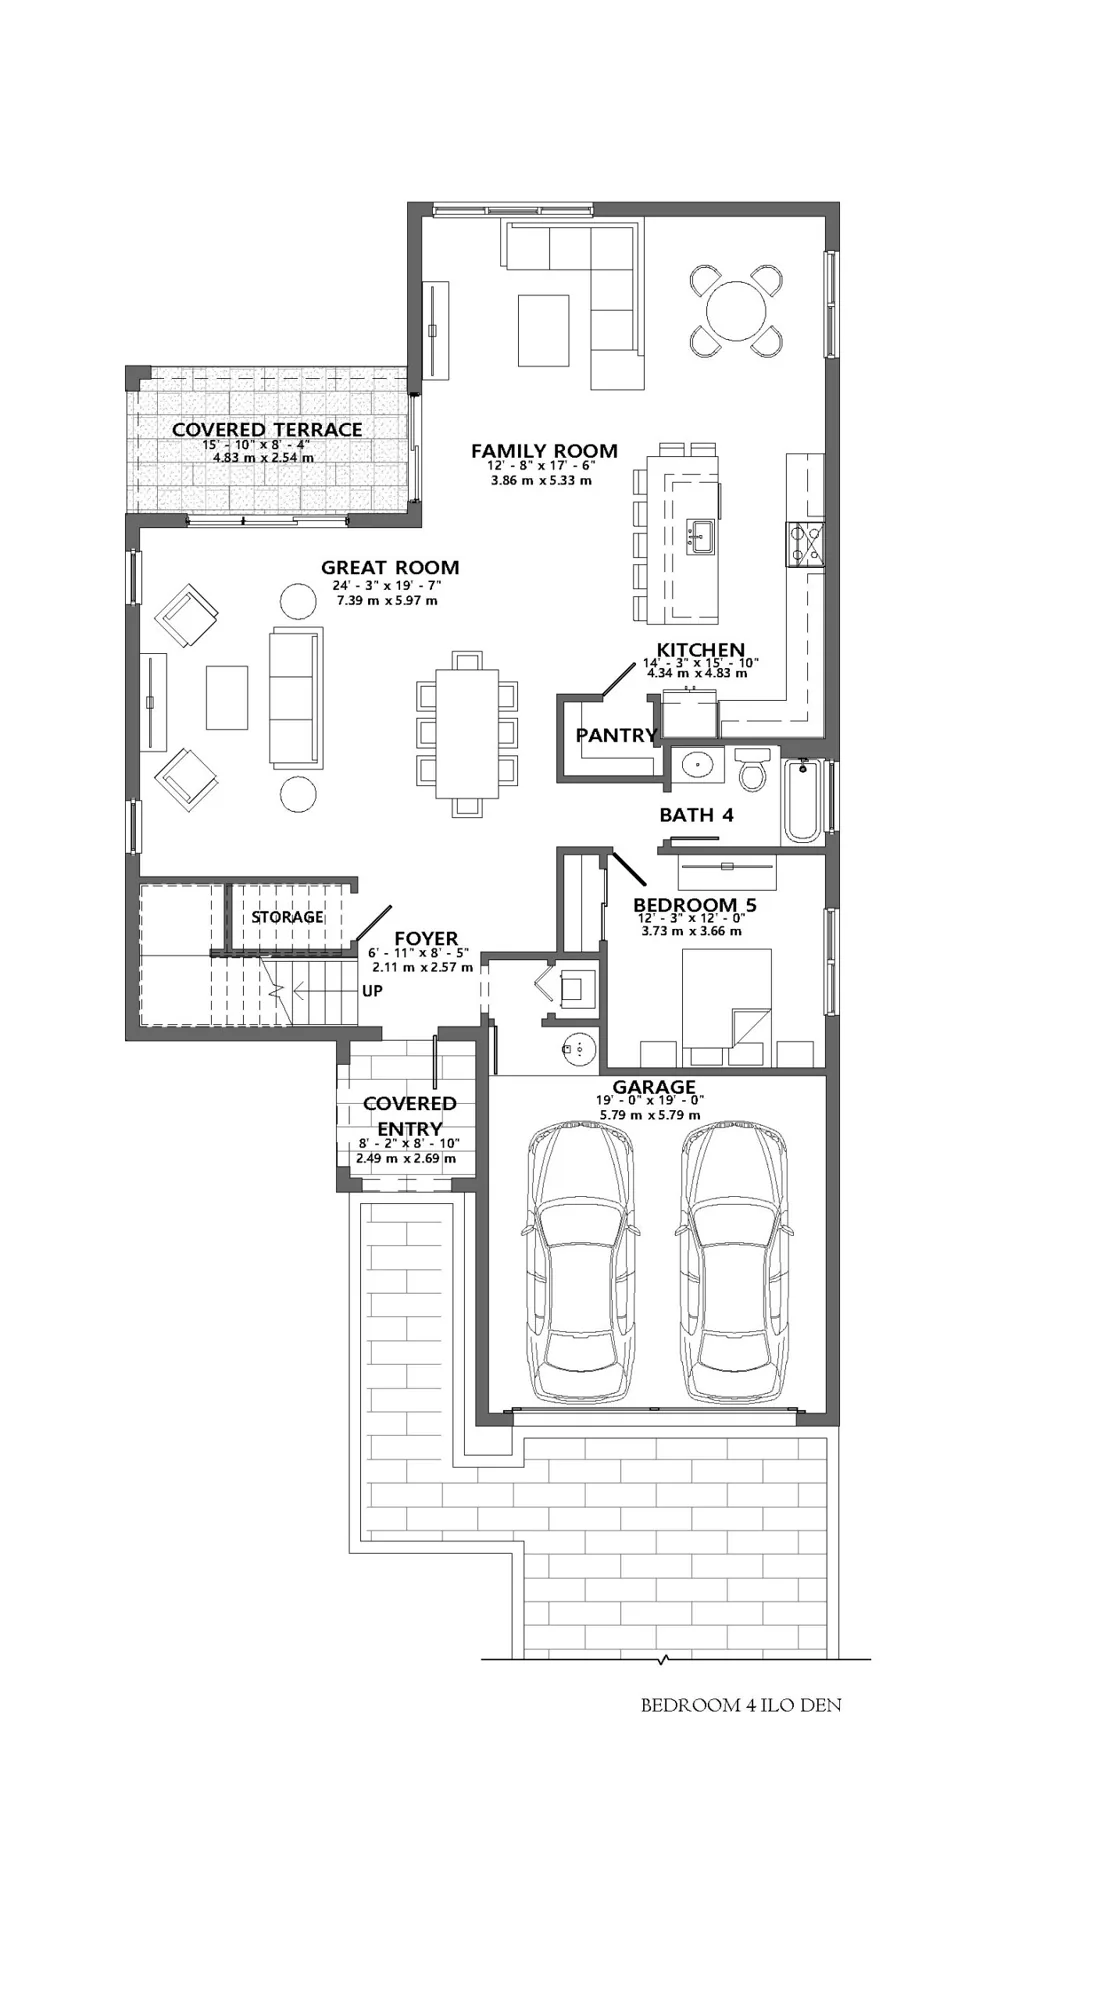
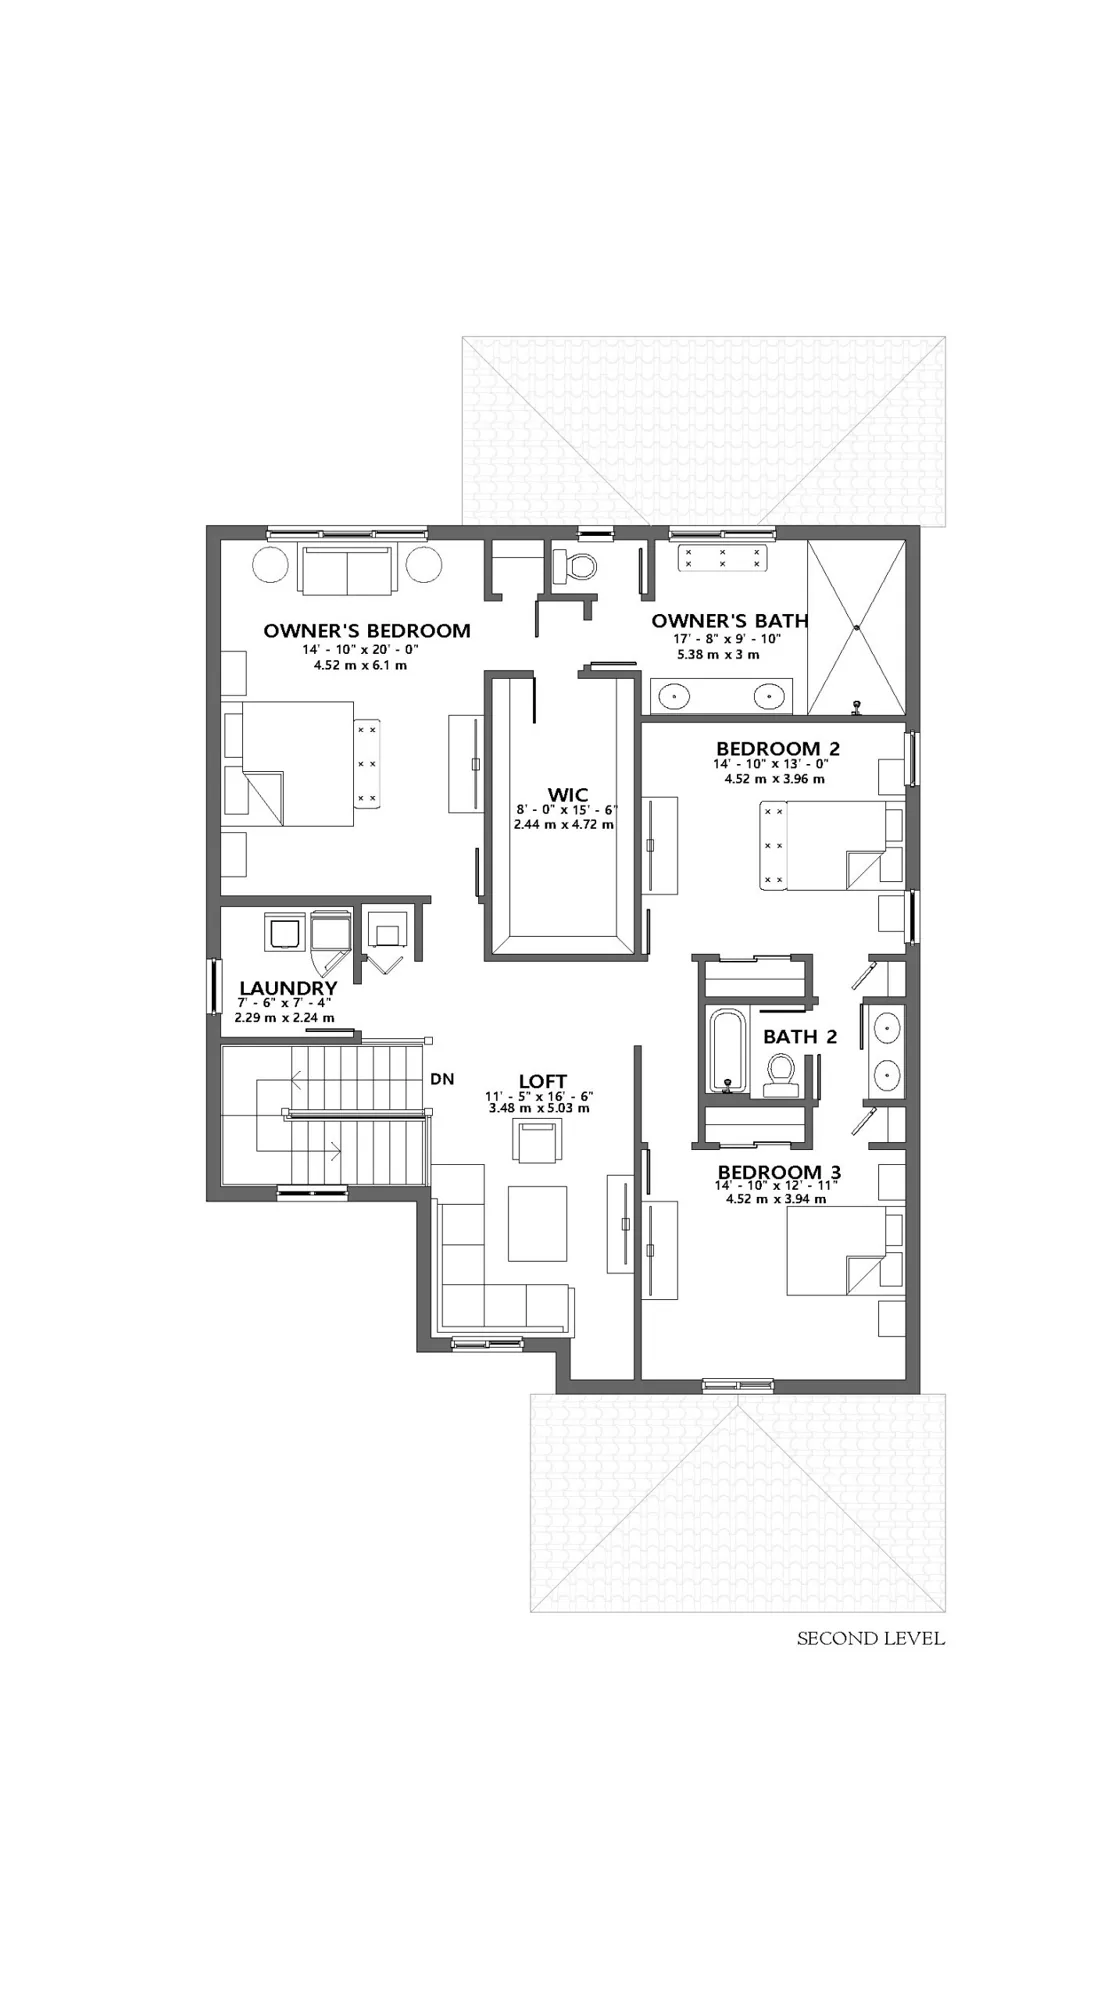
Look beyond the four-bedroom count to the den, loft and separate living areas described for the included Hanford. Compare the two levels with your room-use priorities while confirming current readiness separately.

Hanford first-floor conceptual builder plan.
Conceptual floor plan · Hanford first-floor conceptual builder plan.
Hanford second-floor conceptual builder plan.
Conceptual floor plan · Hanford second-floor conceptual builder plan.

Homes in this dated snapshot

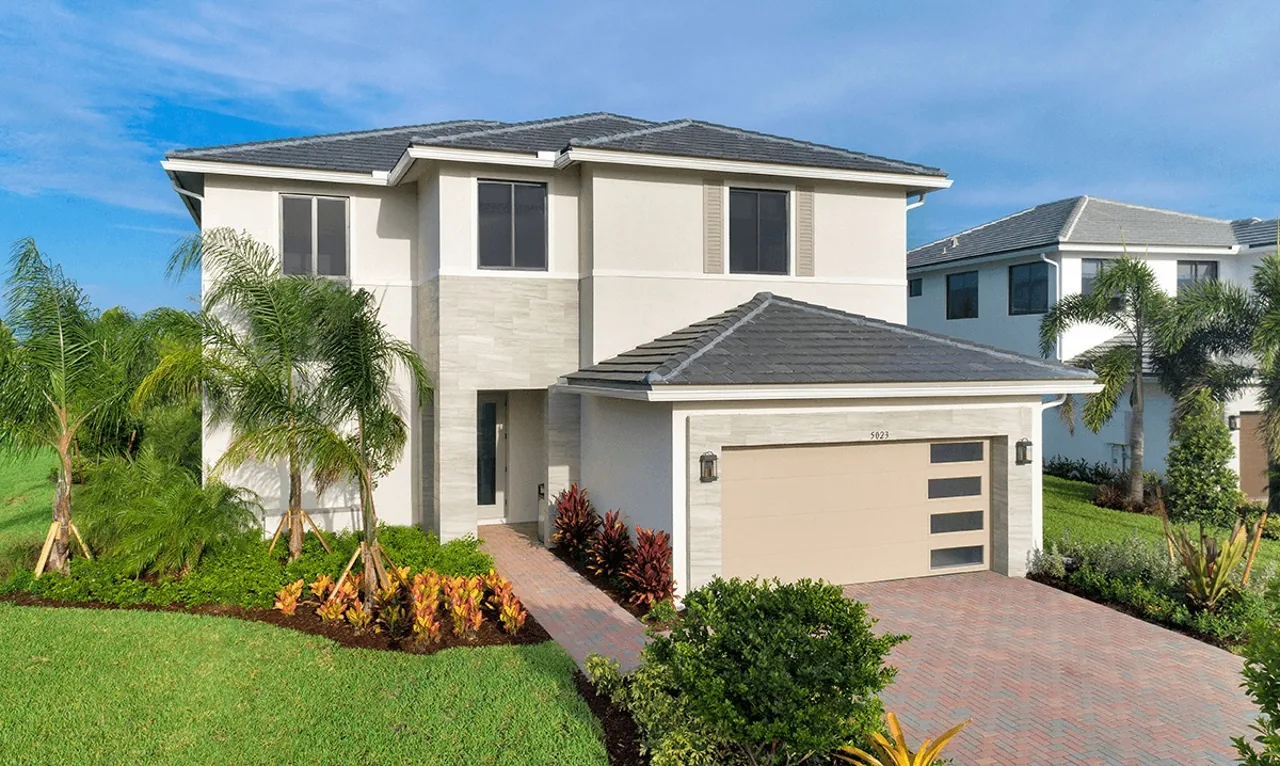
Hanford model home; the actual listing varies.Model photo
Timing needs confirmation

CC Homes · Maple Ridge
Hanford · Homesite MR8-105

4727 Gambero Way

$634,229Builder listed price

4 beds · 3 baths · 3,330 sq ft

Source checked 2026-10-07

Official builder source ↗

General plans illustrate a design; confirm the drawings and specifications for the home you choose.