
CC Homes · Maple Ridge · CONCEPTUAL PLAN

The Cascada plan

Compare the layout with an exact homesite at Maple Ridge. Options, orientation and included features can vary.

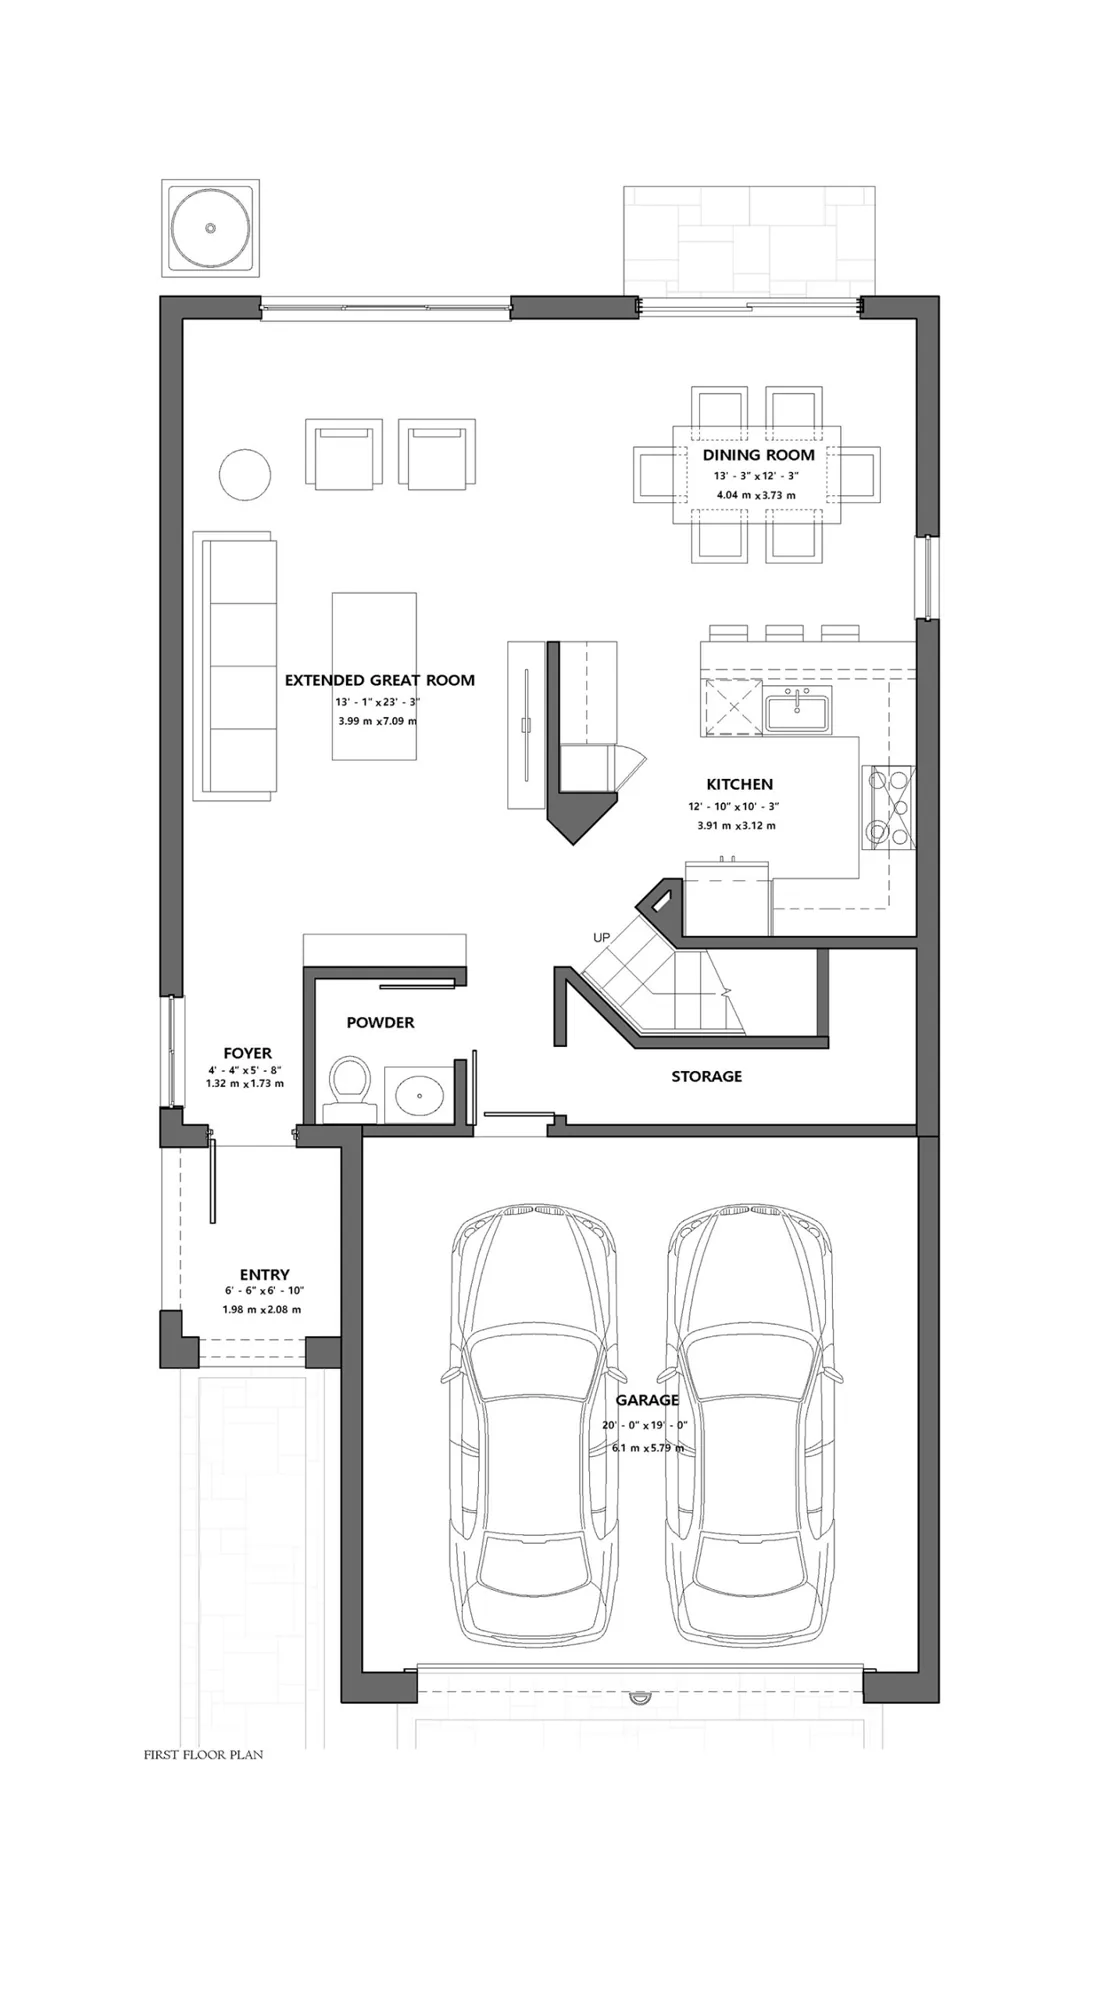
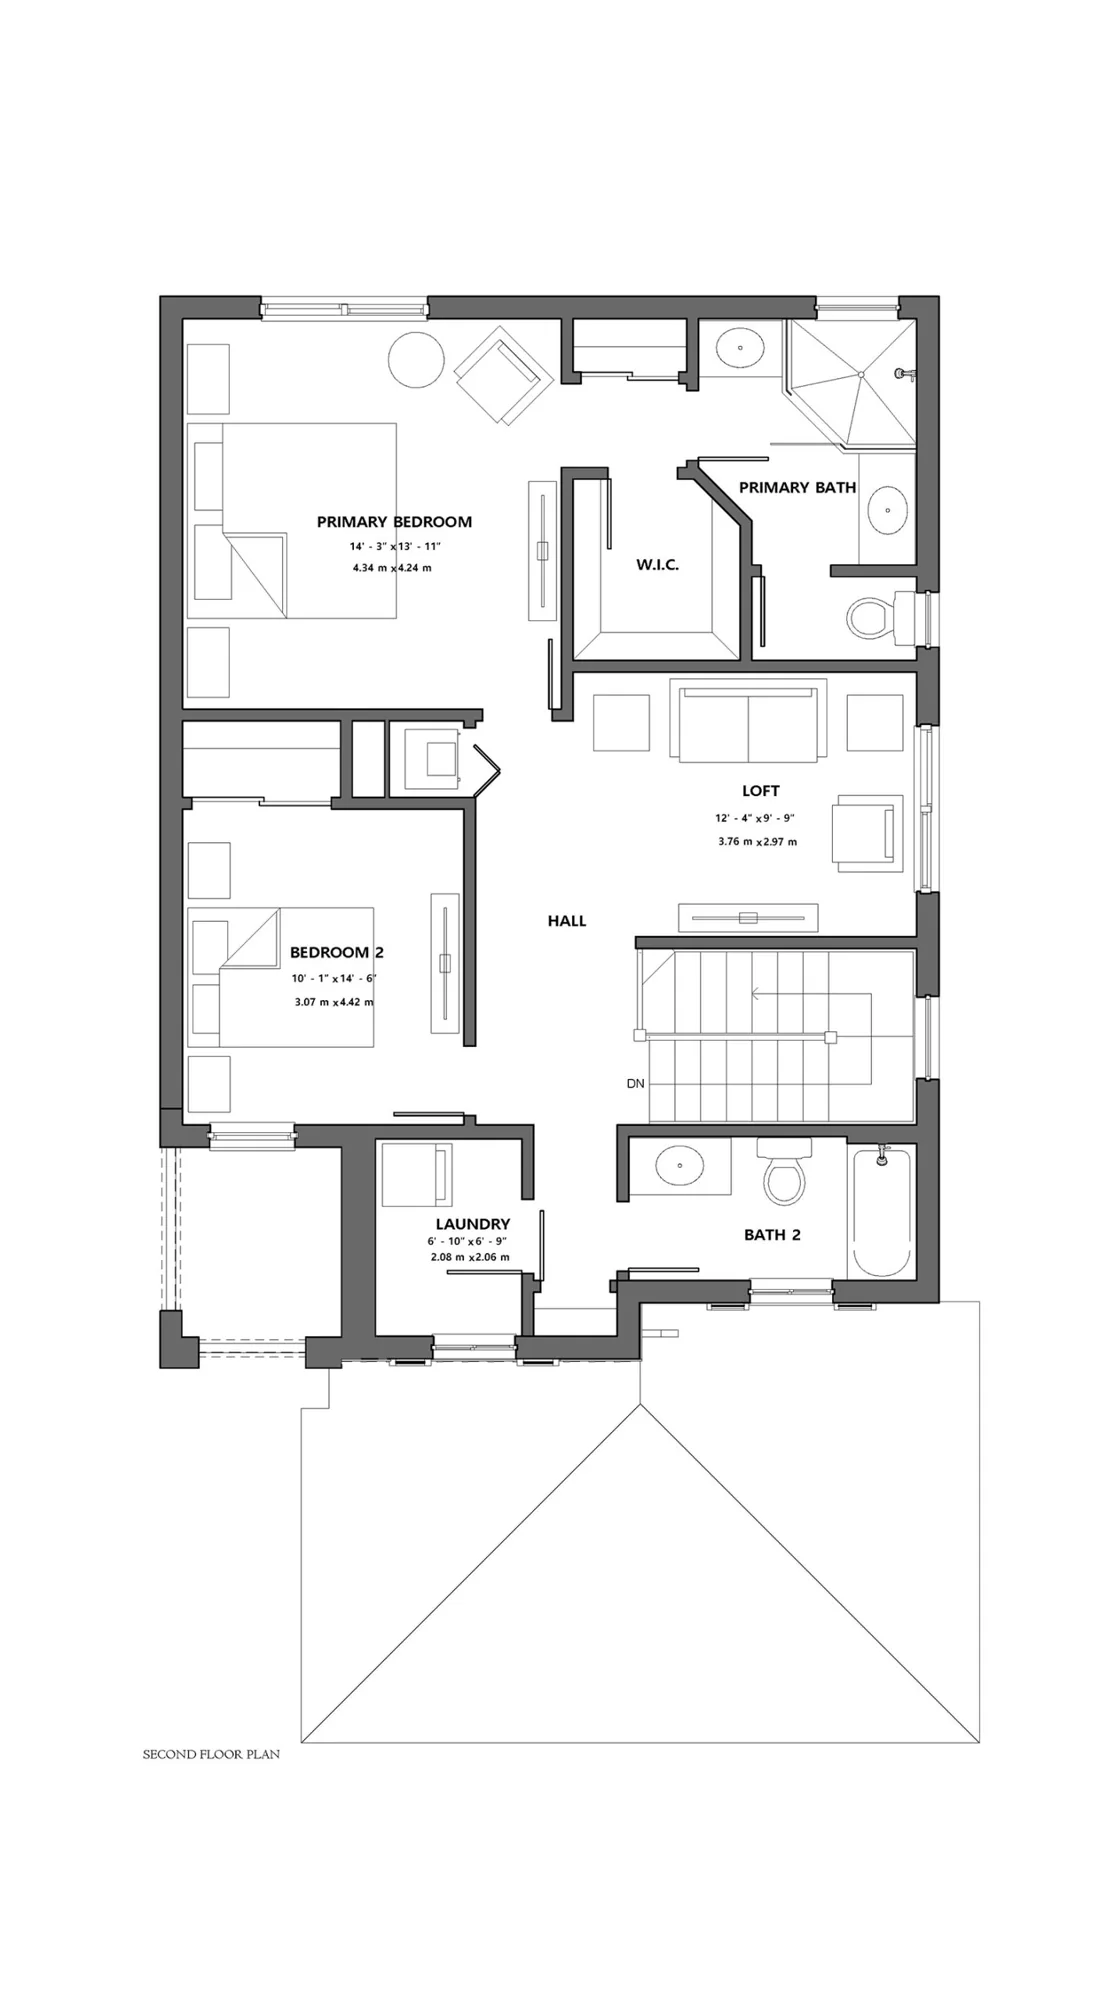
Compare the separate living areas with the upstairs bedroom and laundry arrangement. An upstairs laundry can simplify one routine while changing how you use the ground floor; trace your own daily path through both drawings.

Cascada: First floor. Builder conceptual plan; homesite configuration may vary.
Conceptual floor plan · Cascada: First floor. Builder conceptual plan; homesite configuration may vary.
Cascada: Second floor. Builder conceptual plan; homesite configuration may vary.
Conceptual floor plan · Cascada: Second floor. Builder conceptual plan; homesite configuration may vary.

Homes in this dated snapshot

Builder-provided listing image; source does not confirm it shows this exact property.Listing image — exact home unconfirmed
Builder: Ready November 2026

CC Homes · Maple Ridge
Cascada · Homesite SW3-505

5837 Agostino Way

$441,186Builder listed price

3 beds · 2.5 baths · 1,826 sq ft

Source checked 2026-10-07

Official builder source ↗

General plans illustrate a design; confirm the drawings and specifications for the home you choose.