Lennar · Executive Homes · CONCEPTUAL PLAN

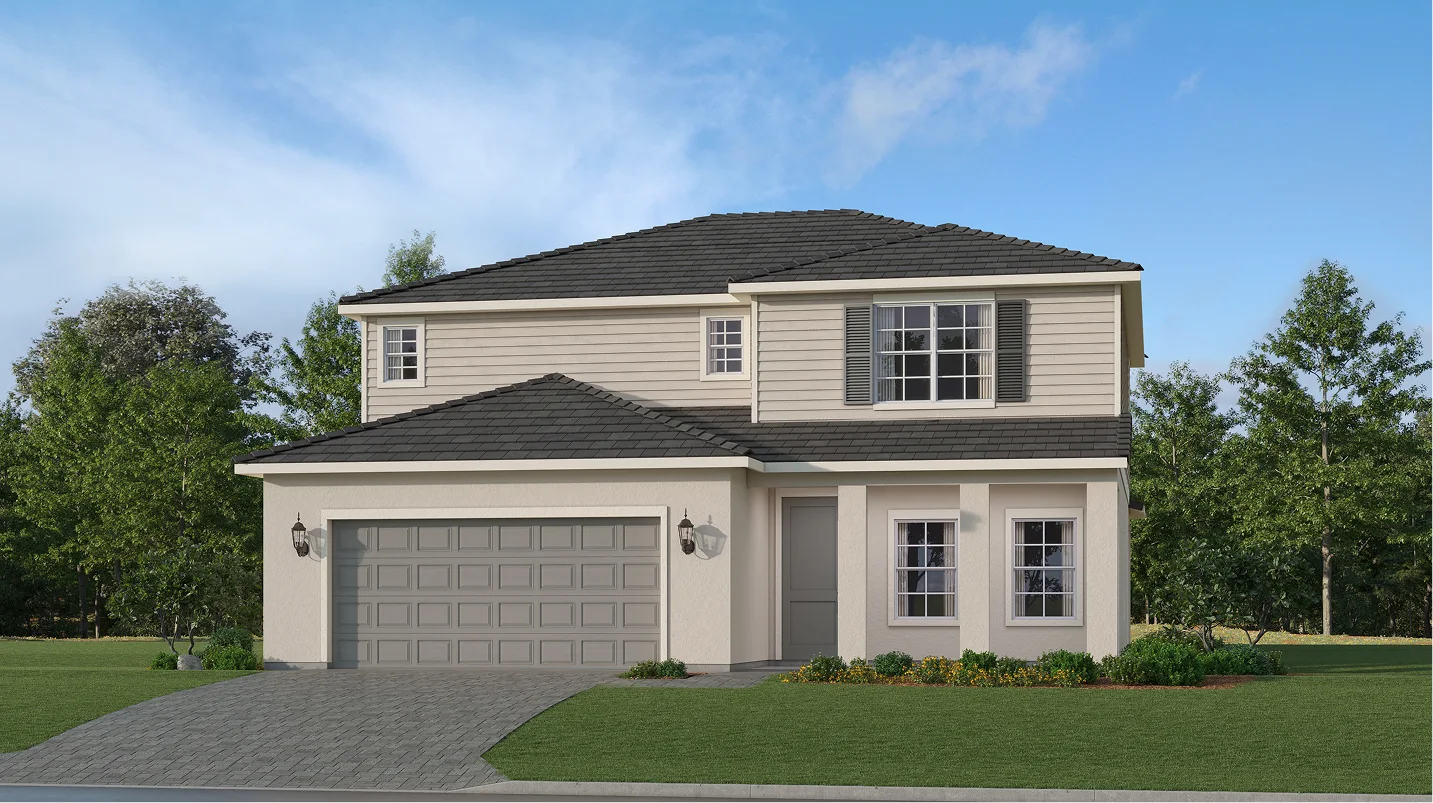
The Pauling plan

Compare the layout with an exact homesite at Gatherpoint. Options, orientation and included features can vary.

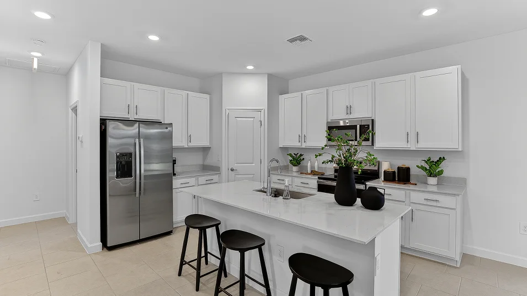
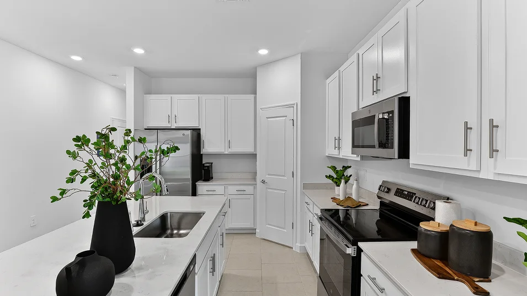
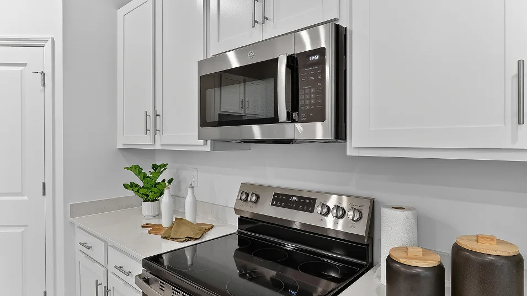
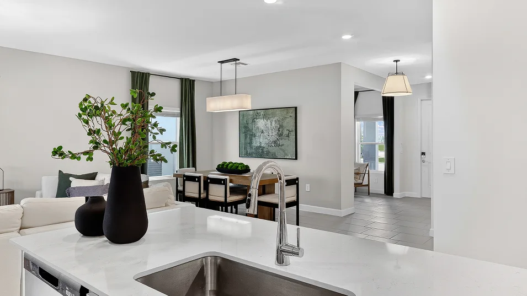
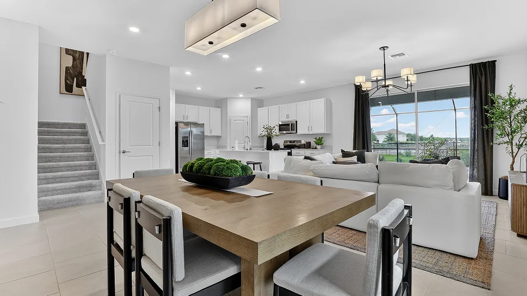
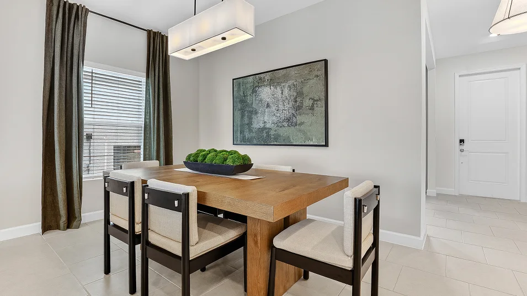
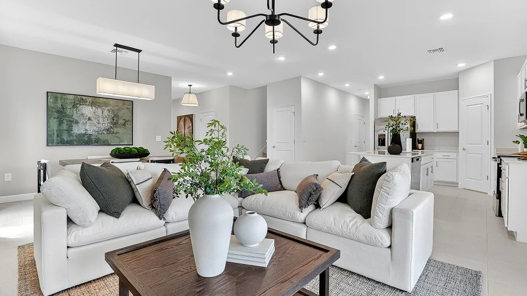
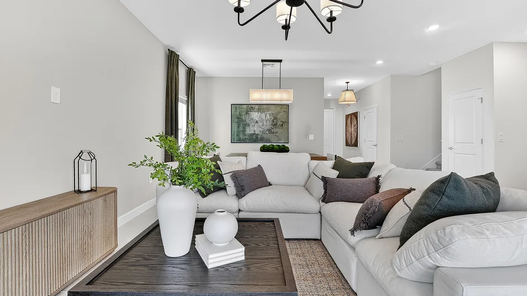
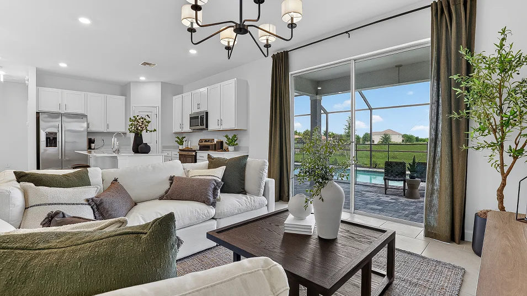
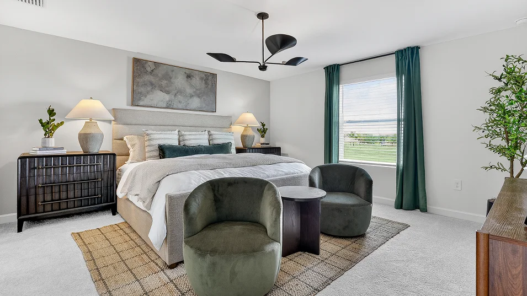
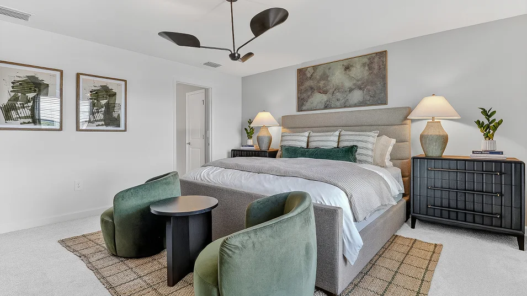
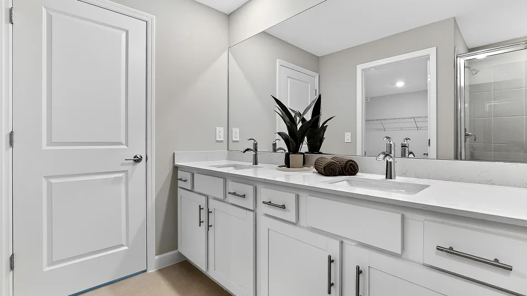
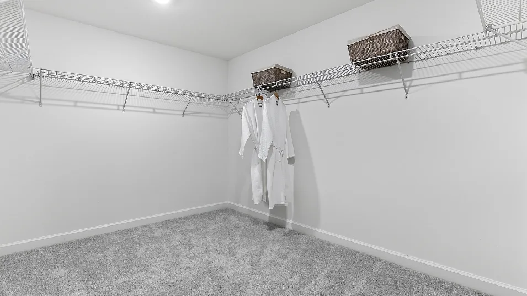
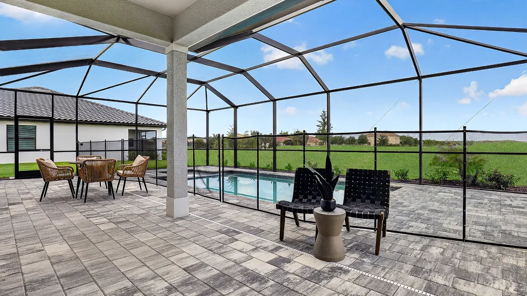
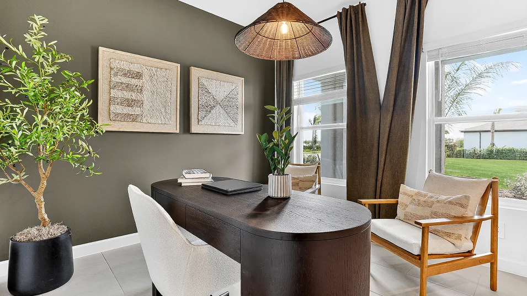
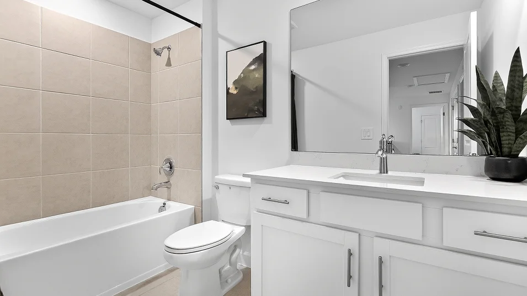
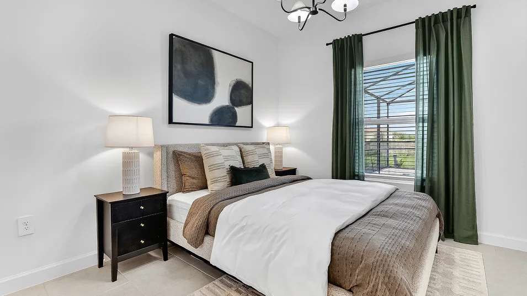
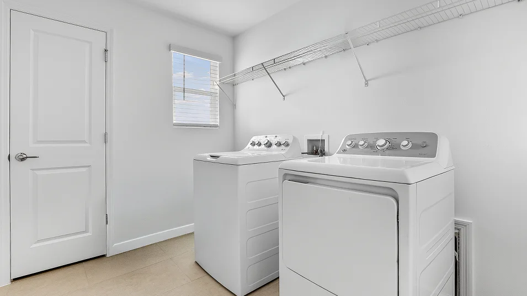
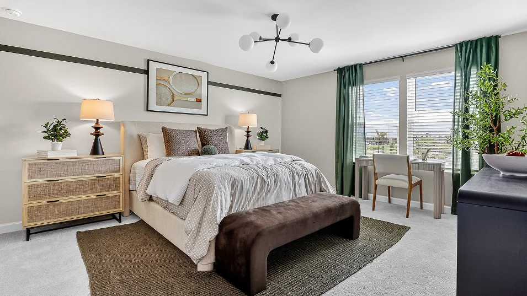
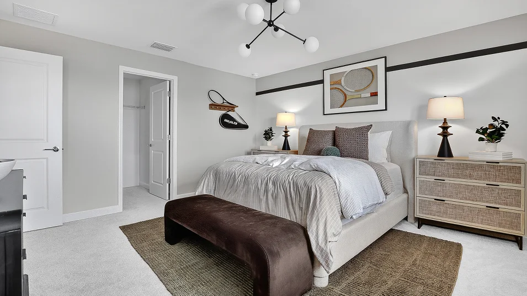
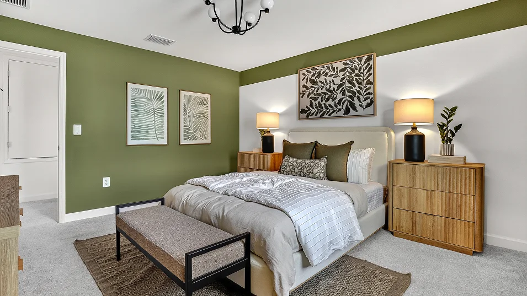
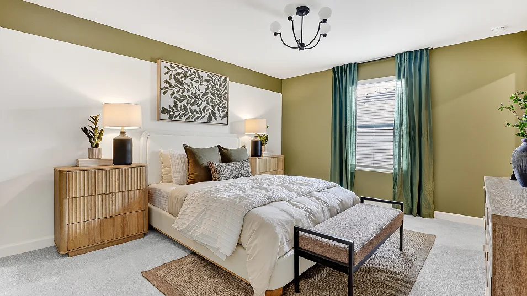
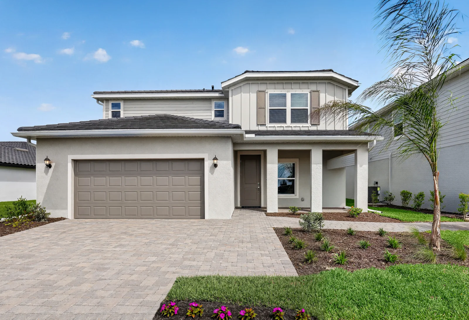
Both included Pauling homes publish four bedrooms, three baths and the same area. Their matching design does not explain their different prices; compare exact homesites and included options alongside these representative model interiors.

Beds
4
Baths
3.0
Sq. ft.
2391
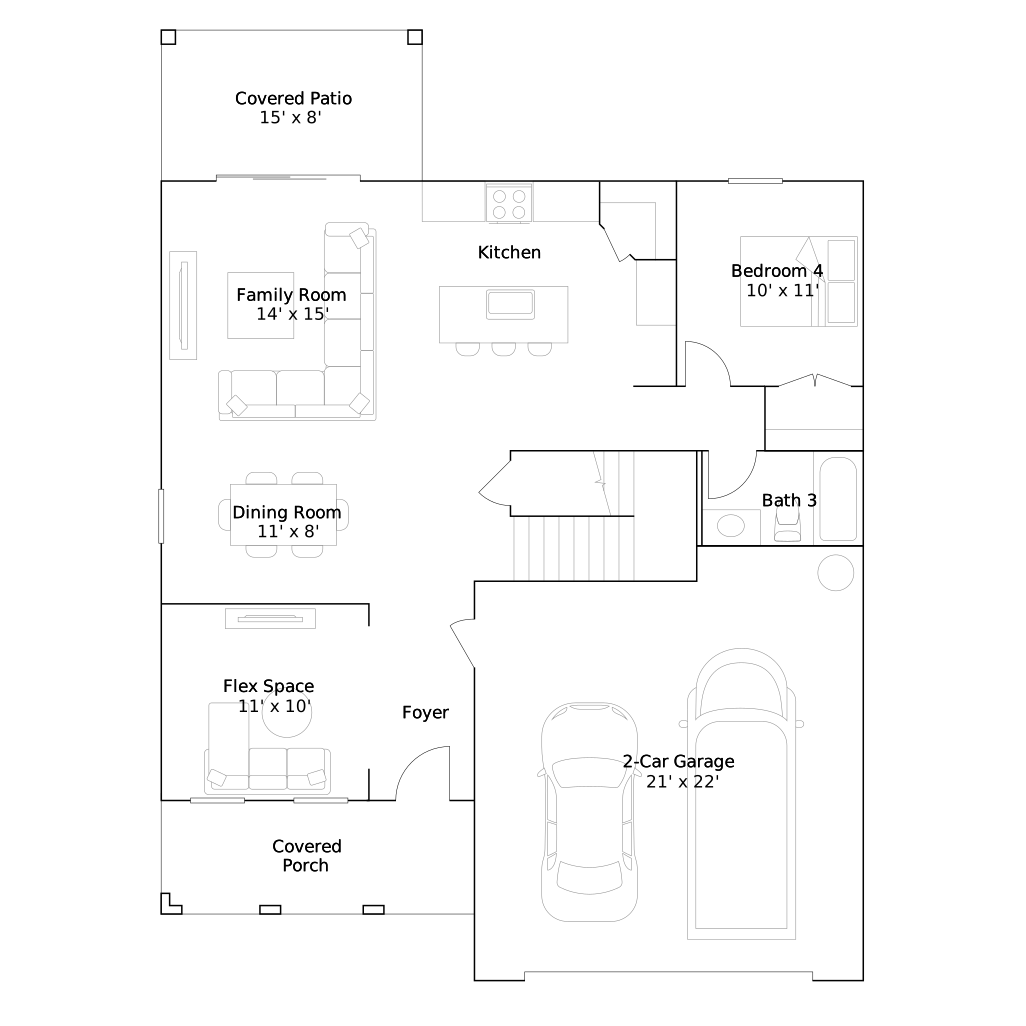
Pauling floor plan
Conceptual floor plan · 1st floor — may vary by homesite
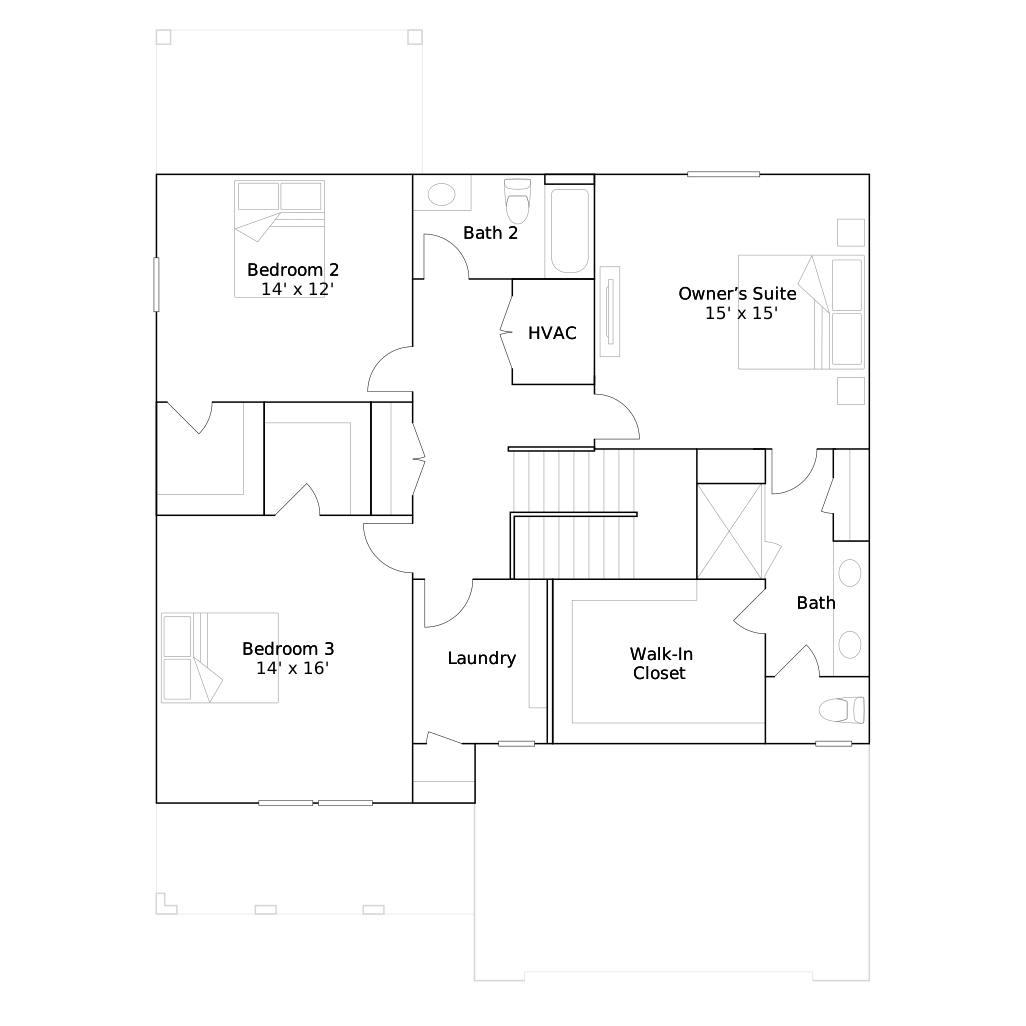
Pauling 2nd floor
Conceptual floor plan · 2nd floor — may vary by homesite

Homes in this dated snapshot

Gatherpoint Pauling 1 (1)Builder photograph — exact home unconfirmed
Builder: Move-in ready

Lennar · Executive Homes
Pauling · Homesite 0032

4750 ESPIRITU WAY

$472,647Advertised home price; no From or Starting at qualifier displayed.

4 beds · 3 baths · 2,391 sq ft

Source checked 2026-10-07

Florida Core N069 Pauling Group3 A5 T 9 4 25Builder rendering
Builder: Move-in ready

Lennar · Executive Homes
Pauling · Homesite 0022

4767 Tribute Trail

$491,297Advertised home price; no From or Starting at qualifier displayed.

4 beds · 3 baths · 2,391 sq ft

Source checked 2026-10-07

Official builder source ↗

General plans illustrate a design; confirm the drawings and specifications for the home you choose.