$491,297 Advertised home price; no From or Starting at qualifier displayed.
Source checked October 7, 2026 at 1:27 PM UTC
Builder rendering
4Bedrooms
3Bathrooms
2,391Sq ft · builder published
2Garage spaces
A closer look at this homesite
The Tribute Trail Pauling is a separate homesite from the Espiritu Way Pauling, even though their plan and published specifications match. Compare both written offers and homesite maps before choosing between them. Model interiors show the Pauling design without proving the finishes or views at homesite 0022.
Scroll or swipe the strip. Use the buttons or focus the strip and use ← / →, Home or End. Open an image to enlarge it.
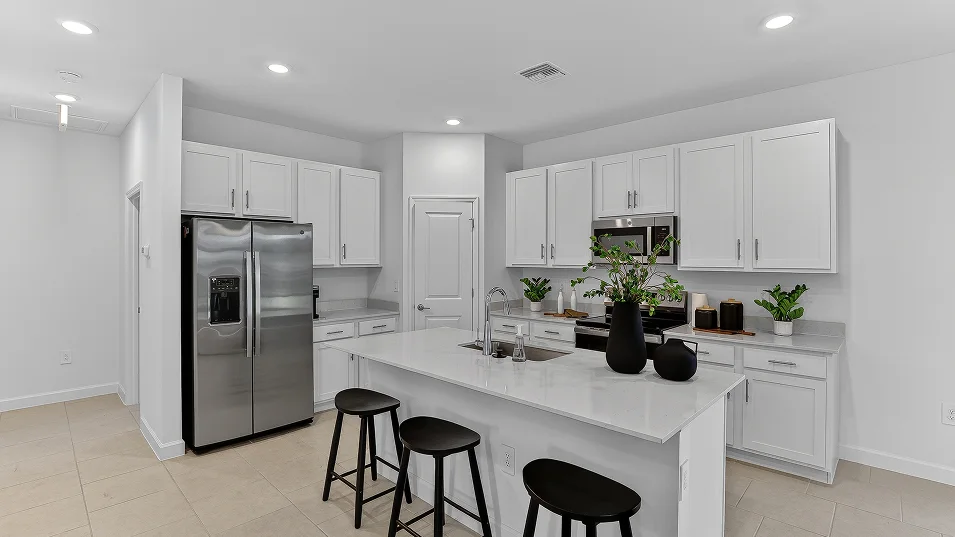
Model photo01 Kitchen
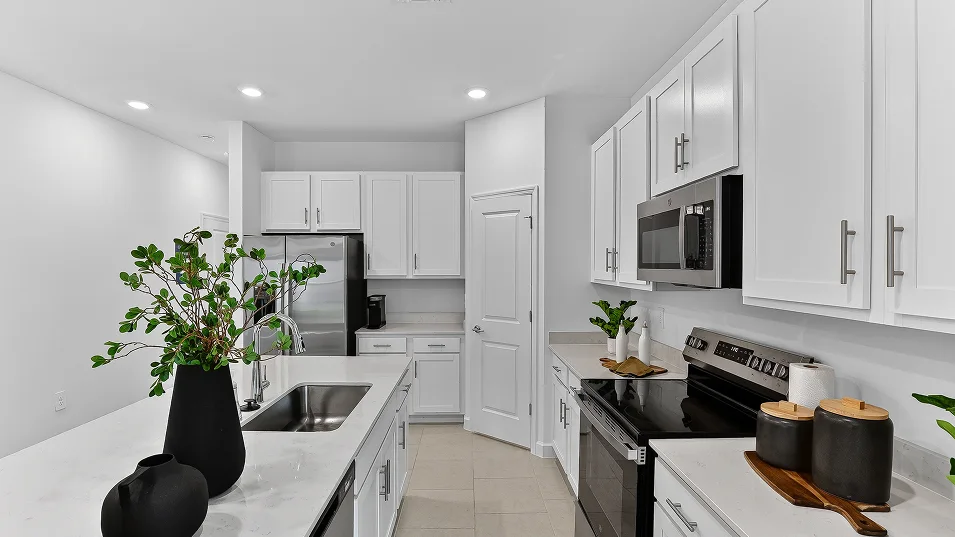
Designed to accommodate modern living, this kitchen is fully equipped with a quartz-topped center island and all-electric appliances to enable homeowners to cook, serve and eat with ease. Image source ↗Model photo02 Kitchen
The kitchen features designer-selected cabinetry and a corner pantry for plenty of storage space Image source ↗Model photo03 Kitchen
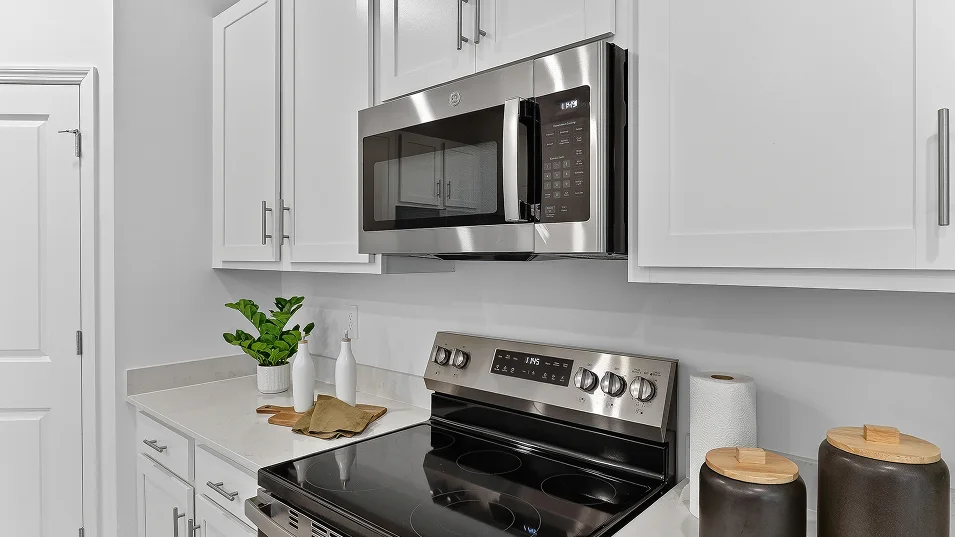
A new stainless steel smooth cooktop with an over-the-range microwave provides everything residents need to cook delicious meals from the start Image source ↗Model photo04 Kitchen
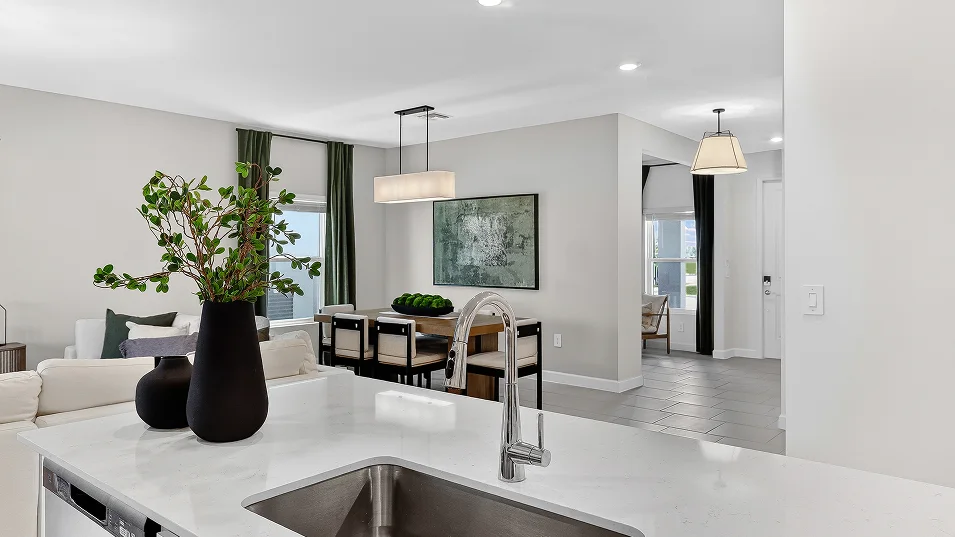
The center island has a convenient open line of sight to the dining room and family room Image source ↗Model photo05 Dining Room
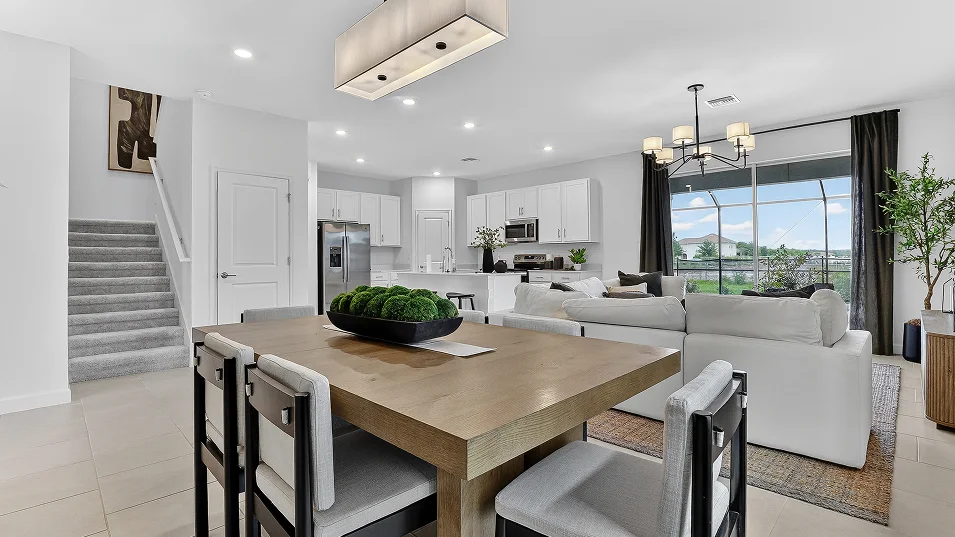
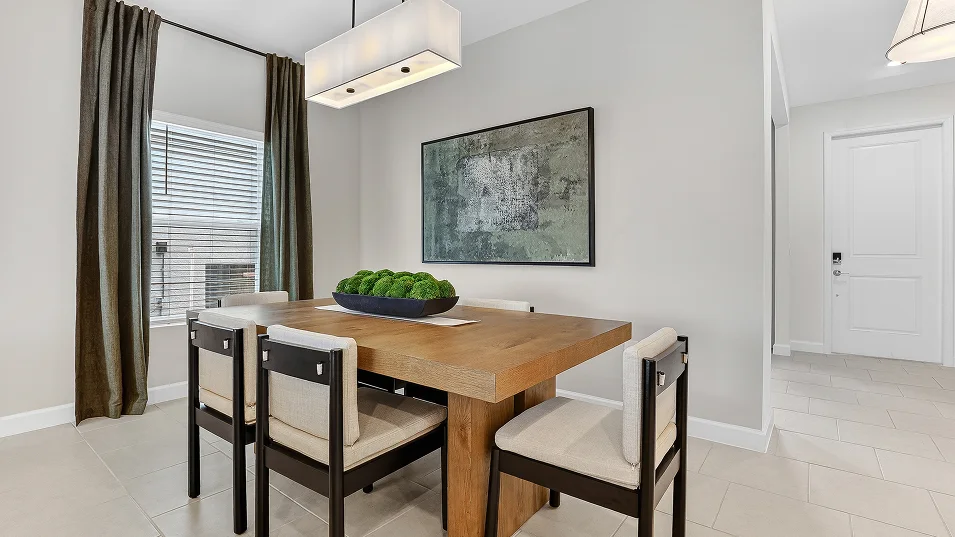
The dining room provides an intimate place to sit down during casual mealtimes and special occasions. Right nearby is the family room for post-dinner entertainment. Image source ↗Model photo06 Dining Room
The dining room greets residents and guests at the end of the foyer Image source ↗Model photo07 Family Room
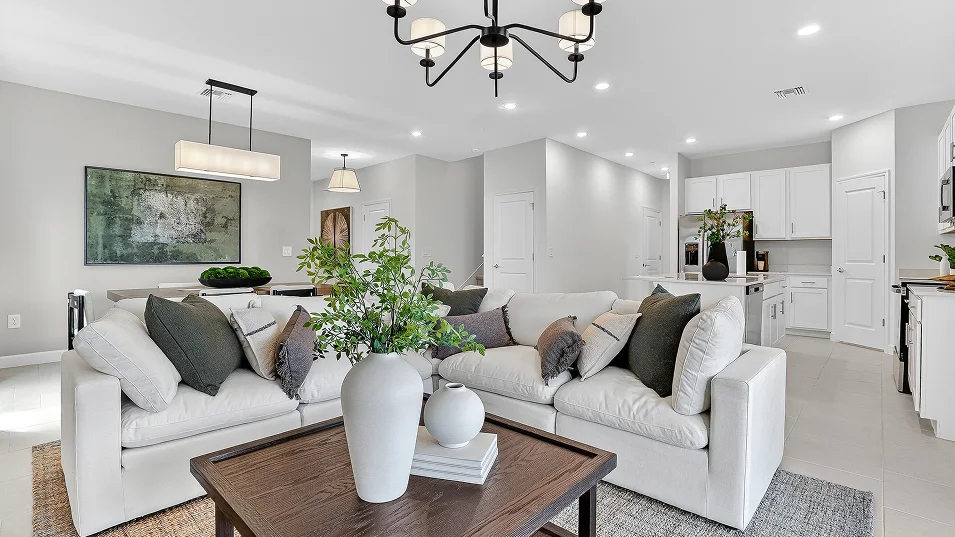
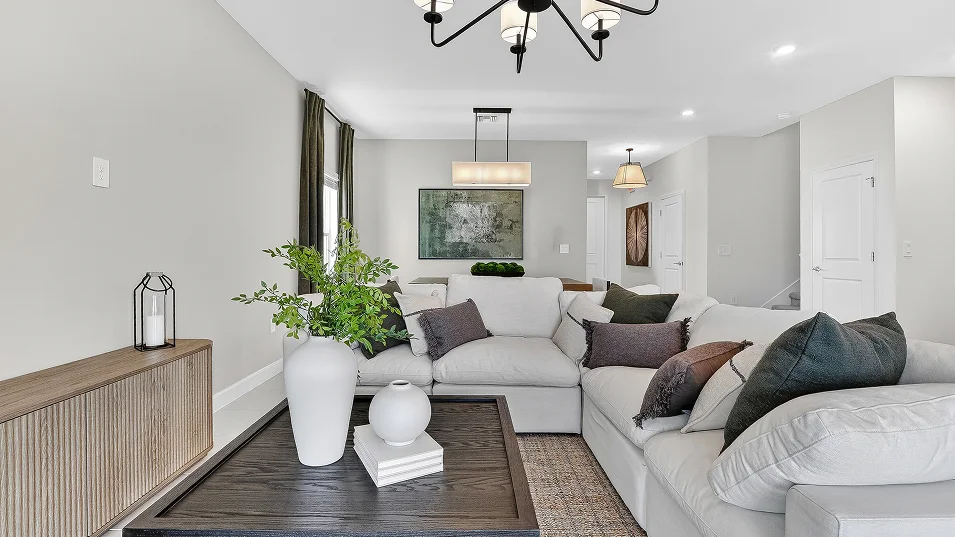
The family room is the perfect gathering place to host memorable get-togethers, watch movies and unwind on the couch with loved ones. Image source ↗Model photo08 Family Room
An open-concept layout among the main living areas promotes multitasking and seamless transitions between spaces Image source ↗Model photo09 Family Room
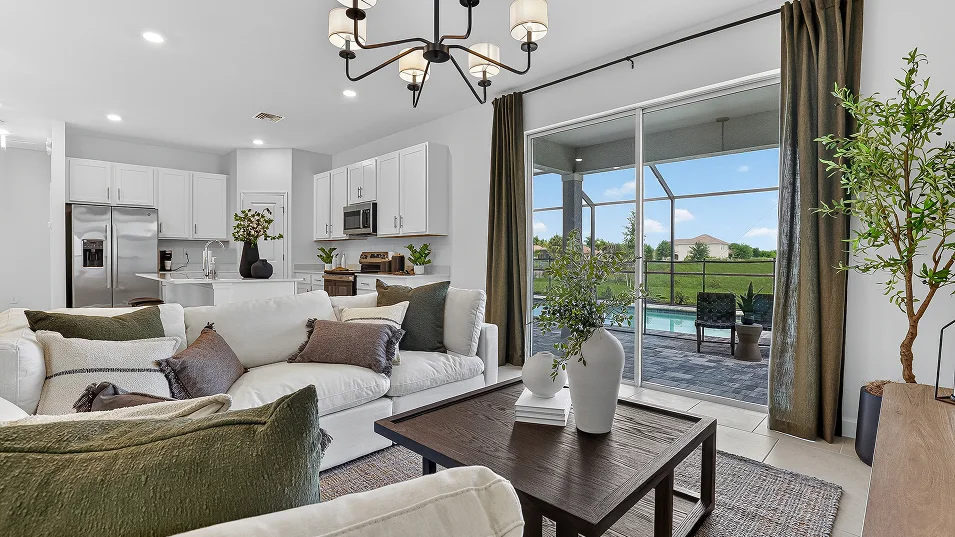
The family room embraces natural light from sliding glass doors leading to the covered patio Image source ↗Model photo10 Owner's Suite
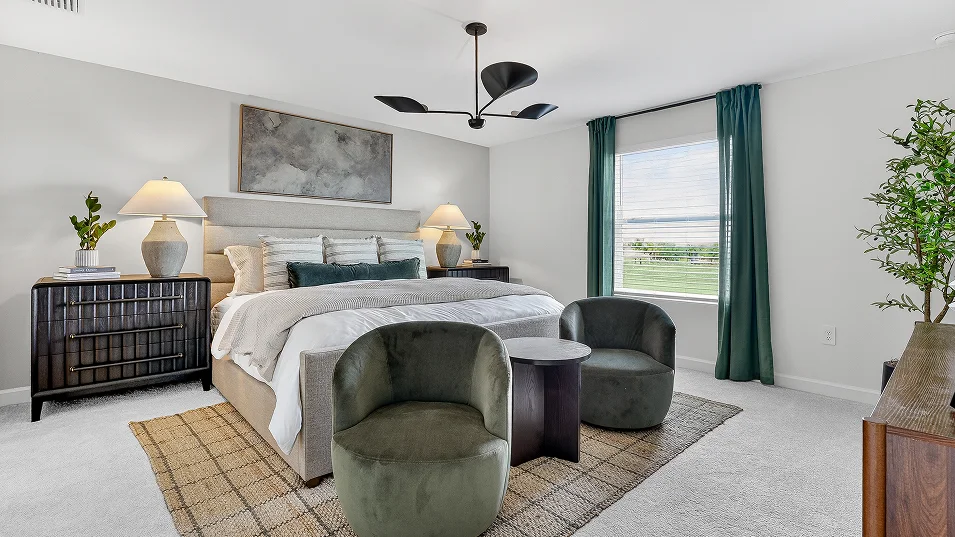
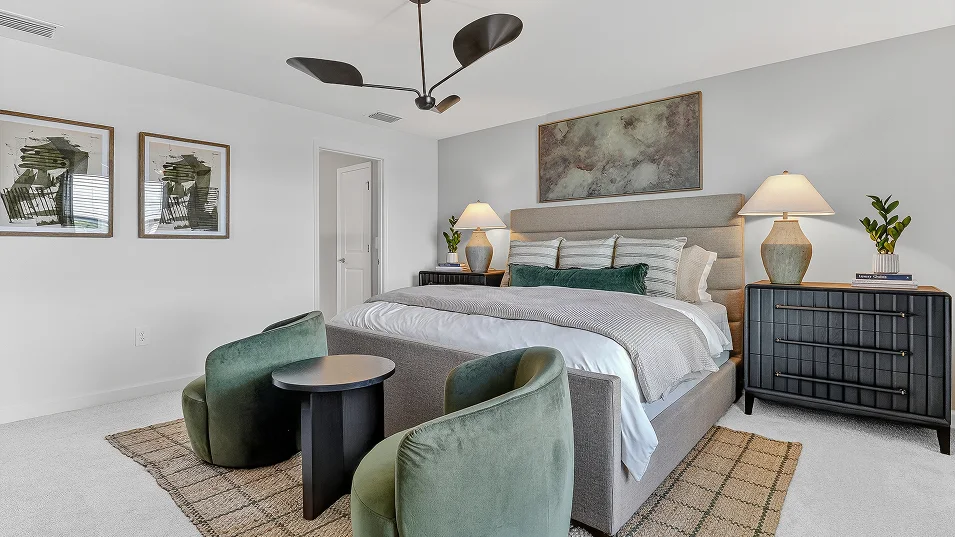
The owner’s suite is tucked away on the top floor to afford homeowners great privacy. It features a large bedroom to provide peaceful nights of sleep, an attached bathroom and an oversized walk-in closet. Image source ↗Model photo11 Owner's Suite Image source ↗Model photo12 Owner's Suite
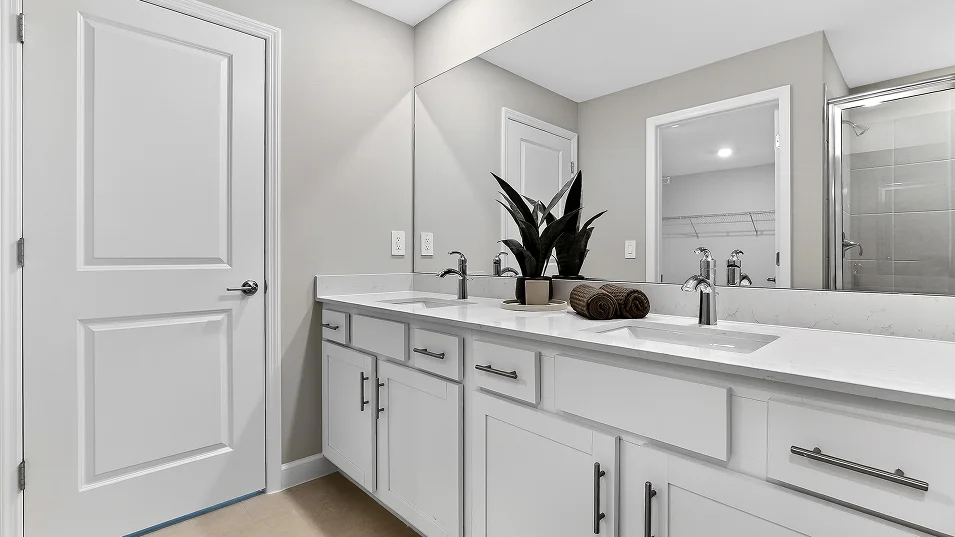
Ideal for both individual and shared routines, the en-suite bathroom features a spacious dual-sink vanity and a glass-enclosed shower with designer wall tile surround Image source ↗Model photo13 Owner's Suite
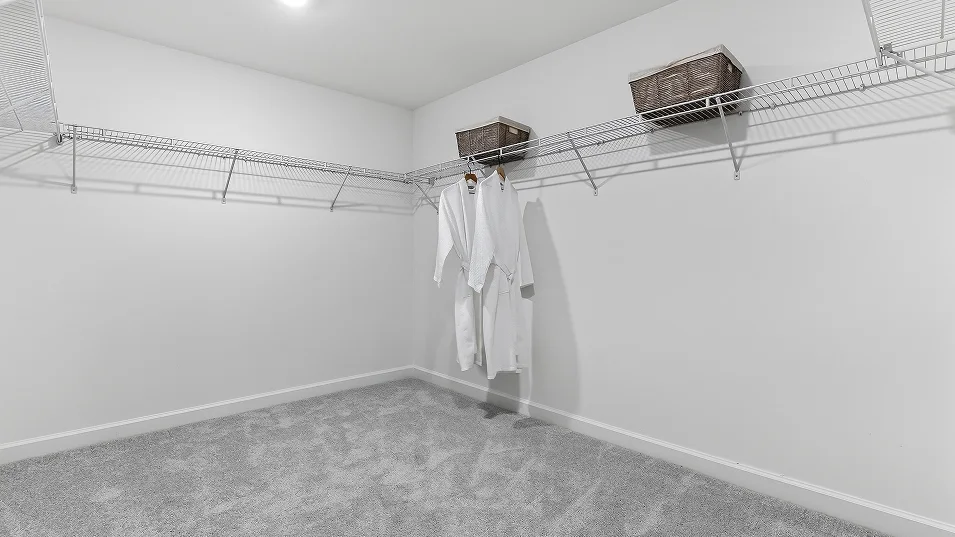
An oversized walk-in closet features built-in shelving maximize space and optimize wardrobe organization Image source ↗Model photo14 Covered Patio
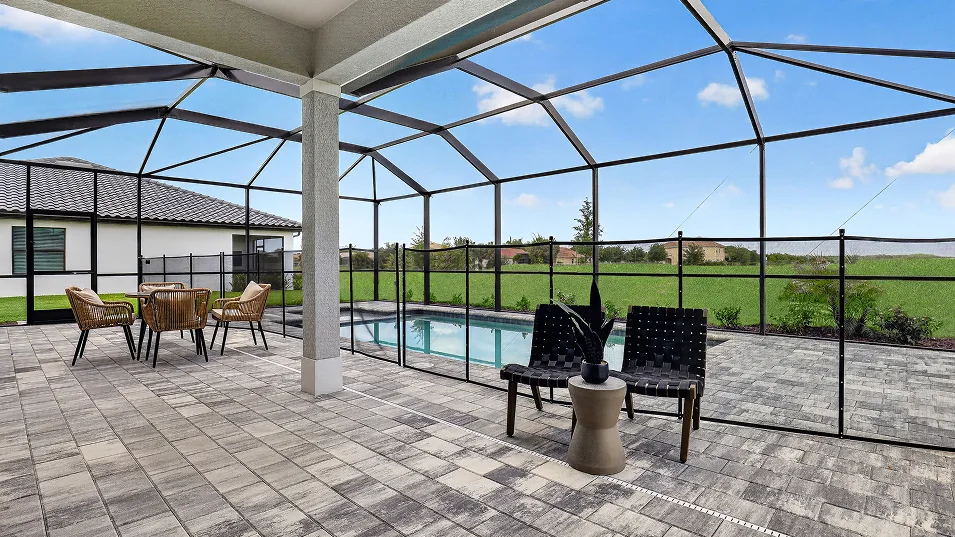
A covered patio offers abundant room for an outdoor dining and lounge furniture set. Select homesites feature a private pool, setting the perfect scene for summer parties. Image source ↗Model photo15 Flex Space
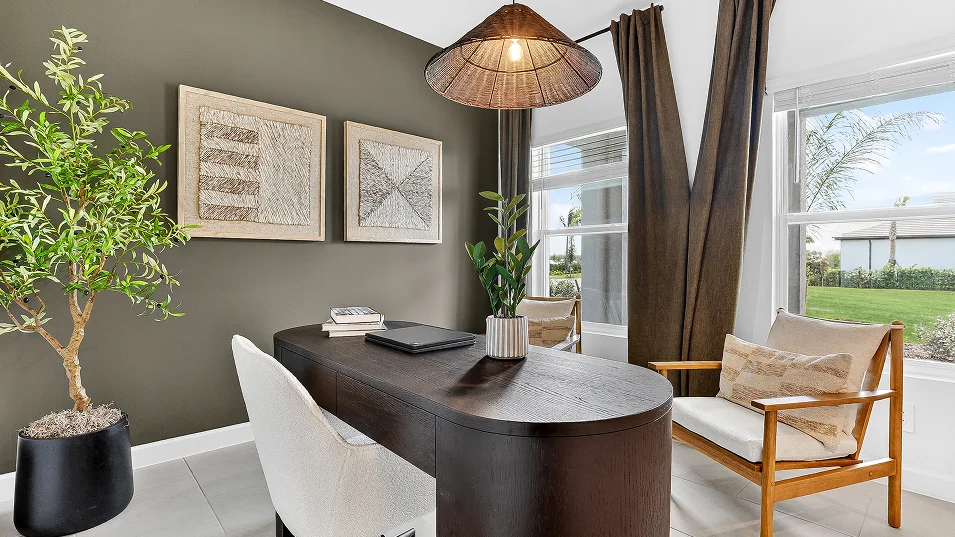
As versatile as residents, this flex space can serve as an elegant sitting area to host guests or as a private office for remote work, as it’s shown here. Image source ↗Model photo16 Bathroom 3
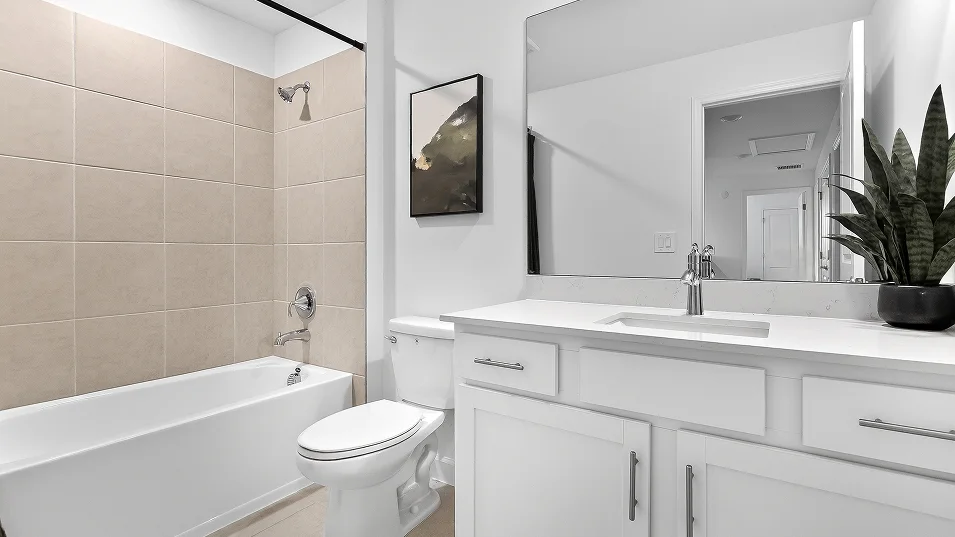
With a full-sized bathroom located on each floor of this two-story home, residents can enjoy a layout designed for easy living. Image source ↗Model photo17 Bedroom 4
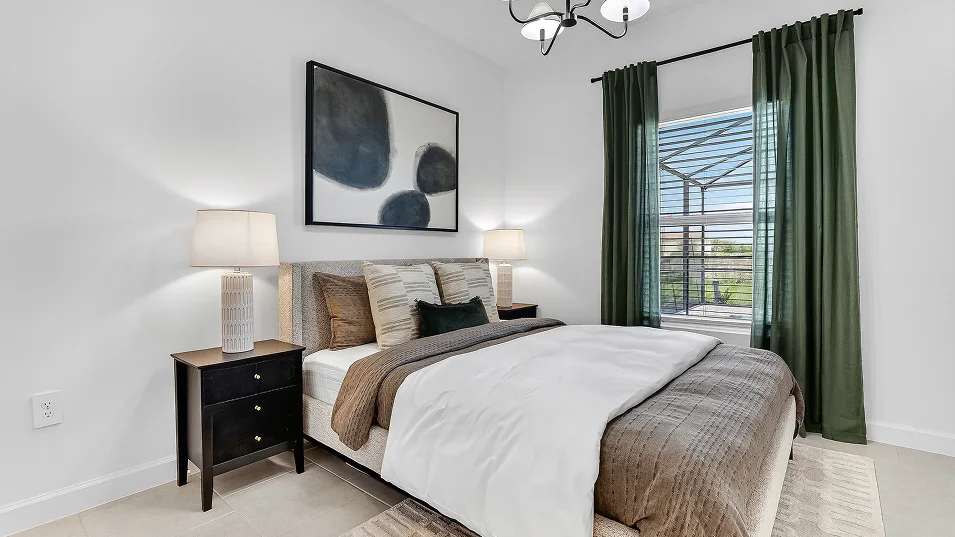
With a total of four bedrooms, this floorplan design offers enough space for the whole household to enjoy their own private sleeping quarters. Image source ↗Model photo18 Laundry Room
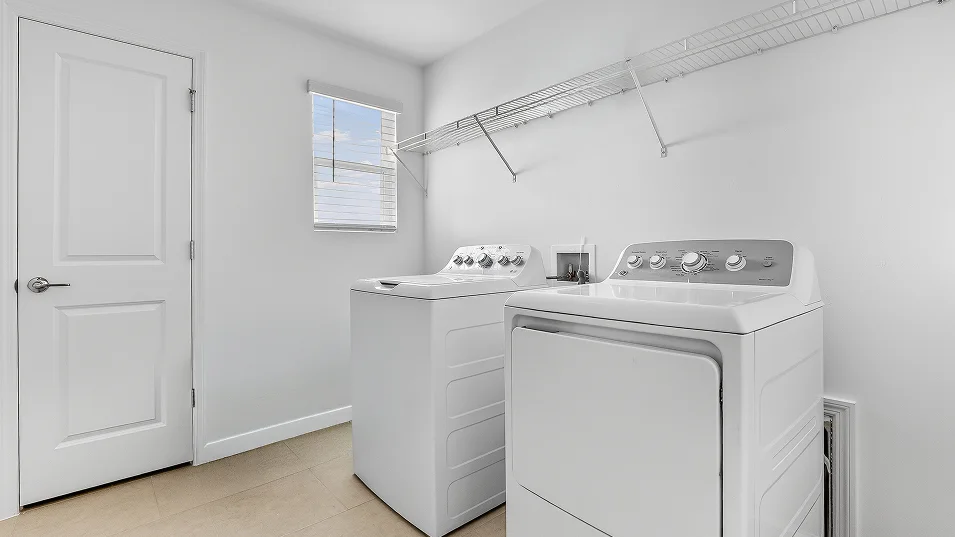
The laundry room is fully equipped with overhead shelving and a new washer and dryer to guarantee freshness from the start. Image source ↗Model photo19 Bedroom 3
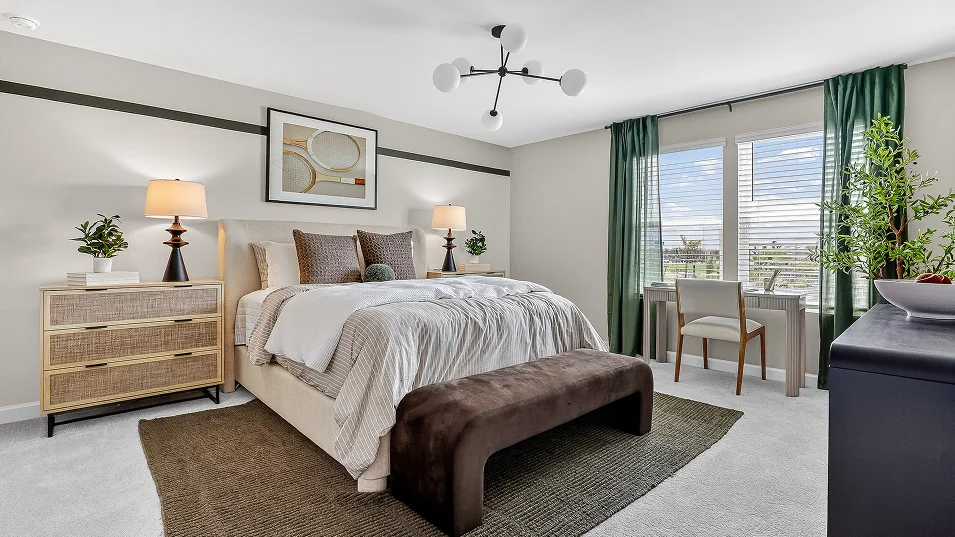
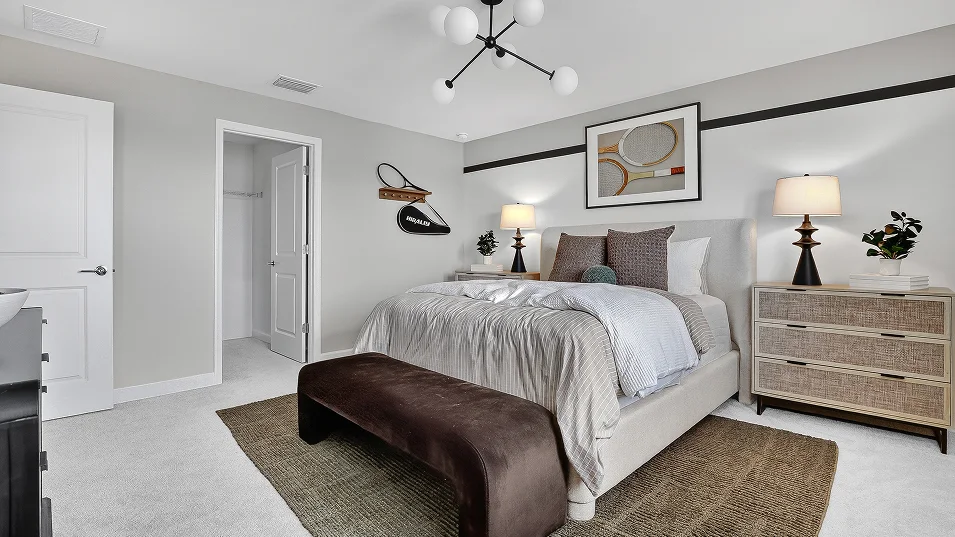
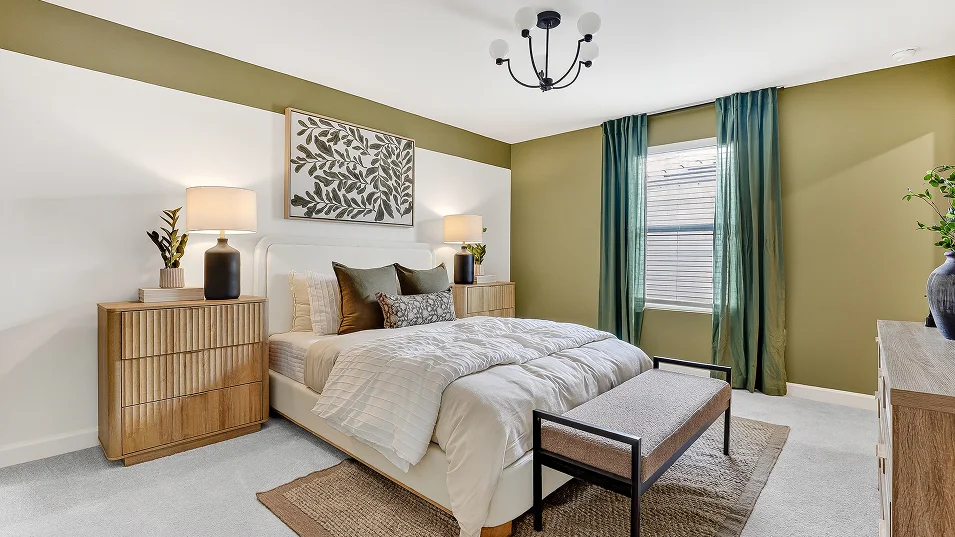
This retreat is the largest out of the three secondary bedrooms, perfect for residents seeking more living space. Image source ↗Model photo20 Bedroom 3 Image source ↗Model photo21 Bedroom 2
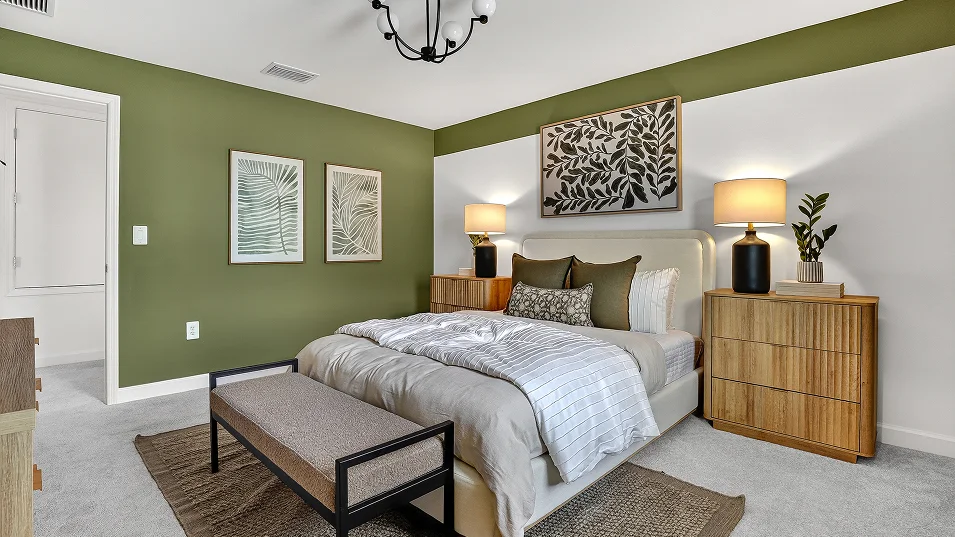
This bedroom enjoys a quiet location on the second floor with easy access to a full-sized bathroom. Image source ↗Model photo22 Bedroom 2 Image source ↗
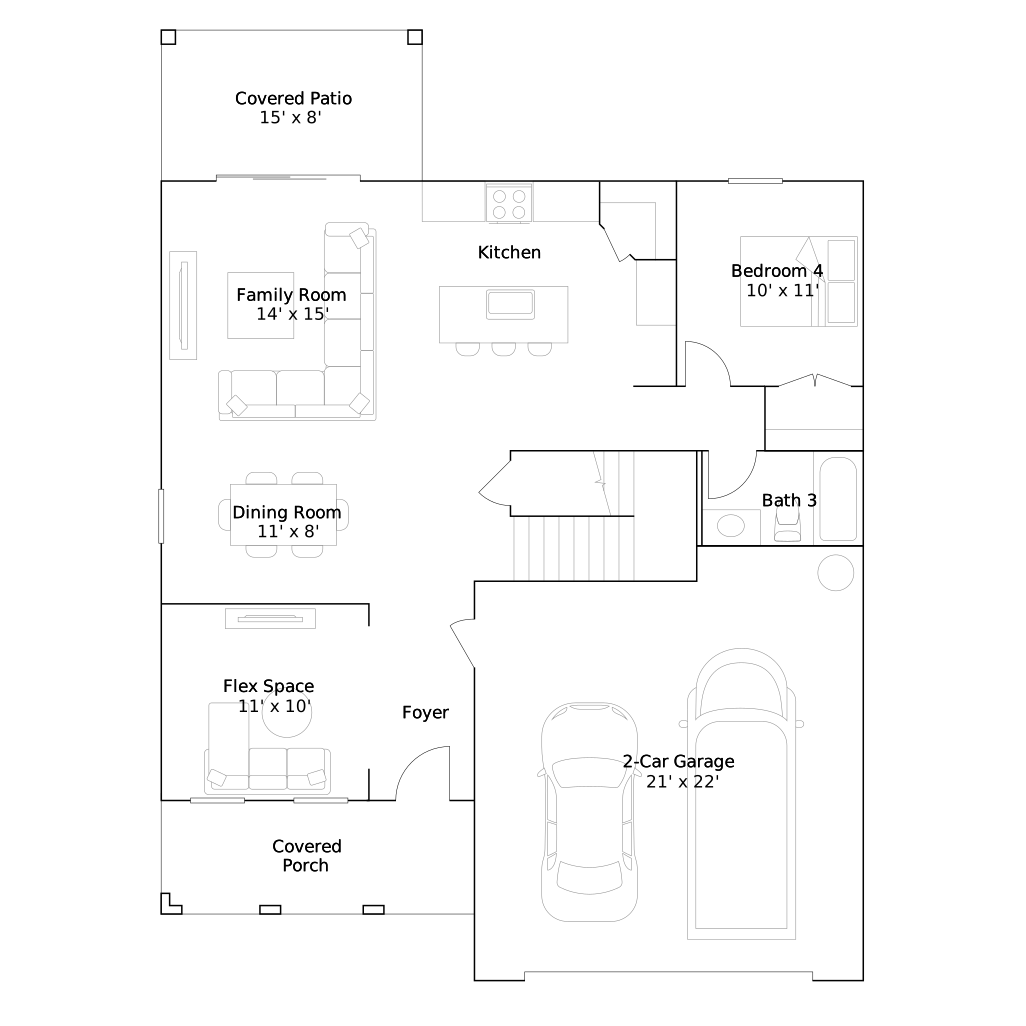
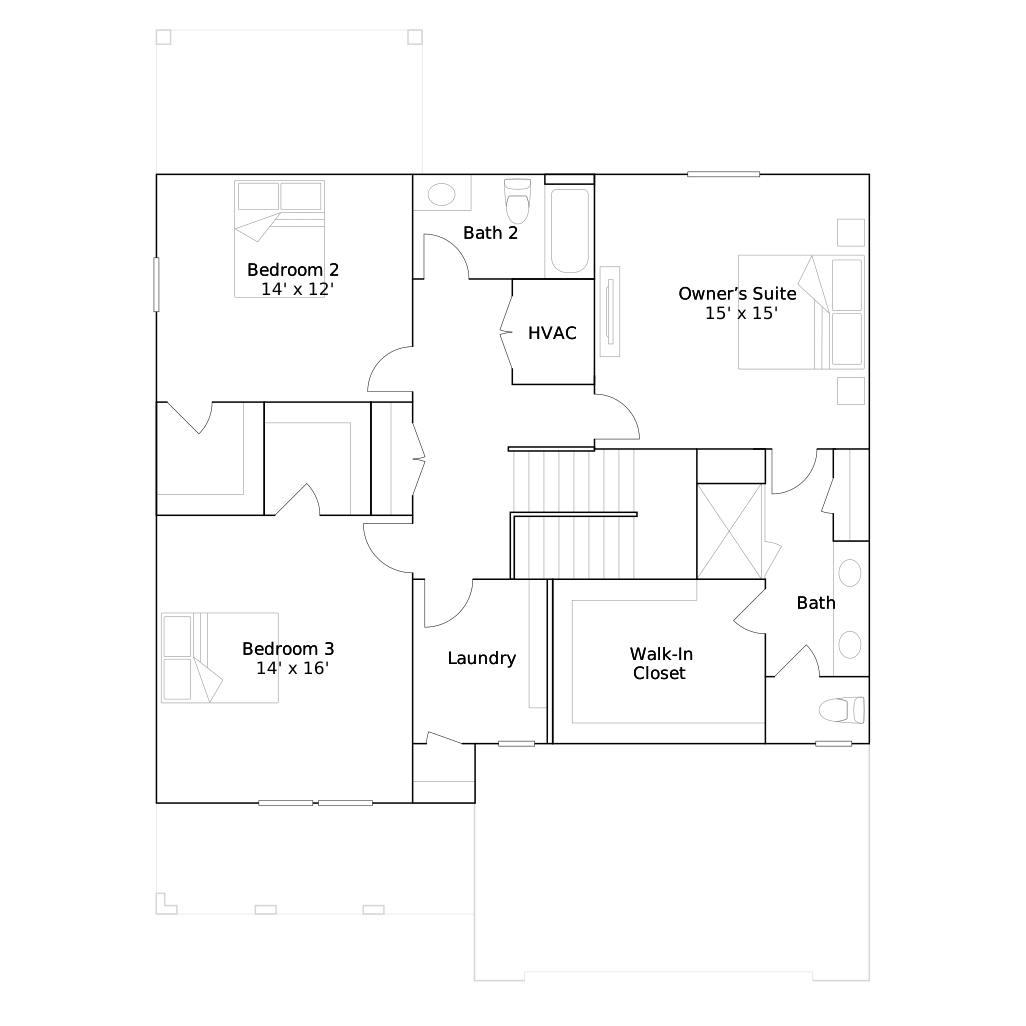
Floor plans
Conceptual builder drawings can vary by options and orientation. Confirm the final drawing attached to this homesite.
Conceptual floor plan · 1st floor — may vary by homesiteConceptual floor plan · 2nd floor — may vary by homesite
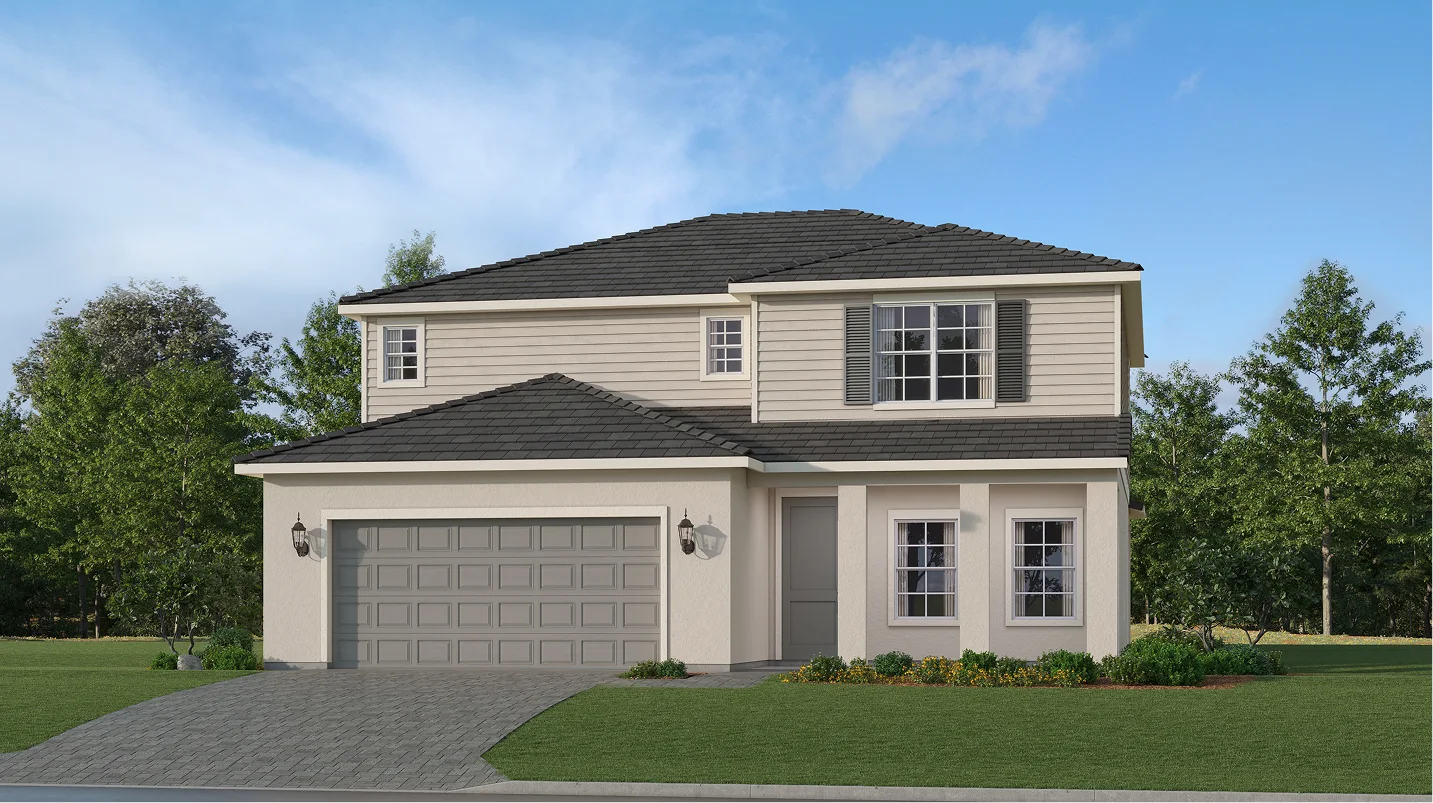 Builder rendering
 Model photo
 Model photo
 Model photo
 Model photo
 Model photo
 Model photo
 Model photo
 Model photo
 Model photo
 Model photo
 Model photo
 Model photo
 Model photo
 Model photo
 Model photo
 Model photo
 Model photo
 Model photo
 Model photo
 Model photo
 Model photo
 Model photo