Lennar · Executive Homes · CONCEPTUAL PLAN

The Carson plan

Compare the layout with an exact homesite at Gatherpoint. Options, orientation and included features can vary.

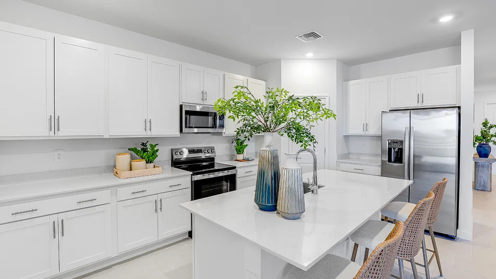
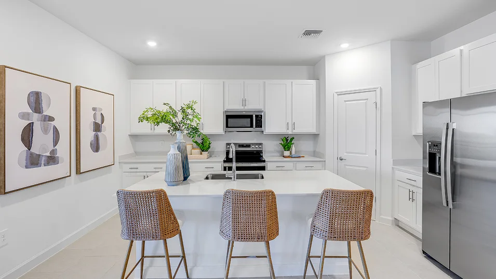
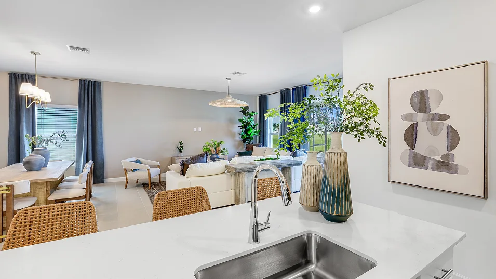
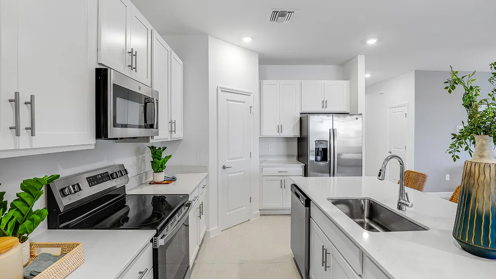
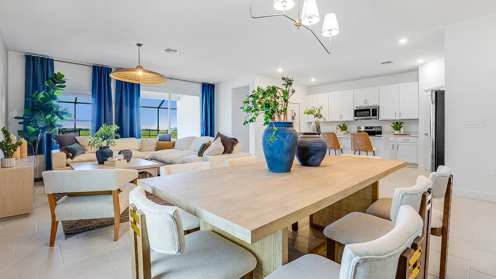
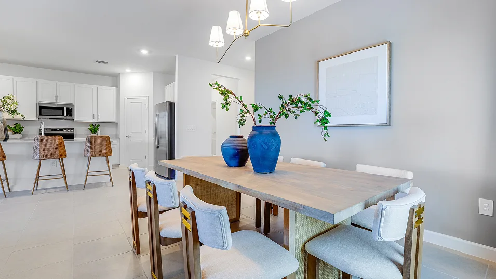
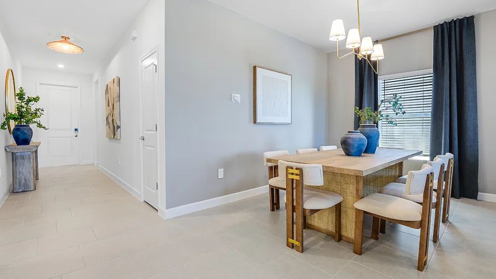
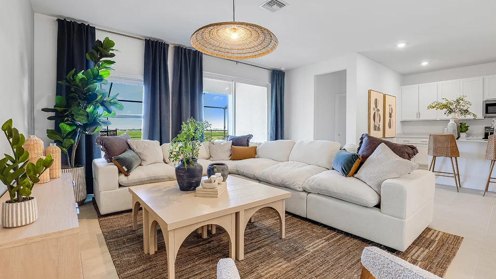
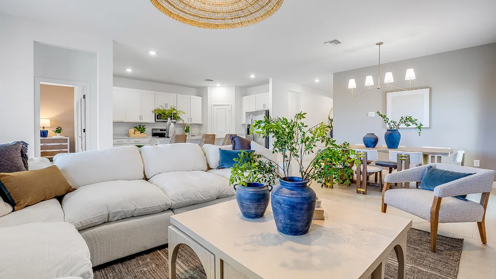
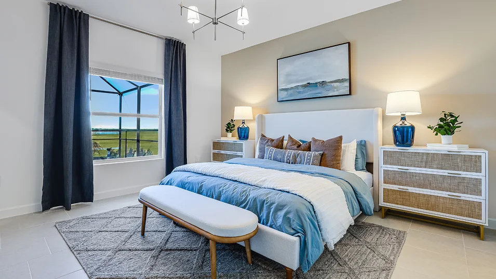
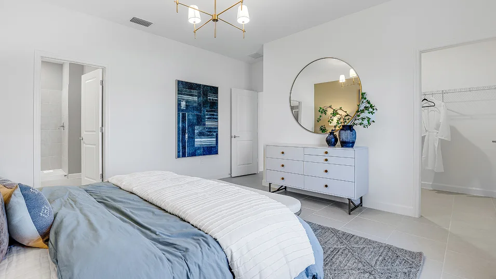
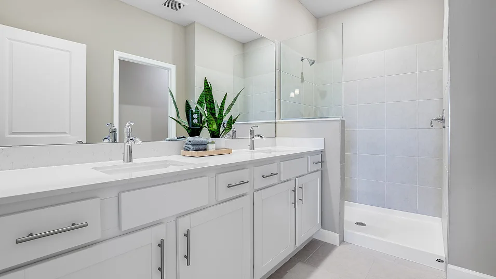
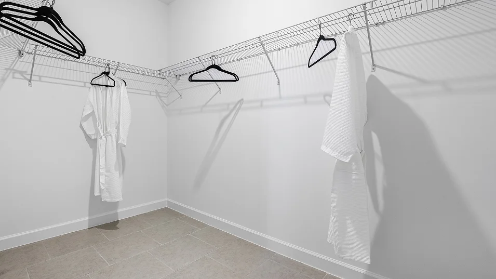
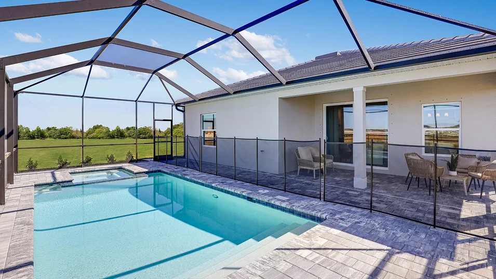
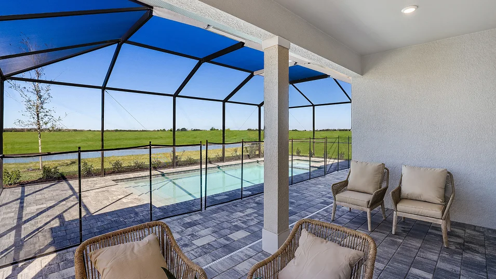
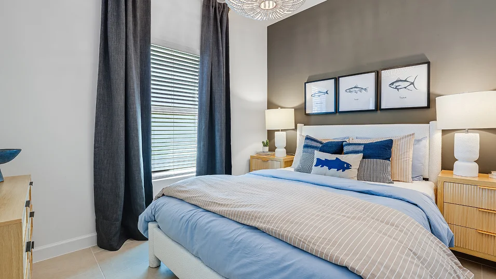
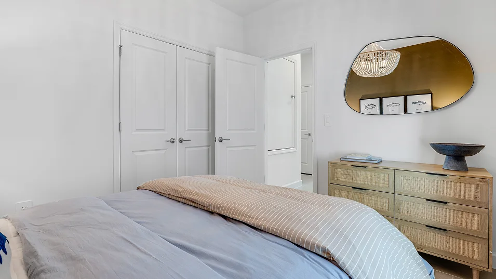
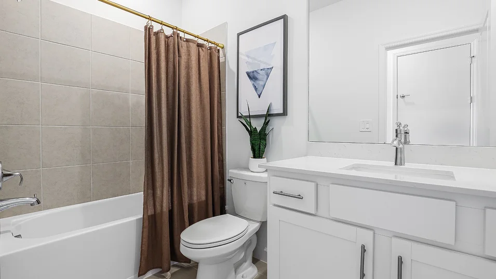
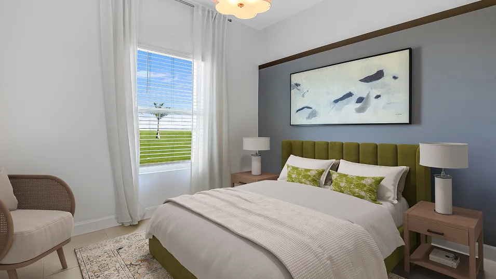
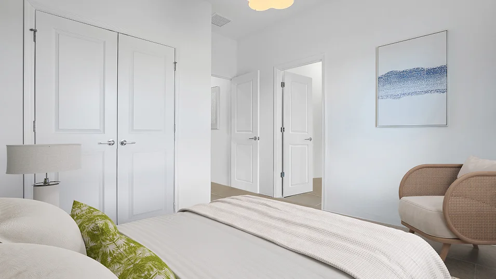
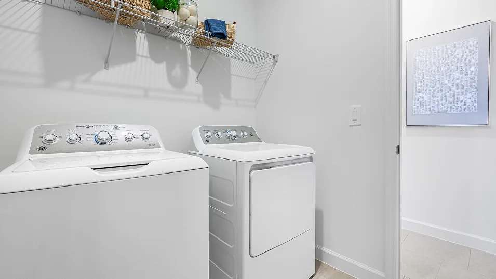
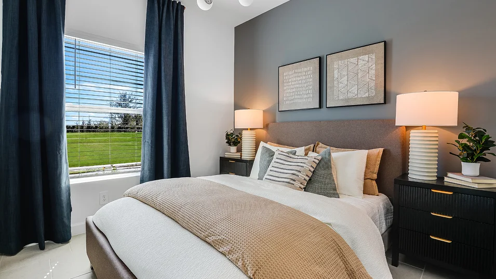
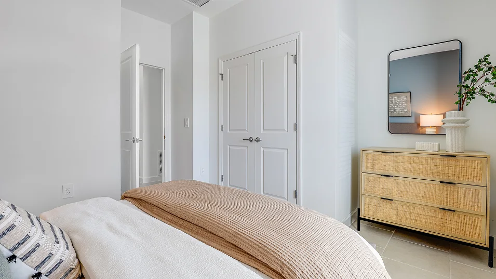
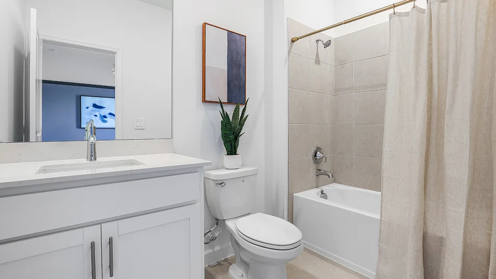
Two Carson homes share the same published specification but carry different asking prices. Use the model gallery to understand the design, then compare lot details, options and timing on each exact-home page.

Beds
4
Baths
3.0
Sq. ft.
1933
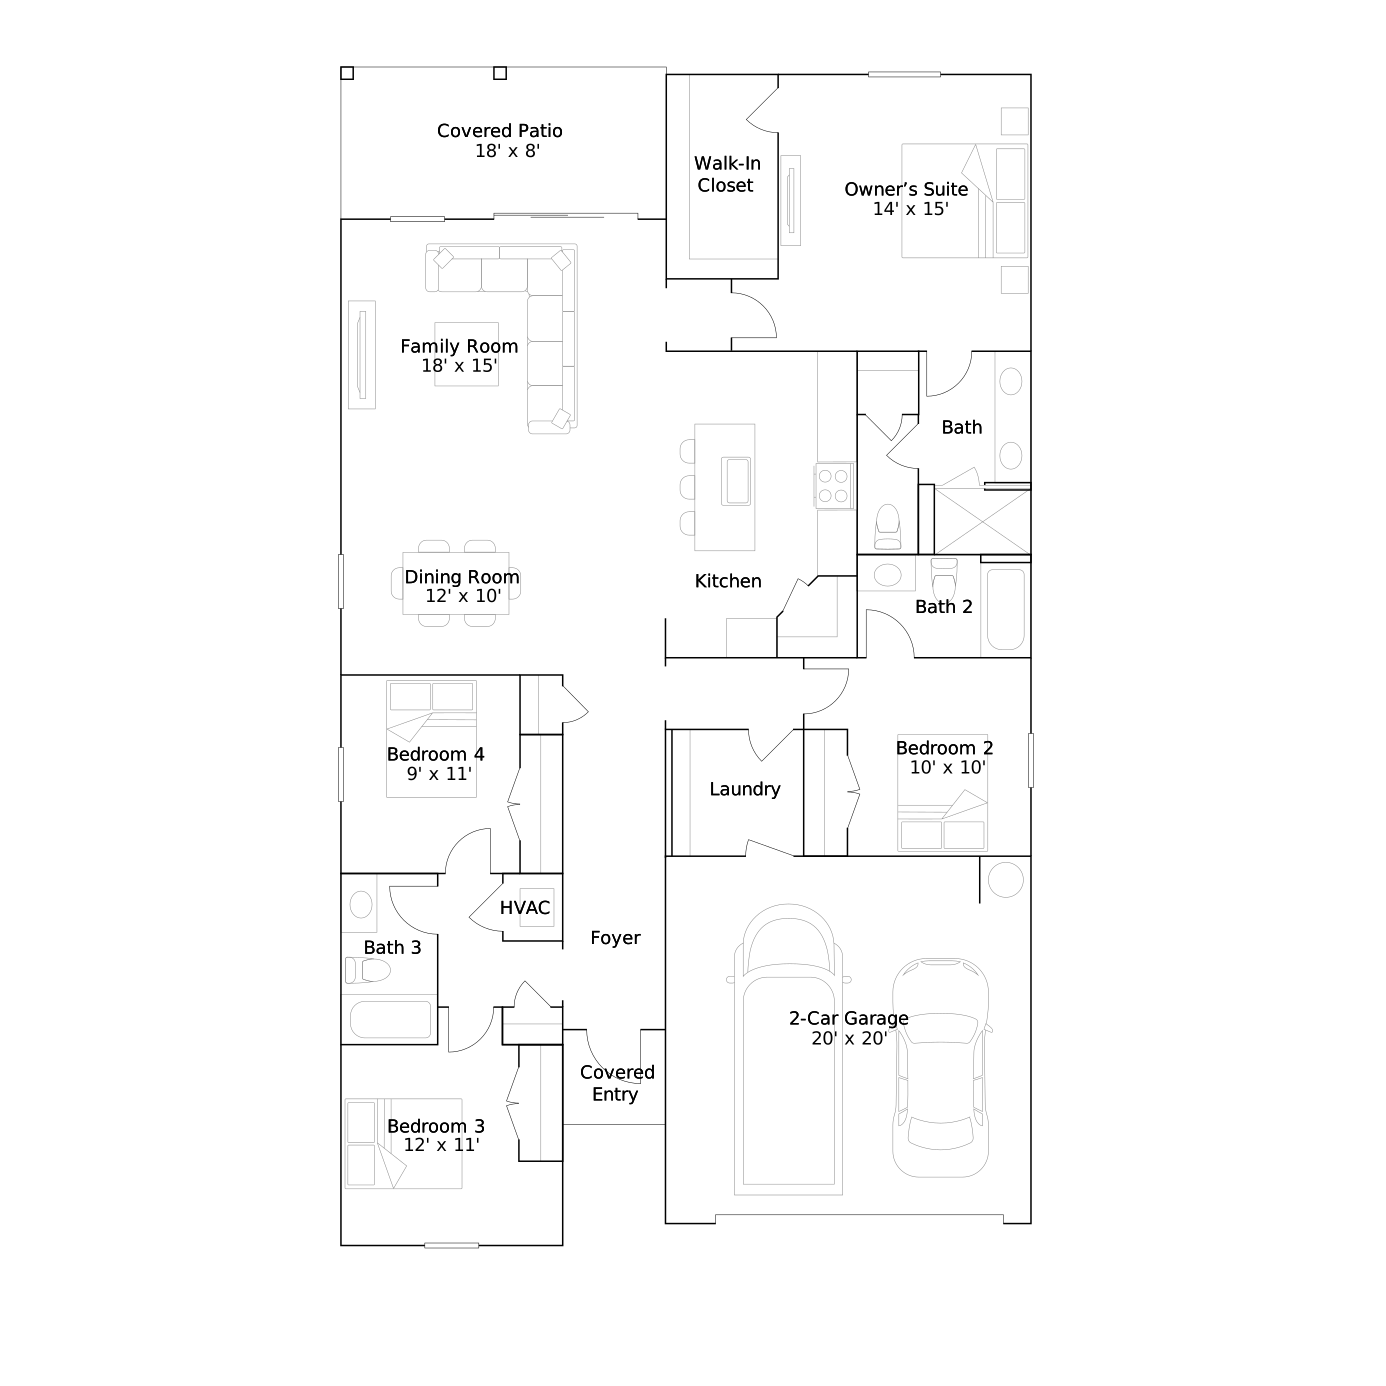
Carson floor plan
Conceptual floor plan · Floor plan — may vary by homesite

Homes in this dated snapshot

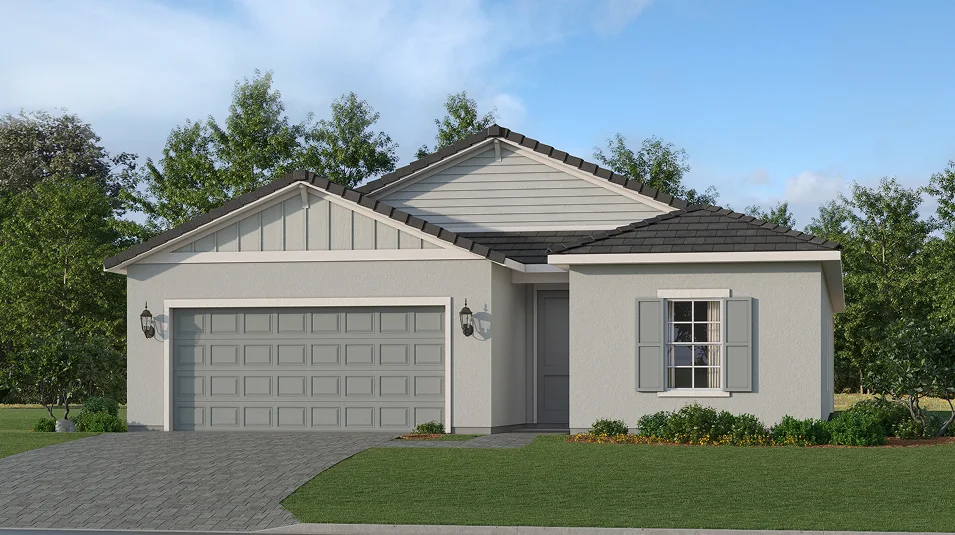
Florida Core N065 Carson Group3 B5 T 9 4 25Builder rendering
Builder: Move-in ready

Lennar · Executive Homes
Carson · Homesite 0029

4738 Espiritu Way

$438,597Advertised home price; no From or Starting at qualifier displayed.

4 beds · 3 baths · 1,933 sq ft

Source checked 2026-10-07

Florida Core N065 Carson Group3 B5 T 9 4 25Builder rendering
Timing needs confirmation

Lennar · Executive Homes
Carson · Homesite 0049

4733 Espiritu Way

$560,485Advertised home price; no From or Starting at qualifier displayed.

4 beds · 3 baths · 1,933 sq ft

Source checked 2026-10-07

Official builder source ↗

General plans illustrate a design; confirm the drawings and specifications for the home you choose.