$438,597 Advertised home price; no From or Starting at qualifier displayed.
Source checked October 7, 2026 at 1:27 PM UTC
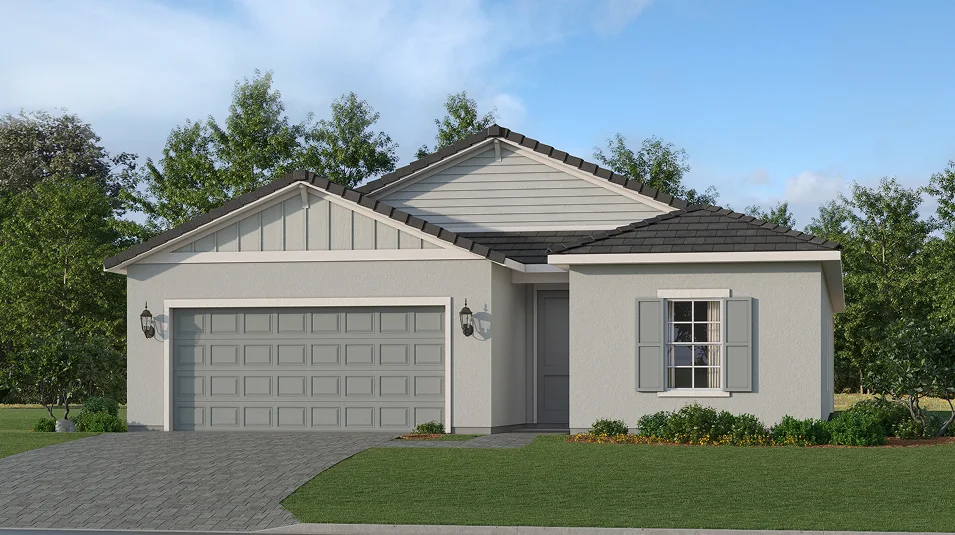
Builder rendering
4Bedrooms
3Bathrooms
1,933Sq ft · builder published
2Garage spaces
A closer look at this homesite
Two Carson homes appear in the Executive snapshot with the same published area and room counts but substantially different asking prices. Compare this homesite with 0049 using itemized included options, lot details and final written quotes. The furnished Carson photos are model images, not evidence of this home's condition.
Scroll or swipe the strip. Use the buttons or focus the strip and use ← / →, Home or End. Open an image to enlarge it.
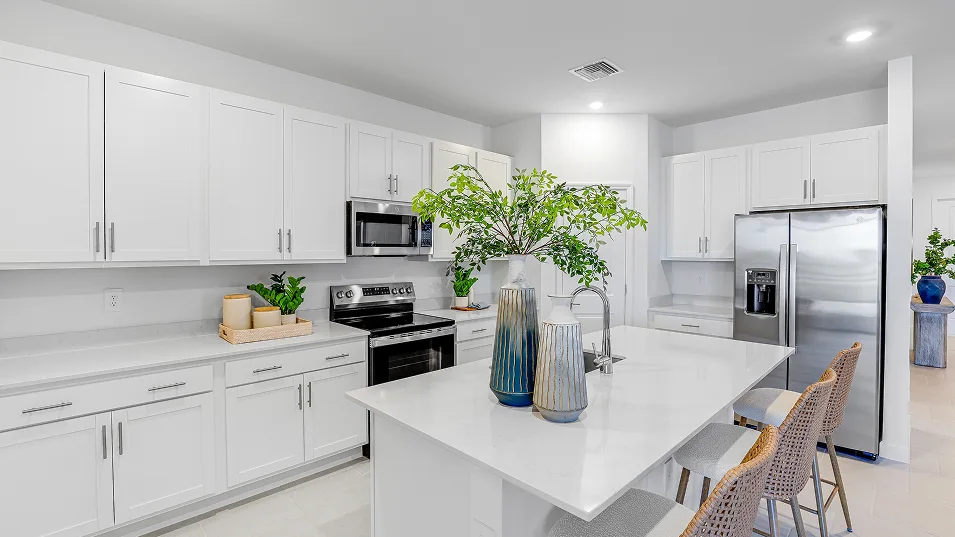
Model photo01 Kitchen
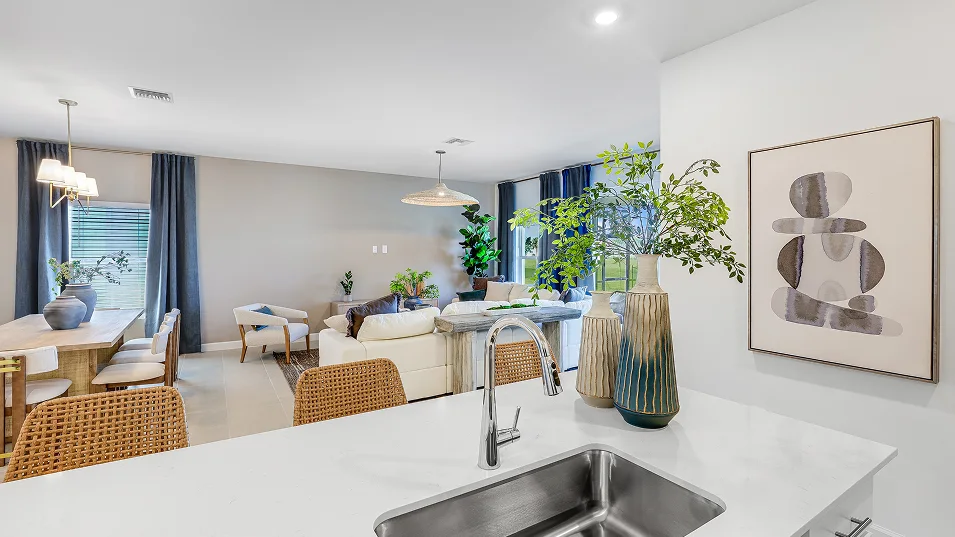
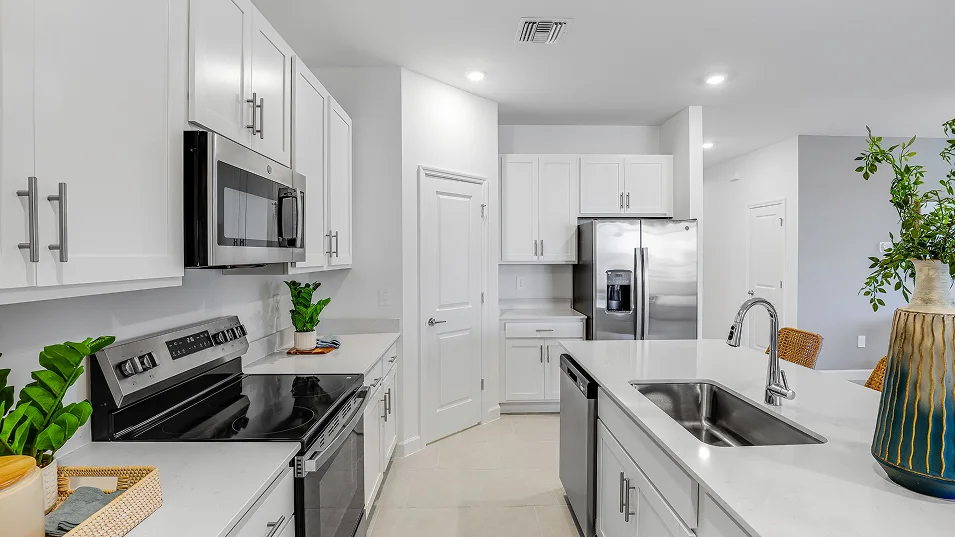
The kitchen showcases a versatile center island that offers counter and seating space, along with all-new electric appliances and designer-selected cabinetry. Image source ↗Model photo02 Kitchen
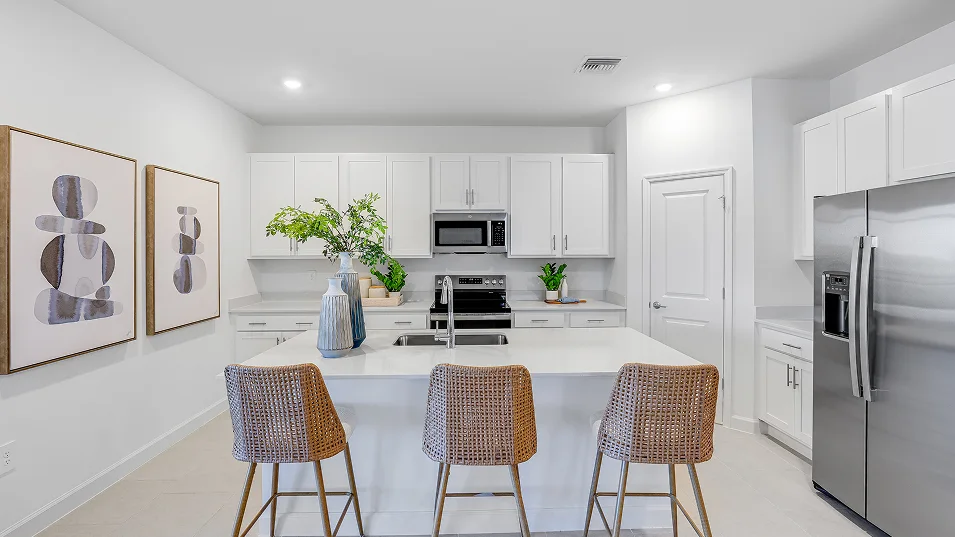
Home cooks of all skill levels can cook, clean and serve bar-style meals with ease Image source ↗Model photo03 Kitchen
Residents can enjoy an open line of sight to the rest of the home to promote everyday living and multitasking Image source ↗Model photo04 Kitchen
Besides designer-selected cabinetry, a classic corner pantry lends additional space to store snacks, dry goods and other essentials Image source ↗Model photo05 Dining Room
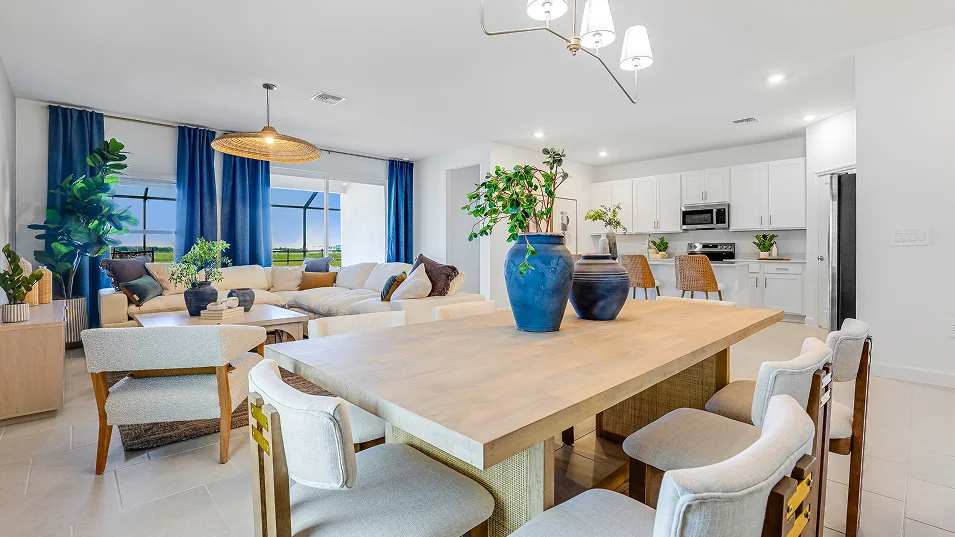
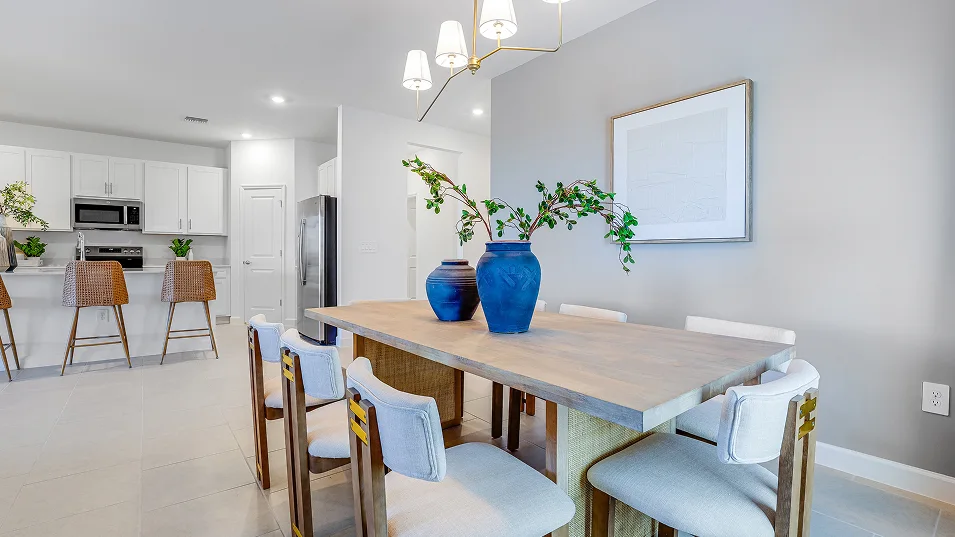
The dining room is ideal for hosting meals of all sizes and occasions, whether it’s casual lunches, formal affairs or celebratory events. Image source ↗Model photo06 Dining Room Image source ↗Model photo07 Dining Room
The dining room is located off the foyer to immediately welcome residents and guests into the home Image source ↗Model photo08 Family Room
The natural gathering place, the family room offers an ideal space for relaxing with loved ones and hosting gatherings, while effortlessly connecting to the covered patio for outdoor fun. Image source ↗Model photo09 Family Room
Right behind the family room is the kitchen to grab snacks and drinks during movie nights Image source ↗Model photo10 Owner's Suite
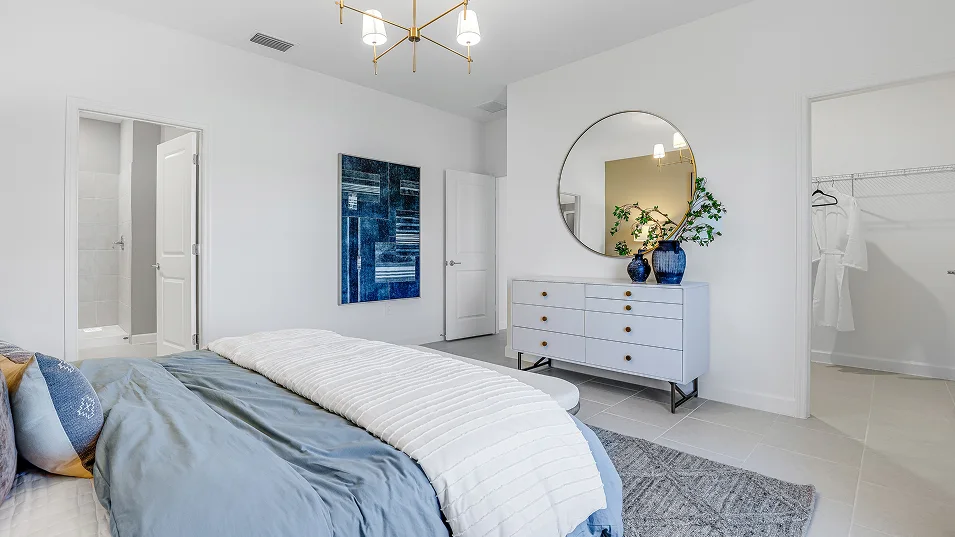
Tucked away in a quiet corner of the home, the owner’s suite showcases a comfortable bedroom with a private bathroom and a spacious walk-in closet. Image source ↗Model photo11 Owner's Suite Image source ↗Model photo12 Owner's Suite
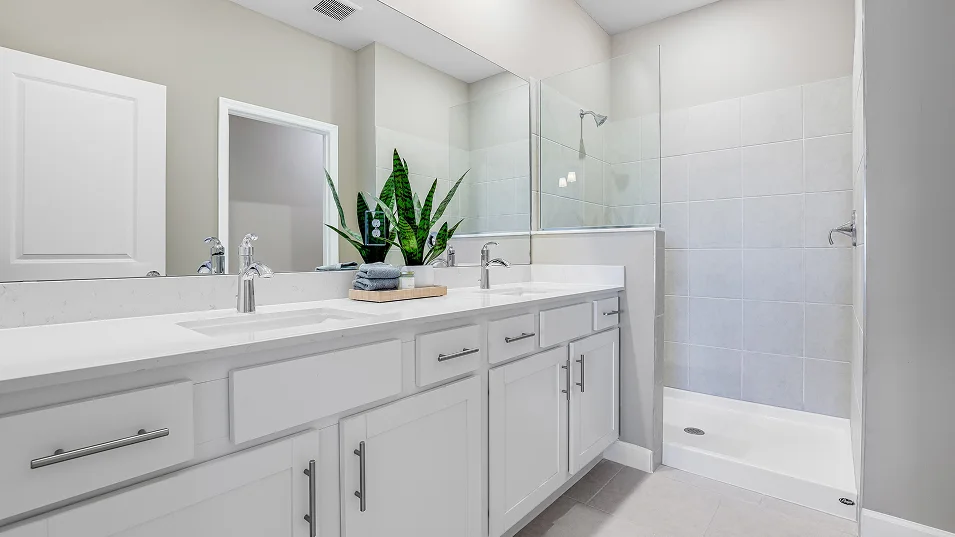
Easily balance busy routines with a sleek glass-enclosed shower and a sophisticated vanity with optimal dual sinks and plenty of cabinet space Image source ↗Model photo13 Owner's Suite
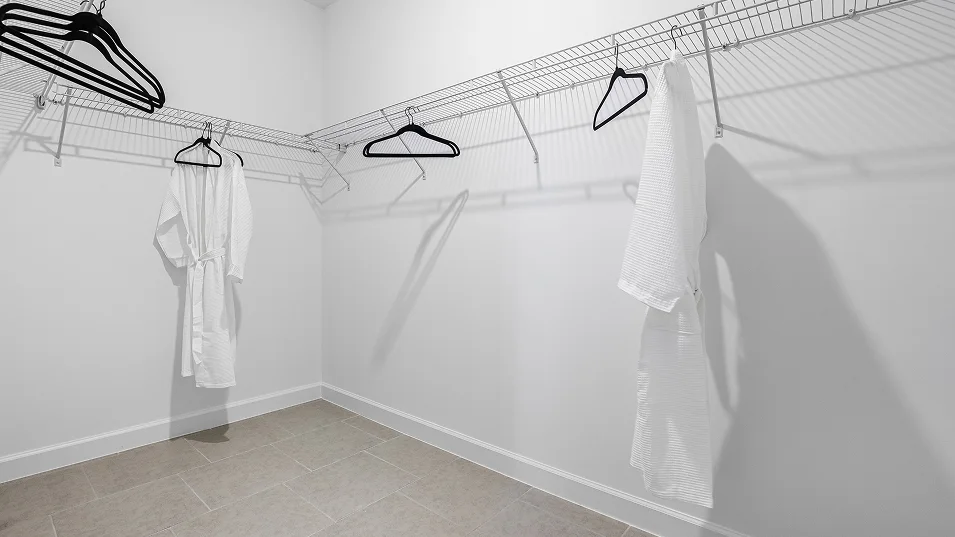
The large walk-in closet comes with mesh-wire shelving to help store growing and shared wardrobes Image source ↗Model photo14 Covered Patio
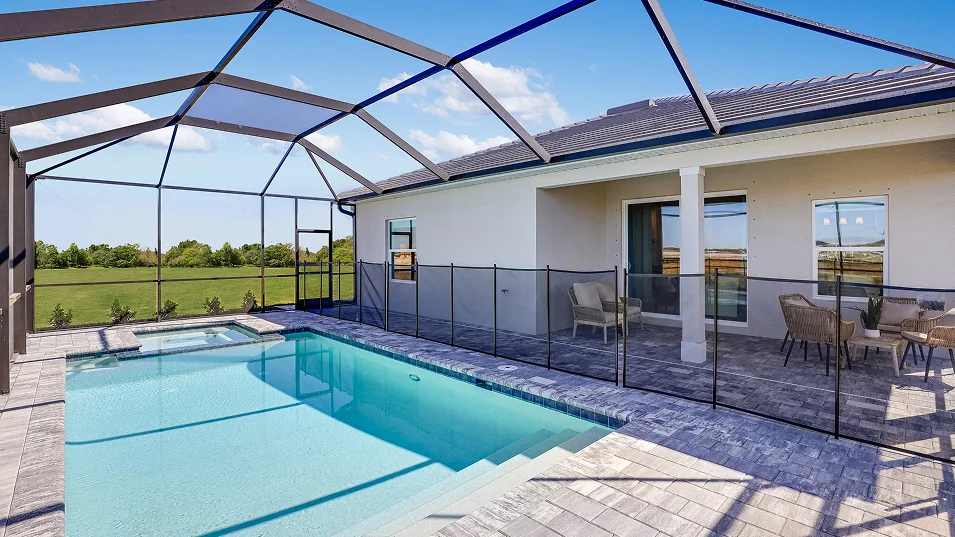
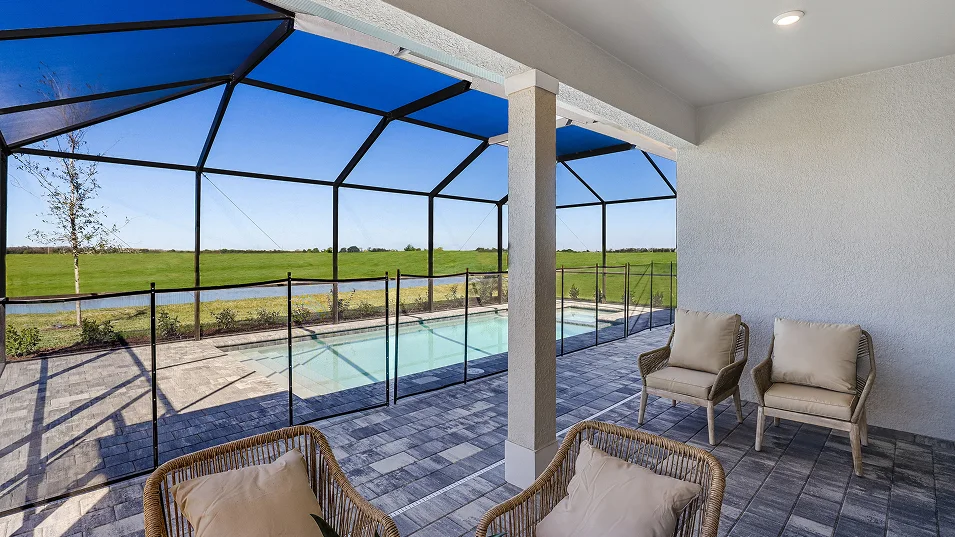
Gatherings in the family room can venture to the covered patio for outdoor gatherings and al fresco dining. At select homesites is a private swimming pool for splashing fun and summer parties. Image source ↗Model photo15 Covered Patio
Residents and guests can hang out and enjoy each other’s company in the open air while being shaded from the sun Image source ↗Model photo16 Bedroom 3
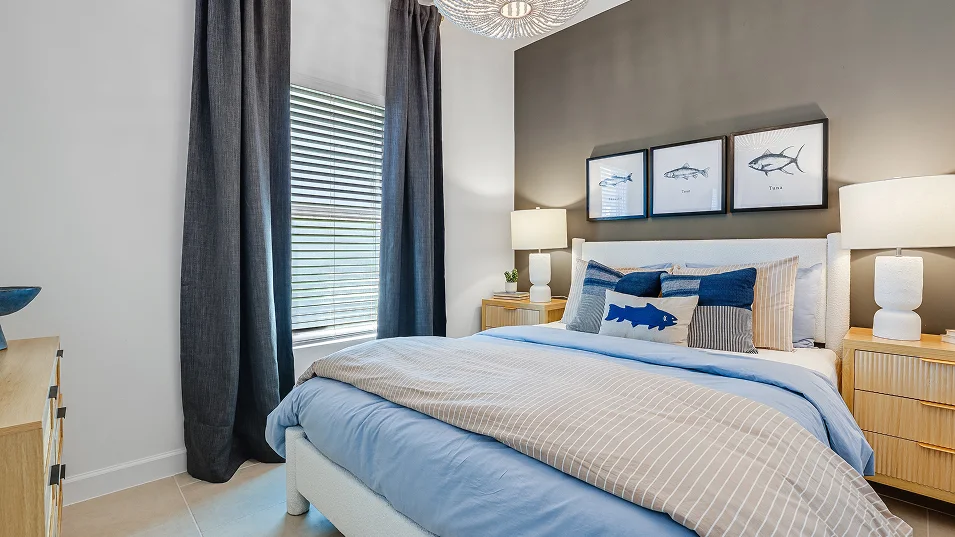
This retreats boasts the largest footprint out of all the secondary bedrooms. Image source ↗Model photo17 Bedroom 3
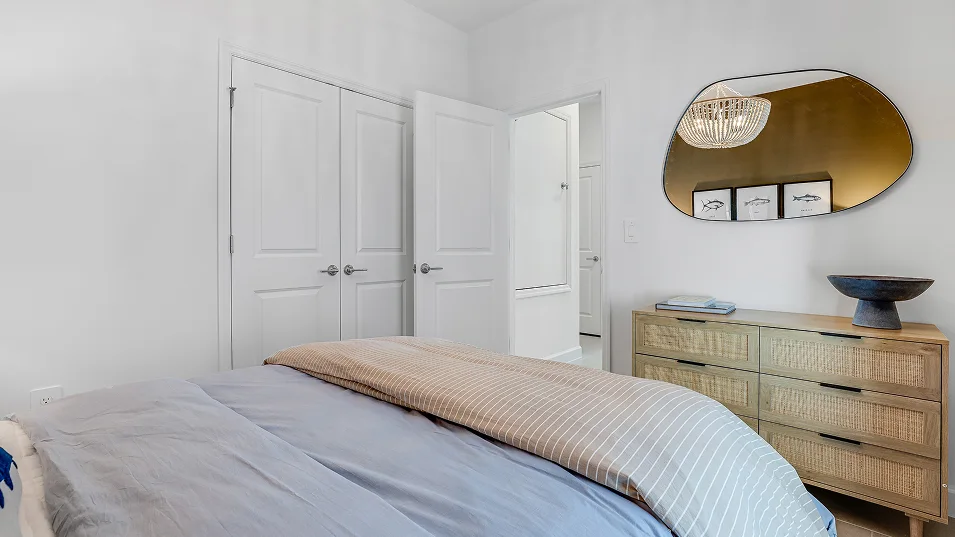
All bedrooms include a practical wardrobe closet Image source ↗Model photo18 Bathroom 3
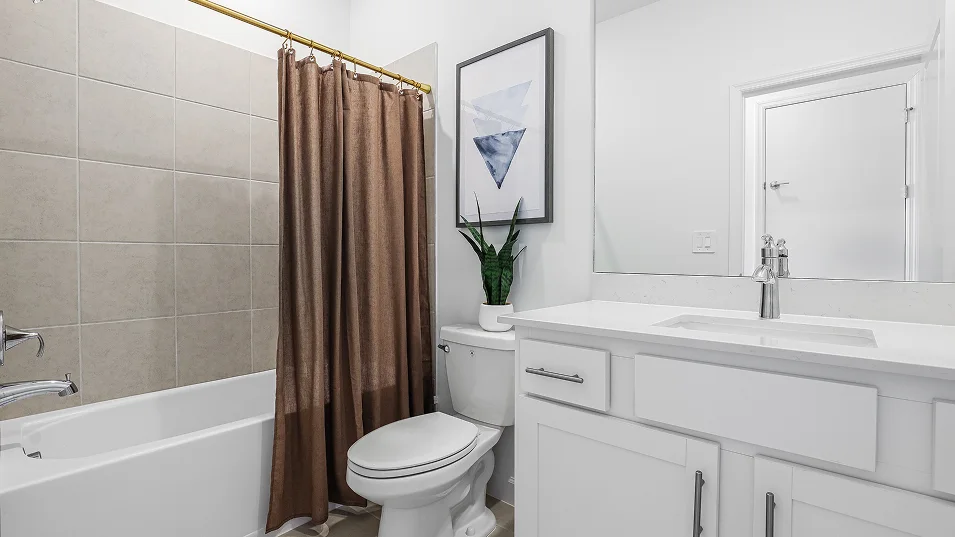
Situated off the foyer is a full-sized bathroom to easily accommodate the needs of the whole household and visiting guests alike. Image source ↗Model photo19 Bedroom 4
With a total of four bedrooms, this floorplan design is perfect for large households or homeowners in frequent need of guest accommodations. Image source ↗Model photo20 Bedroom 4 Image source ↗Model photo21 Laundry Room
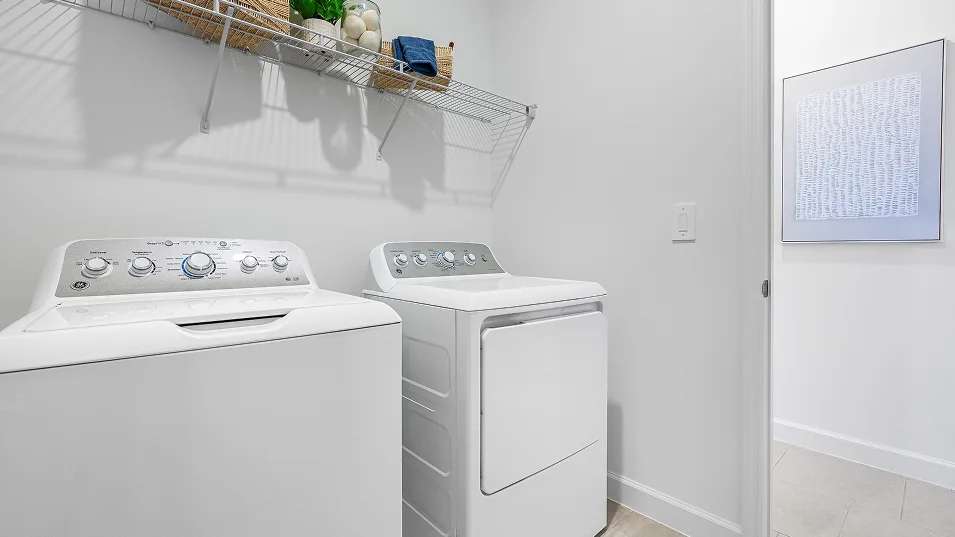
This discreet laundry room provides a space in the home to conduct household chores while keeping messes out of sight. Image source ↗Model photo22 Bedroom 2
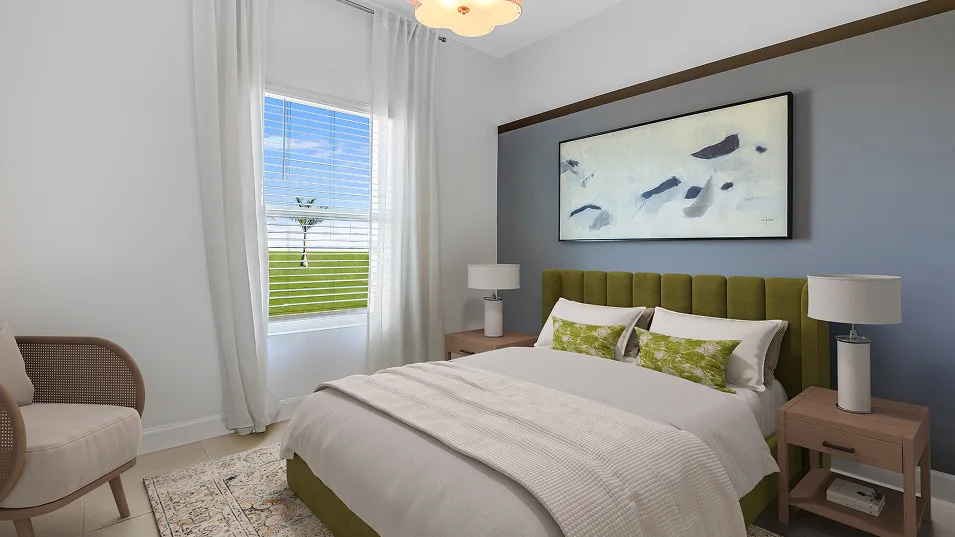
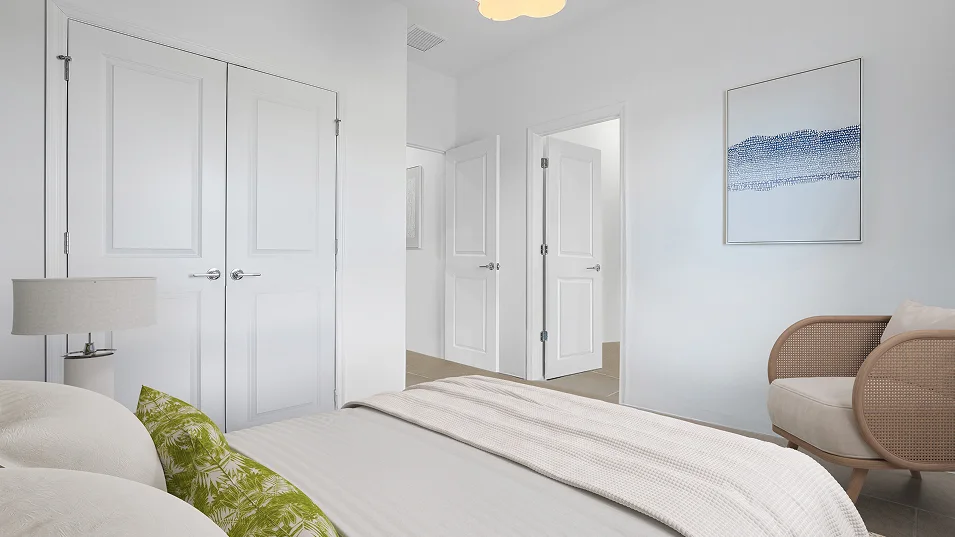
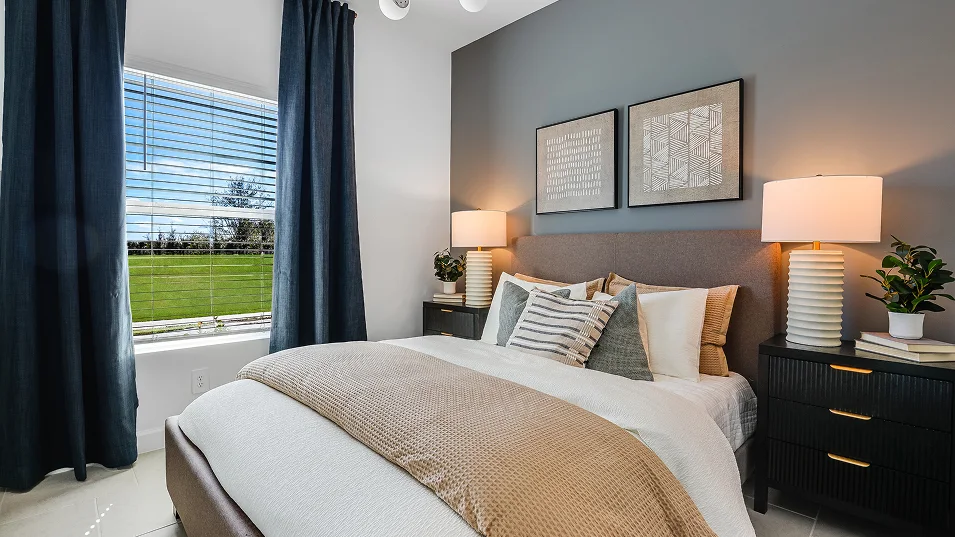
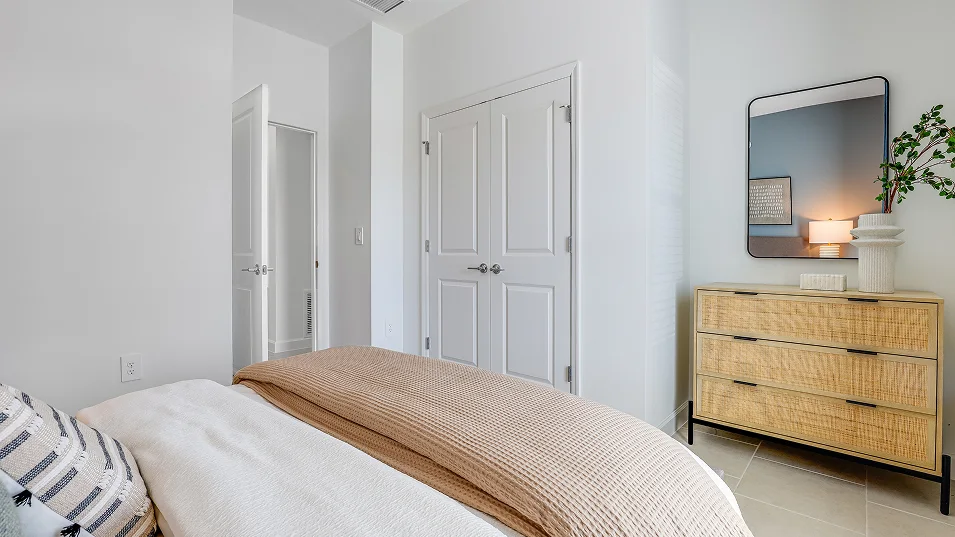
Ideal for residents who require greater personal space and privacy, this bedroom suite is nestled in a quiet corner and includes an adjoining bathroom. Image source ↗Model photo23 Bedroom 2 Image source ↗Model photo24 Bedroom 2
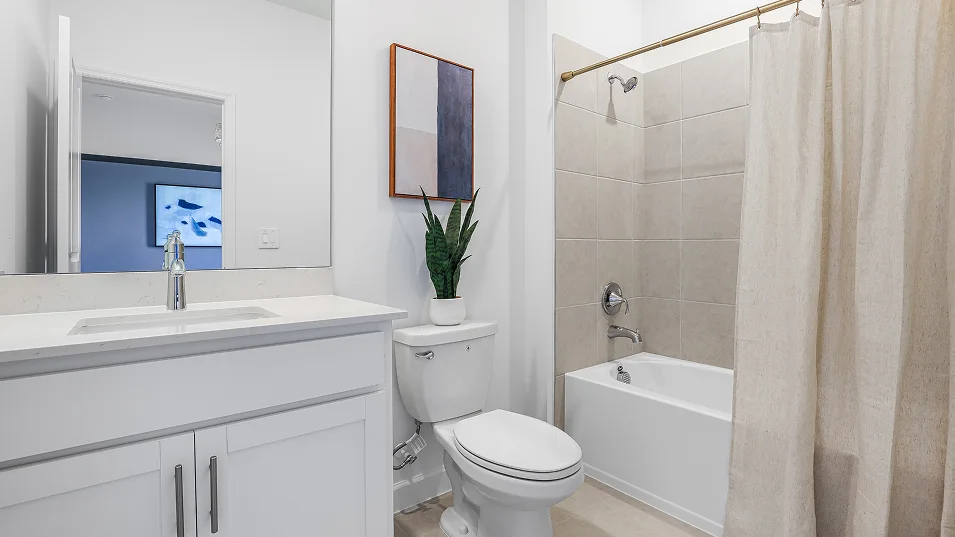
The en-suite bathroom comes with everything residents need to get ready for the day and night Image source ↗
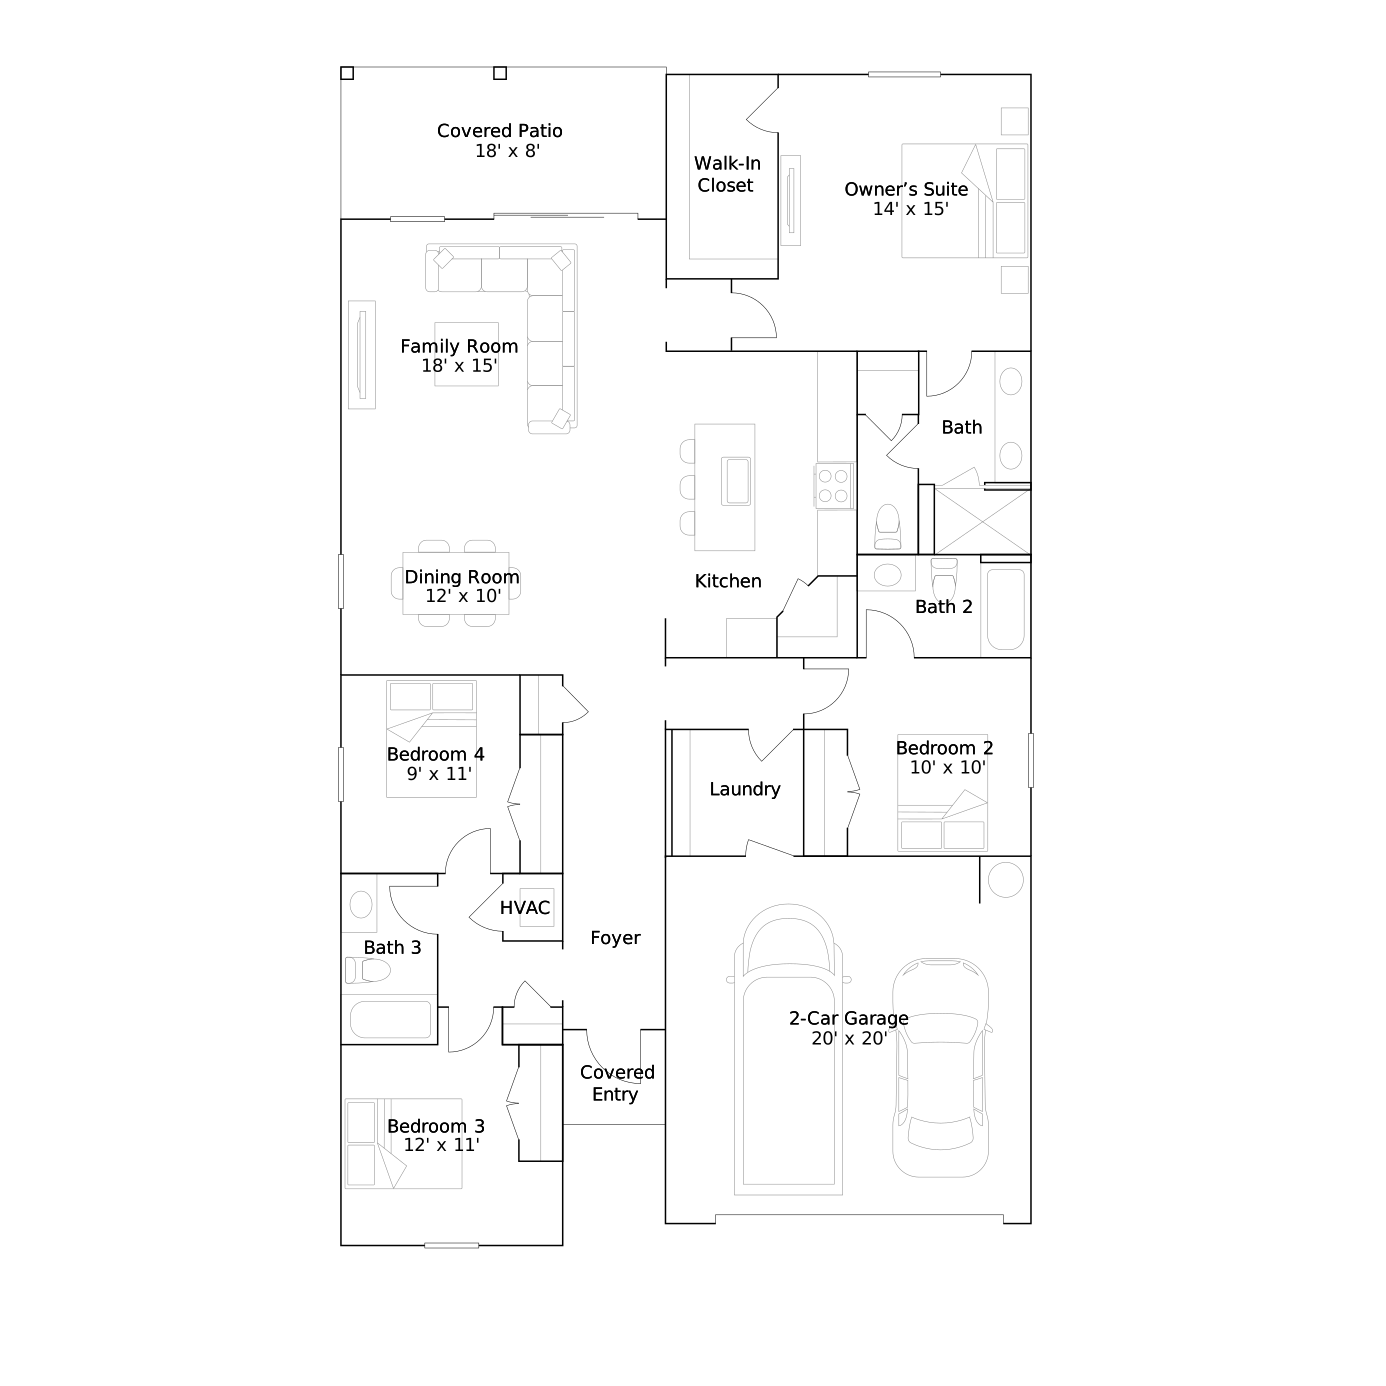
Floor plans
Conceptual builder drawings can vary by options and orientation. Confirm the final drawing attached to this homesite.
Conceptual floor plan · Floor plan — may vary by homesite
 Builder rendering
 Model photo
 Model photo
 Model photo
 Model photo
 Model photo
 Model photo
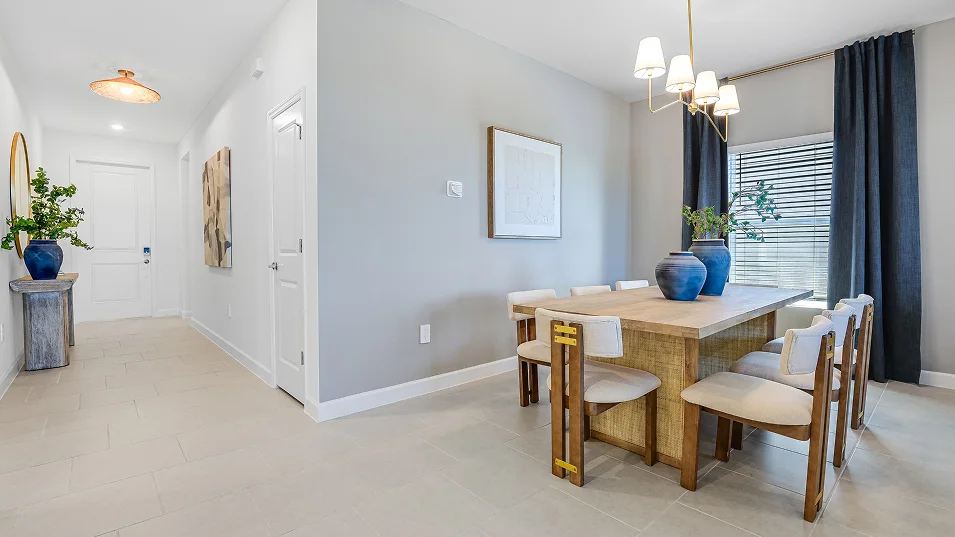 Model photo
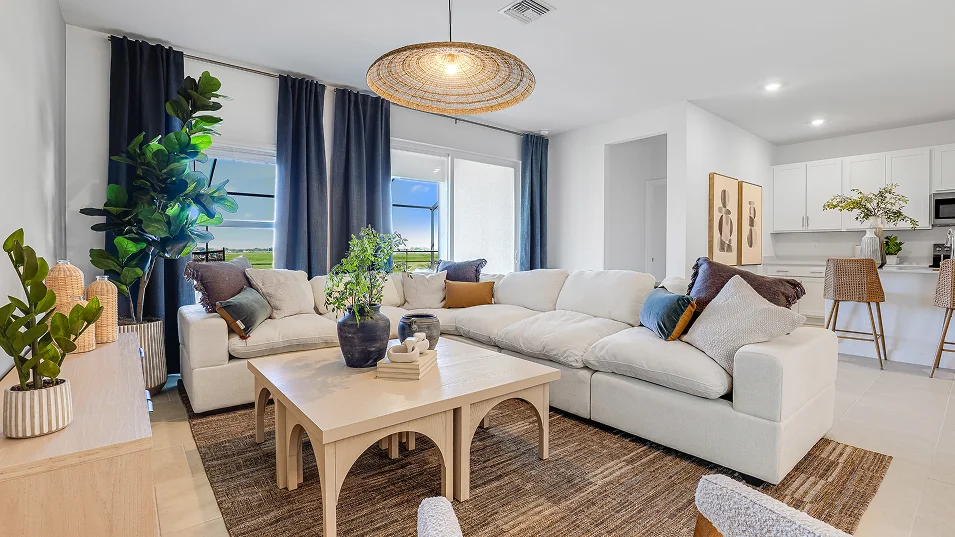 Model photo
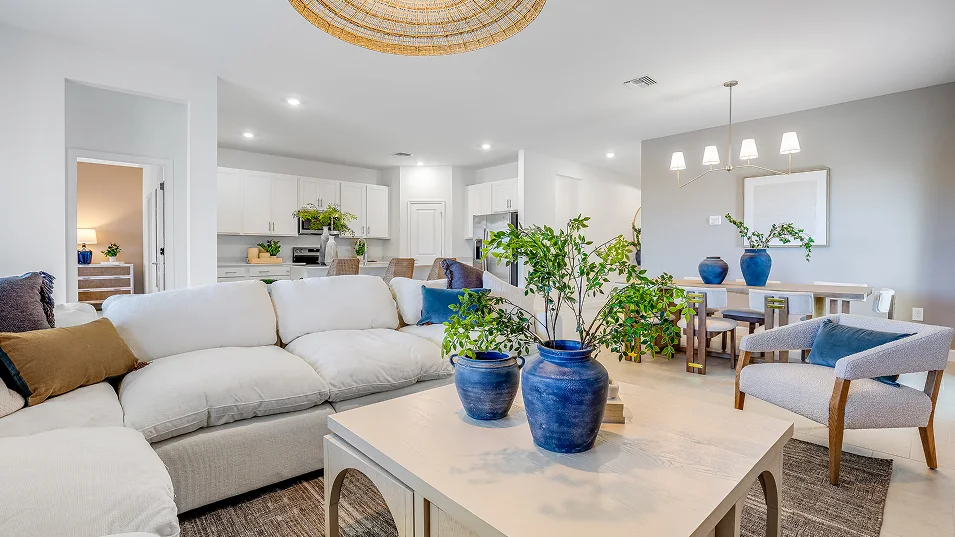 Model photo
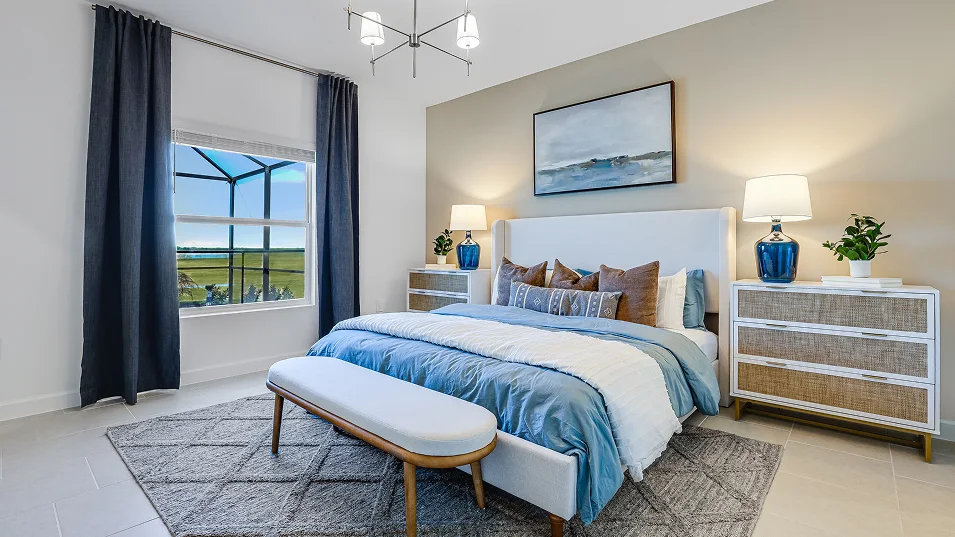 Model photo
 Model photo
 Model photo
 Model photo
 Model photo
 Model photo
 Model photo
 Model photo
 Model photo
 Model photo
 Model photo
 Model photo
 Model photo
 Model photo
 Model photo