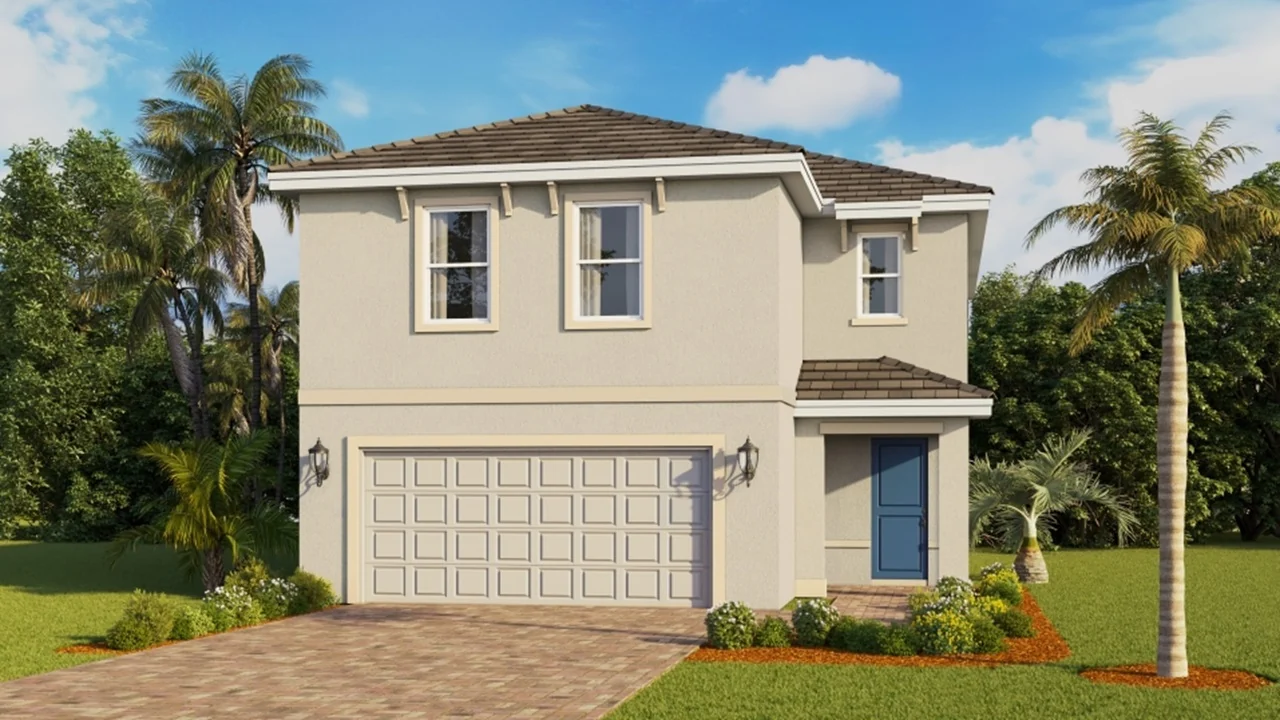
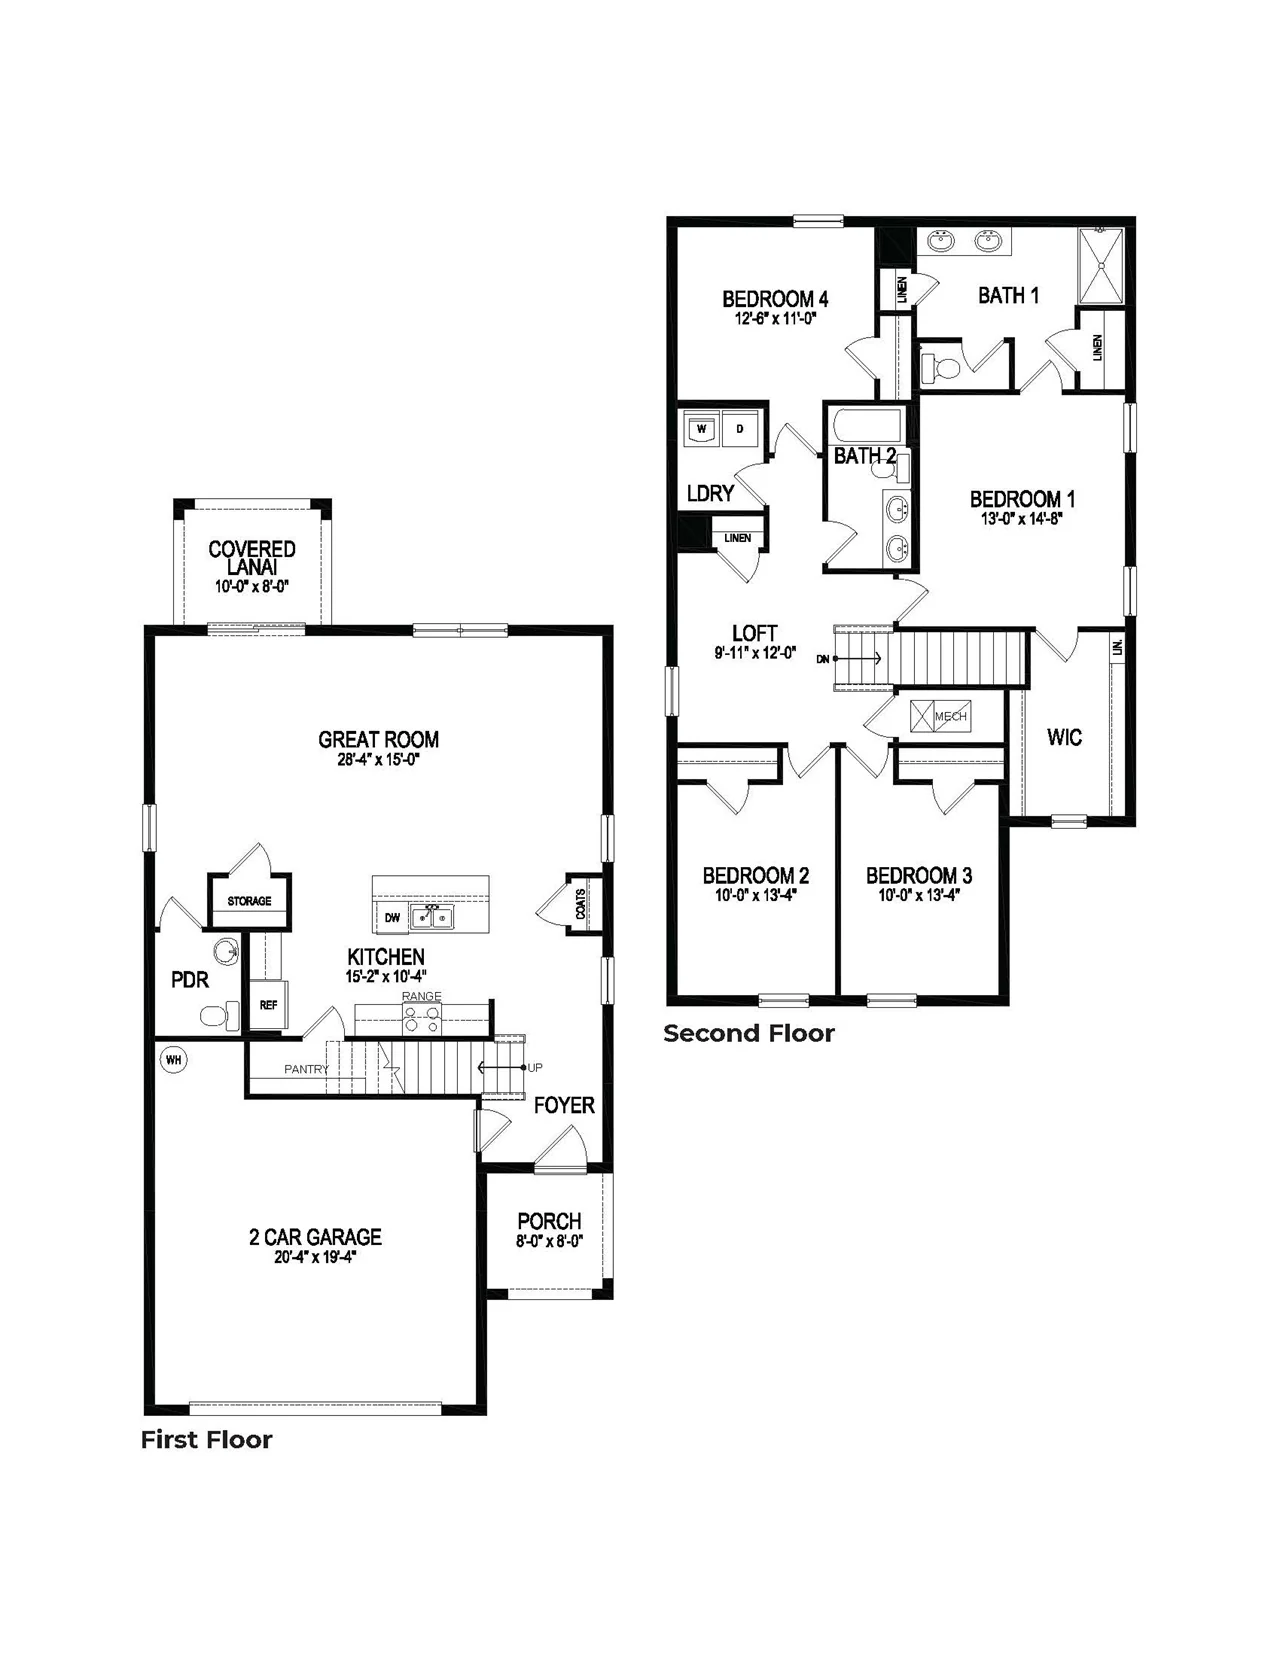
The representative Ellenton diagram puts the great room, kitchen and powder room on the first floor, with four bedrooms, laundry and a loft upstairs. Compare the stair route and upstairs room arrangement before deciding whether the extra shared space suits your daily routine.
Bedrooms
4
Baths
2.5
Living area
2,306 sq ft
Garage
2 spaces
These published specifications describe the advertised Ellenton homes in this selection. The drawing is illustrative; it does not verify options, as-built dimensions or orientation.
Follow the plan, floor by floor
Preserved builder sheets. Review the stairs, room labels and optional variations; confirm the drawing attached to the purchase contract.
Select an image to enlarge it. Use the gallery arrows, or press Escape to close.
Illustrative floorplanBuilder-provided representative plan diagram; not an as-built unit plan. Confirm options, dimensions and orientation for the specific homesite. Builder image source ↗
What to confirm for Ellenton.
Ask for the homesite-specific drawing and confirm the upstairs loft, laundry location and included kitchen finishes.
The plan starting price and named-home asking price serve different purposes. Use the dated asking price on each home guide when comparing this selection; ask for a written quote with lot premiums, options, incentives, taxes and fees identified.
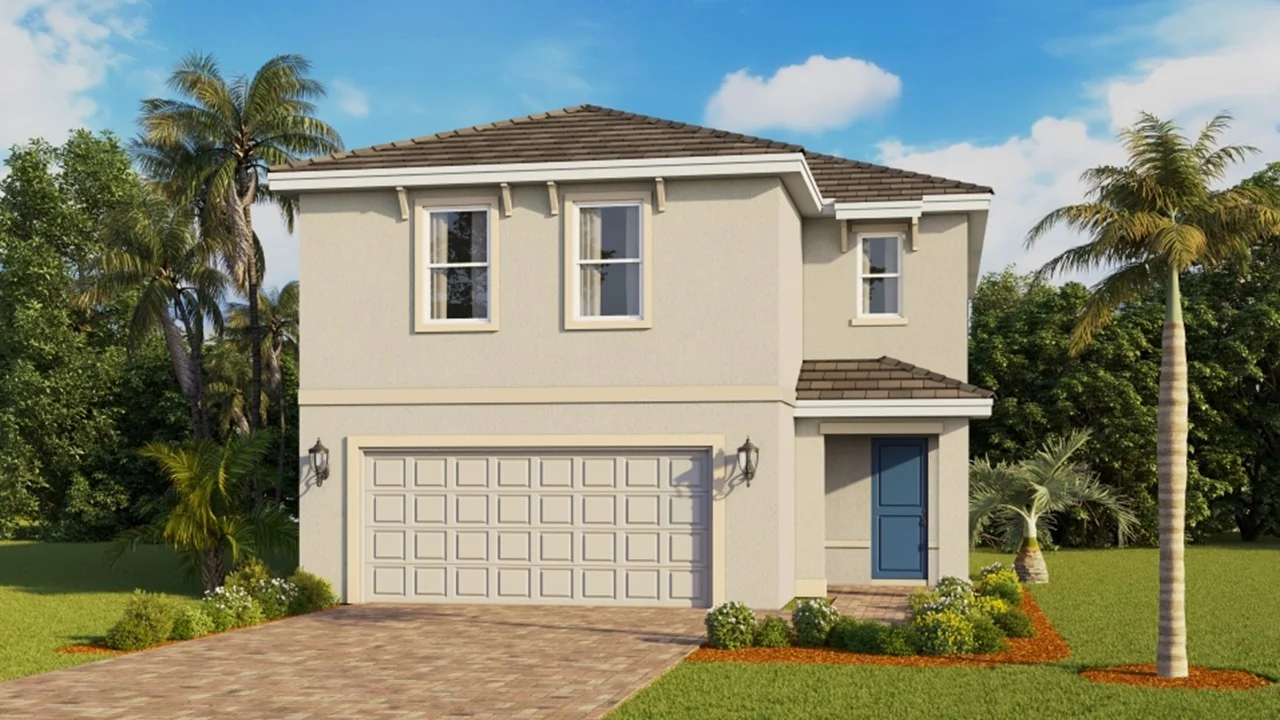 Exterior rendering