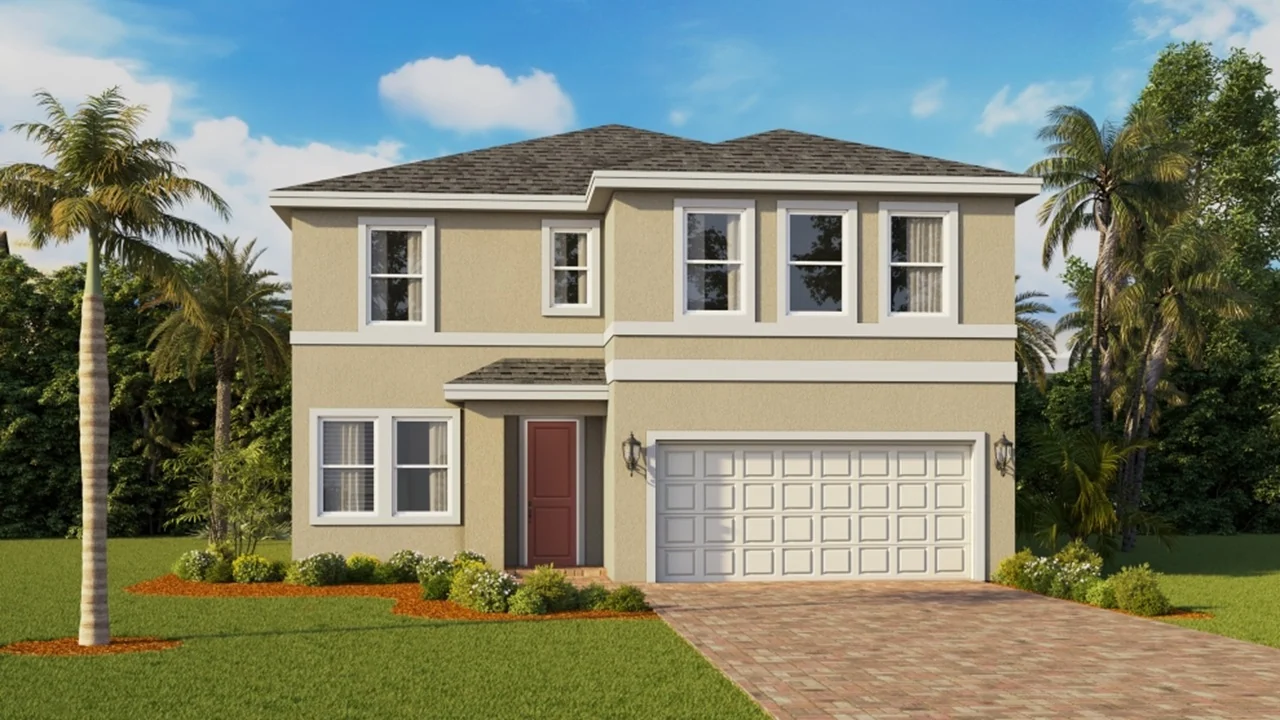
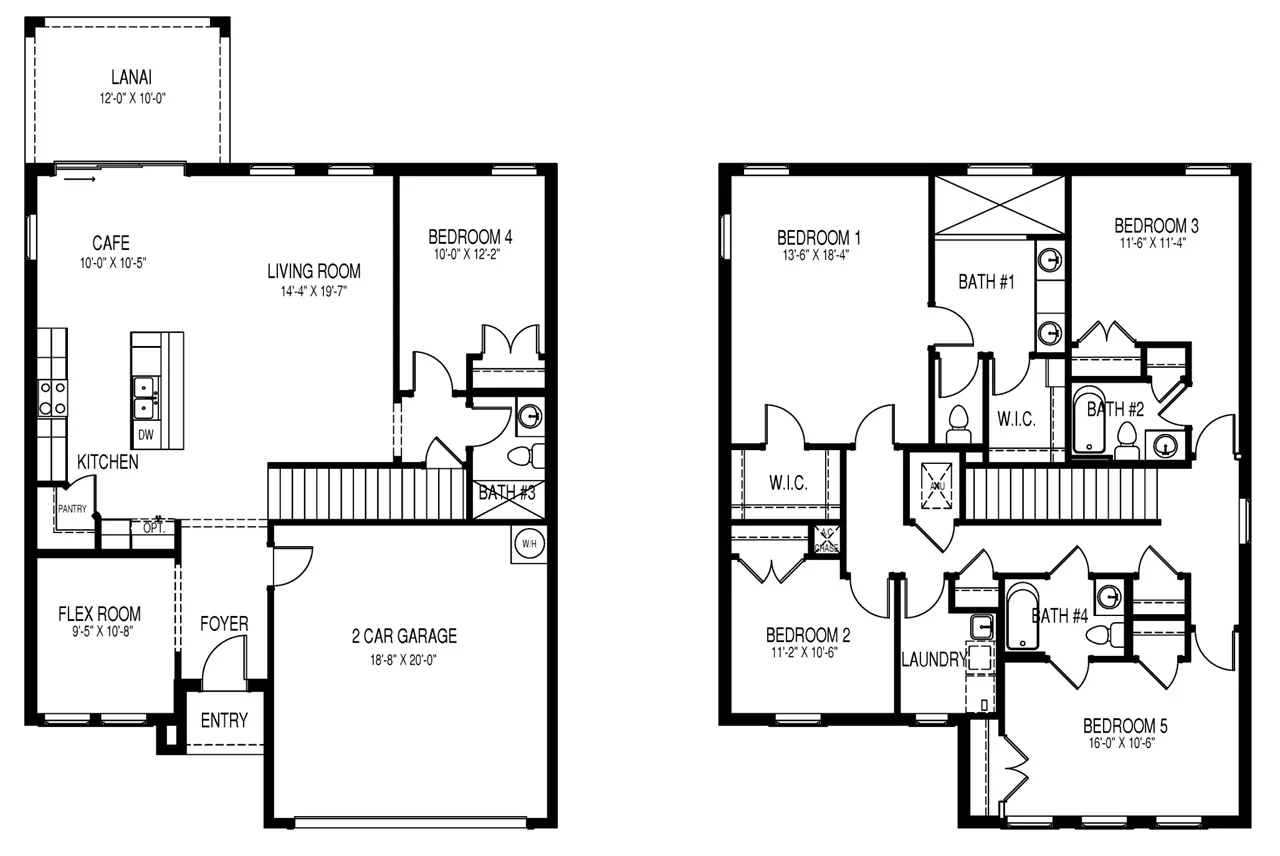
The representative Coral diagram shows a bedroom and bath on the first floor alongside a flex room, with four further bedrooms upstairs. That is a useful distinction from Ellenton when comparing who uses each floor. Generic plan copy mentions a loft, but this five-bedroom sheet does not label a separate loft.
Bedrooms
5
Baths
4
Living area
2,596 sq ft
Garage
2 spaces
These published specifications describe the advertised Coral homes in this selection. The drawing is illustrative; it does not verify options, as-built dimensions or orientation.
Follow the plan, floor by floor
Preserved builder sheets. Review the stairs, room labels and optional variations; confirm the drawing attached to the purchase contract.
Select an image to enlarge it. Use the gallery arrows, or press Escape to close.
Illustrative floorplanBuilder-provided representative plan diagram; not an as-built unit plan. Confirm options, dimensions and orientation for the specific homesite. Builder image source ↗
What to confirm for Coral.
Confirm the first-floor bedroom and bath, the flex-room arrangement and the exact upper-floor layout; do not assume a separate loft.
The plan starting price and named-home asking price serve different purposes. Use the dated asking price on each home guide when comparing this selection; ask for a written quote with lot premiums, options, incentives, taxes and fees identified.
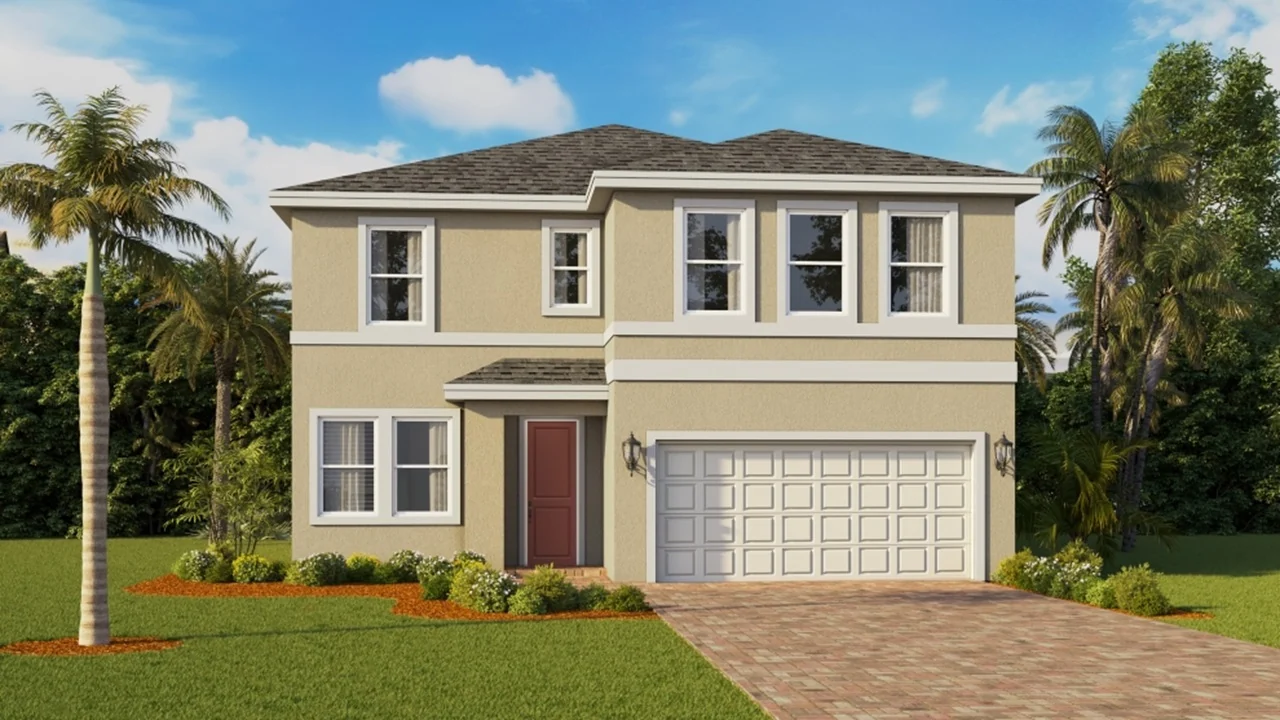 Exterior rendering