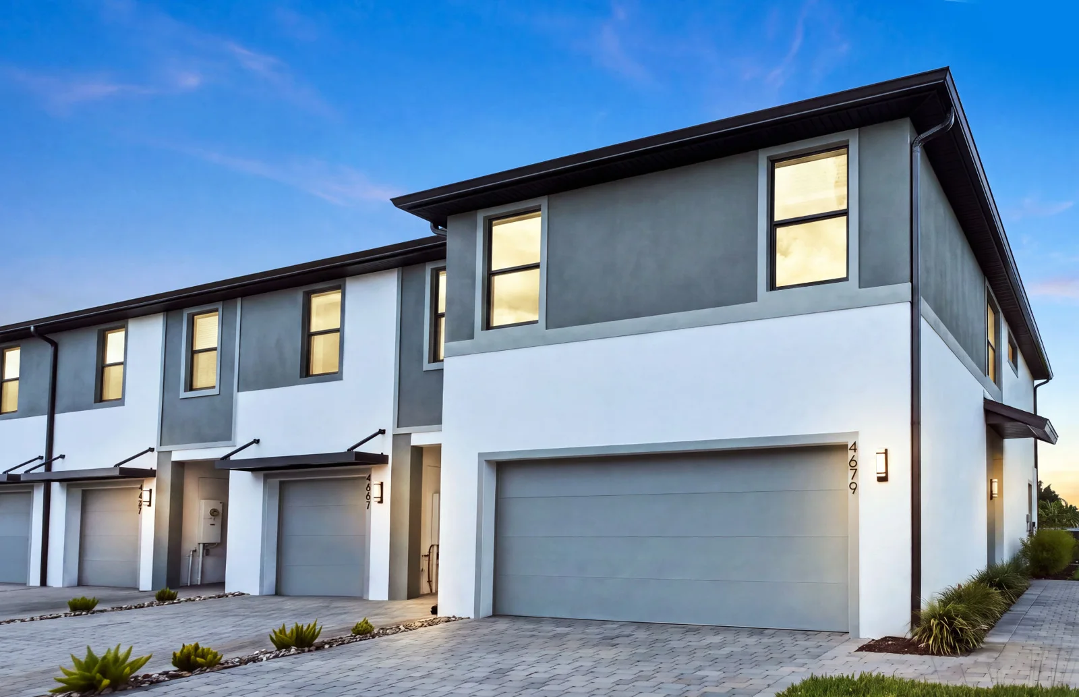
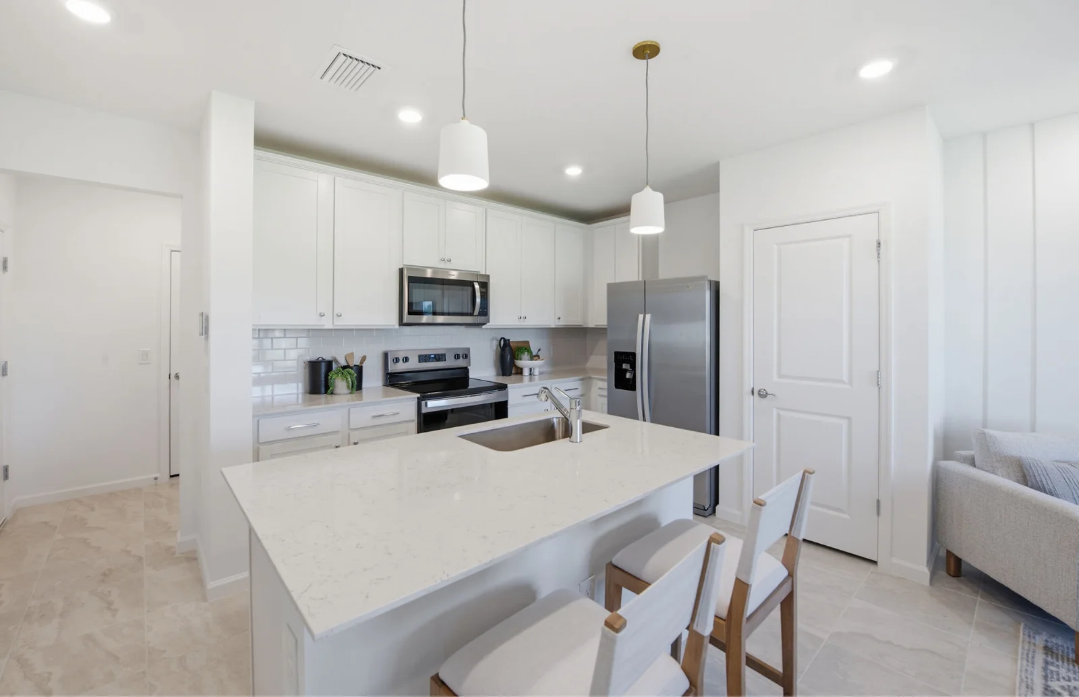
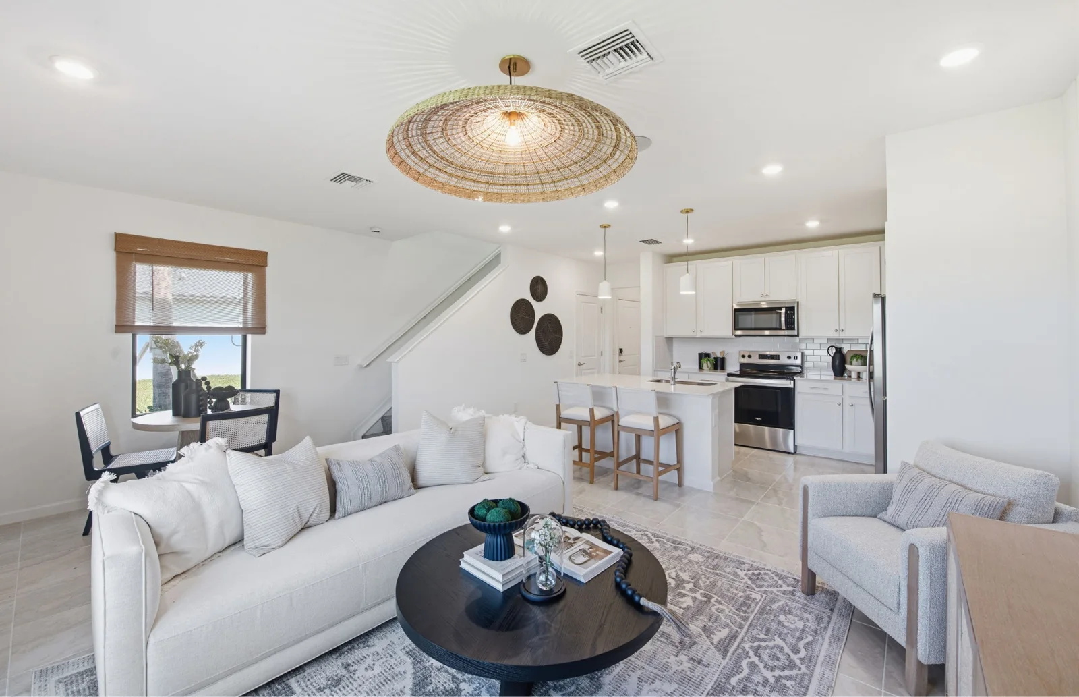
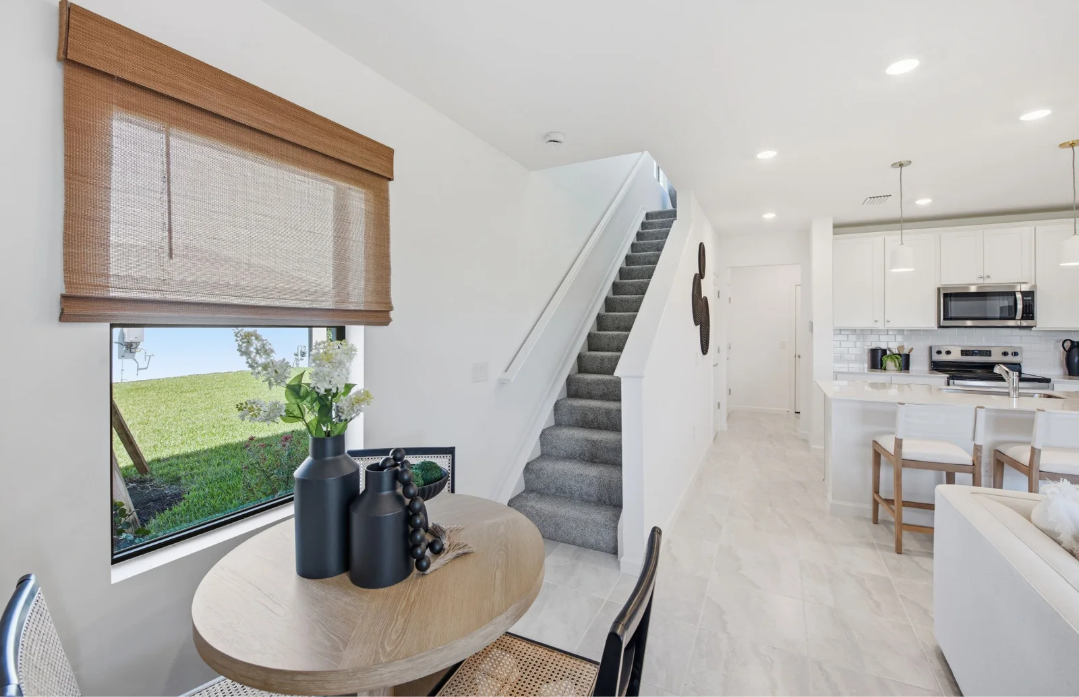
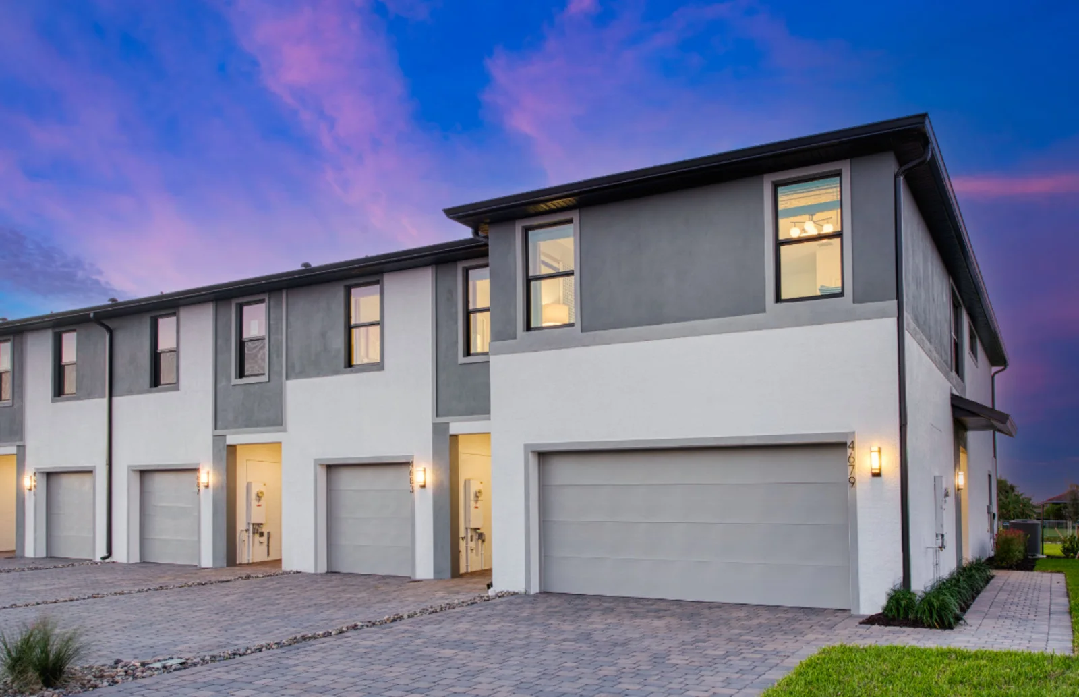
 Conceptual rendering
Timing needs confirmation
Pulte · Townhome
Marisol · Homesite 04904
4071 Alexandria Drive
$309,990Was $337,790
3 beds · 2.5 baths · Size: confirm with builder
Source checked 2026-10-07
Dalton Wade, Inc.Request information about this home (Google Form; opens new tab)Google hosts this form. Information you choose to submit is sent to Google and the form owner. Submission and confirmation happen on the Google Form. Google privacy policy (opens new tab)Email Julian about this home