The Easley Grande plan
Compare the layout with an exact homesite at Gatherpoint. Options, orientation and included features can vary.
General plan price: $669,990 Starting From. This is not an exact-home quote.
Easley Grande publishes wider bedroom and bathroom ranges than the included Easley home. Compare the chosen configuration and both levels of the design before treating its starting price as a complete offer.
- Sq. Ft.
- 4,194+
- Beds
- 5-6
- Baths
- 3.5-5
- Car Garage
- 2-3
The static plan image is unavailable. Use the official builder plan page for the layout.
Easley Grande representative gallery
4 images · types labeled
Scroll or swipe the strip. Use the buttons or focus the strip and use ← / →, Home or End. Open an image to enlarge it.
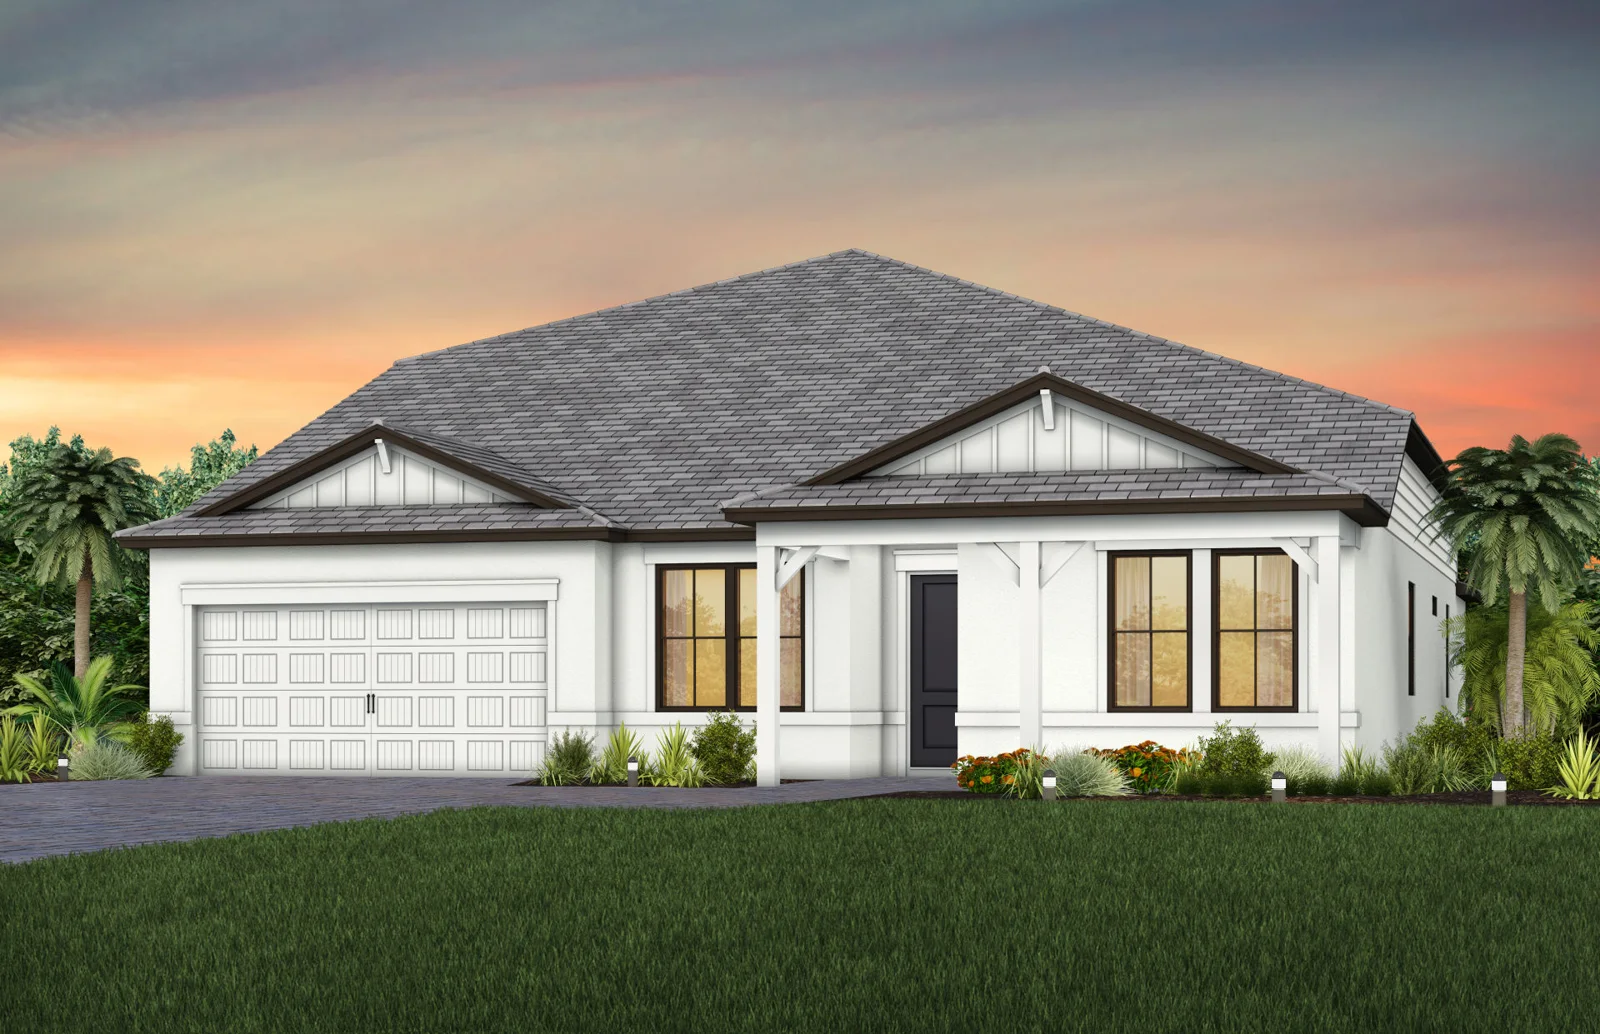 Representative plan image
Image source ↗
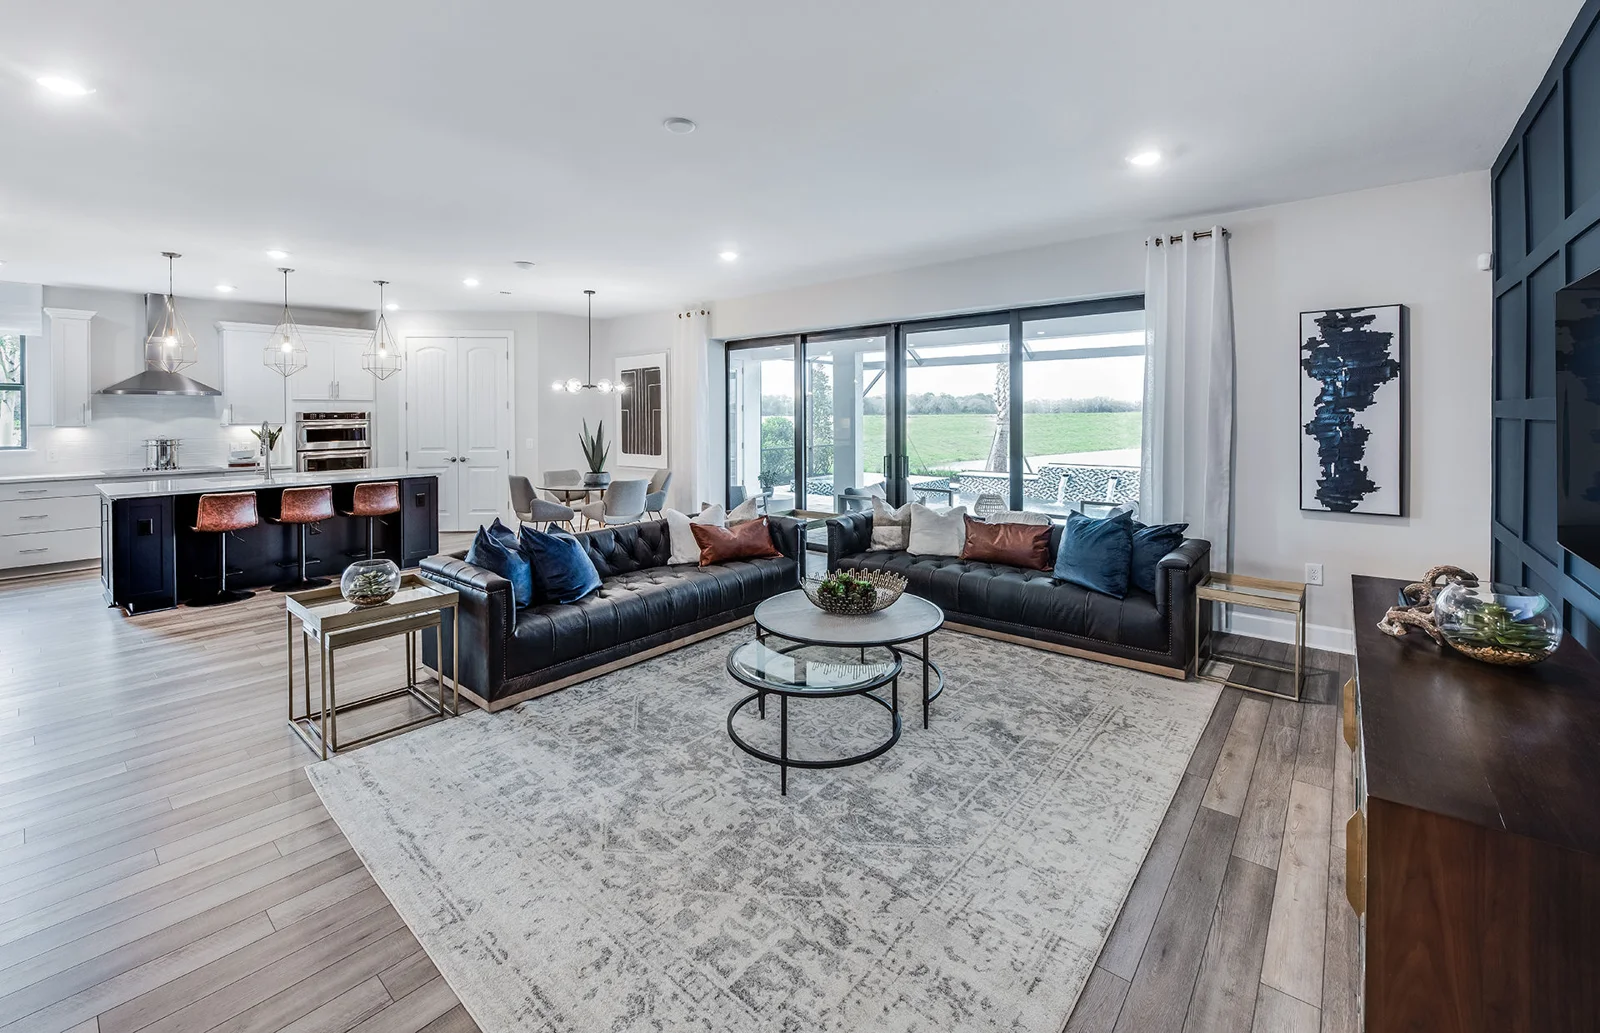 Representative plan image
Image source ↗
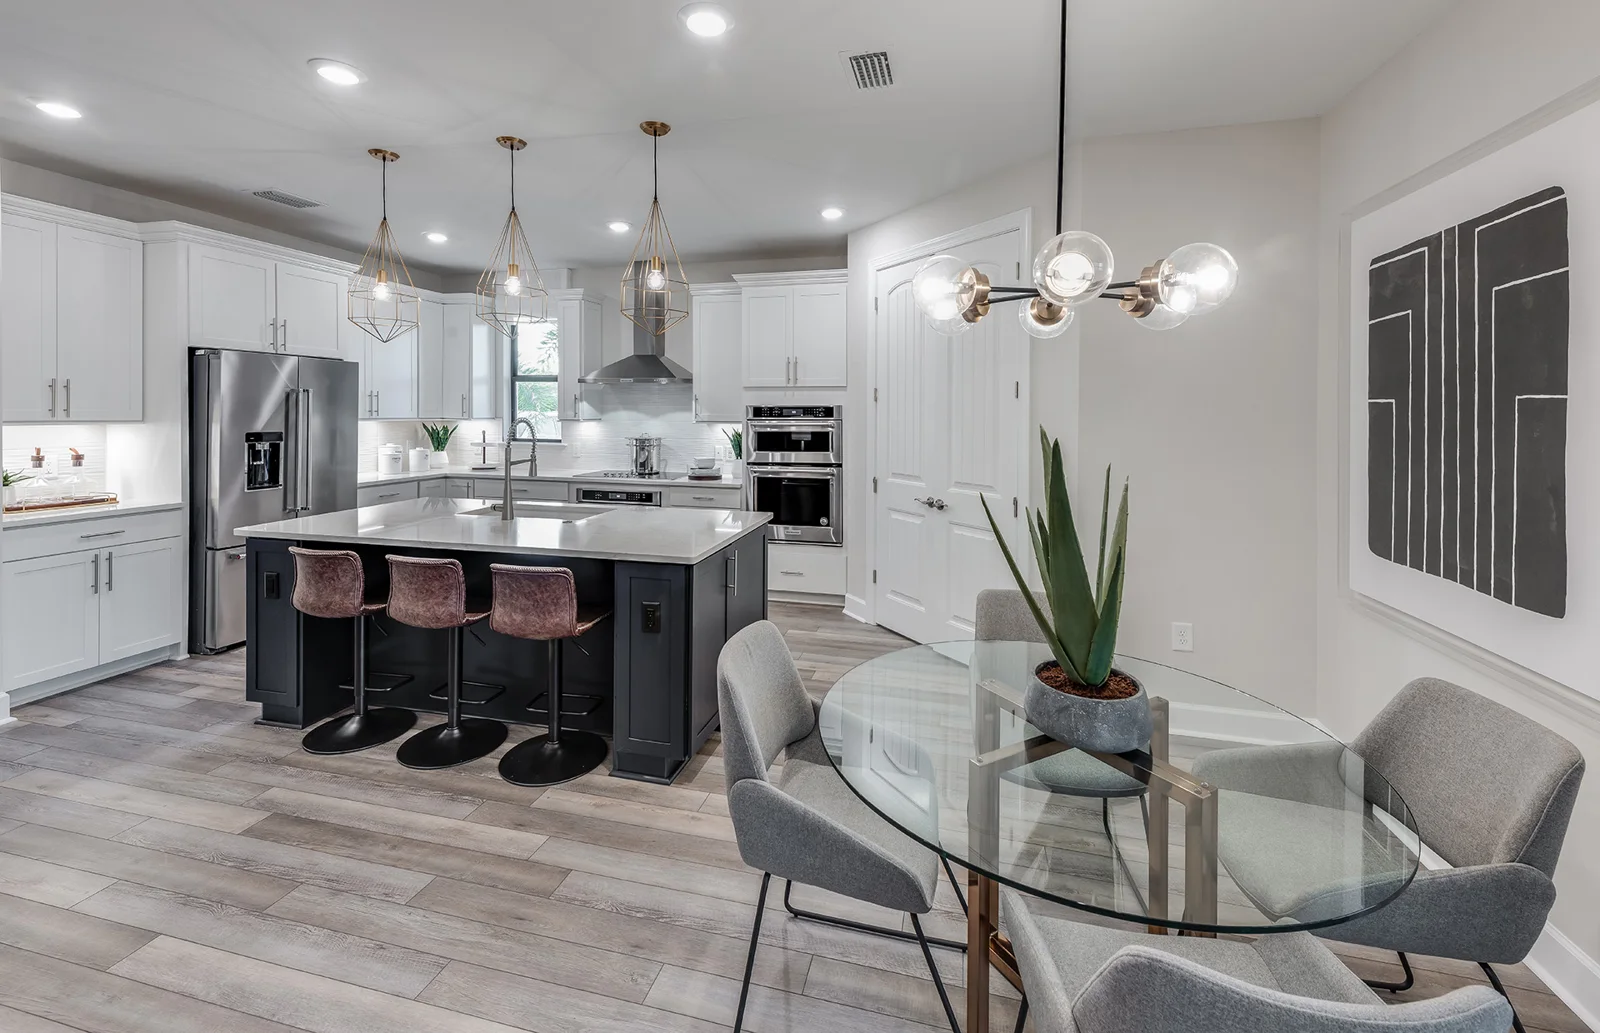 Representative plan image
Image source ↗
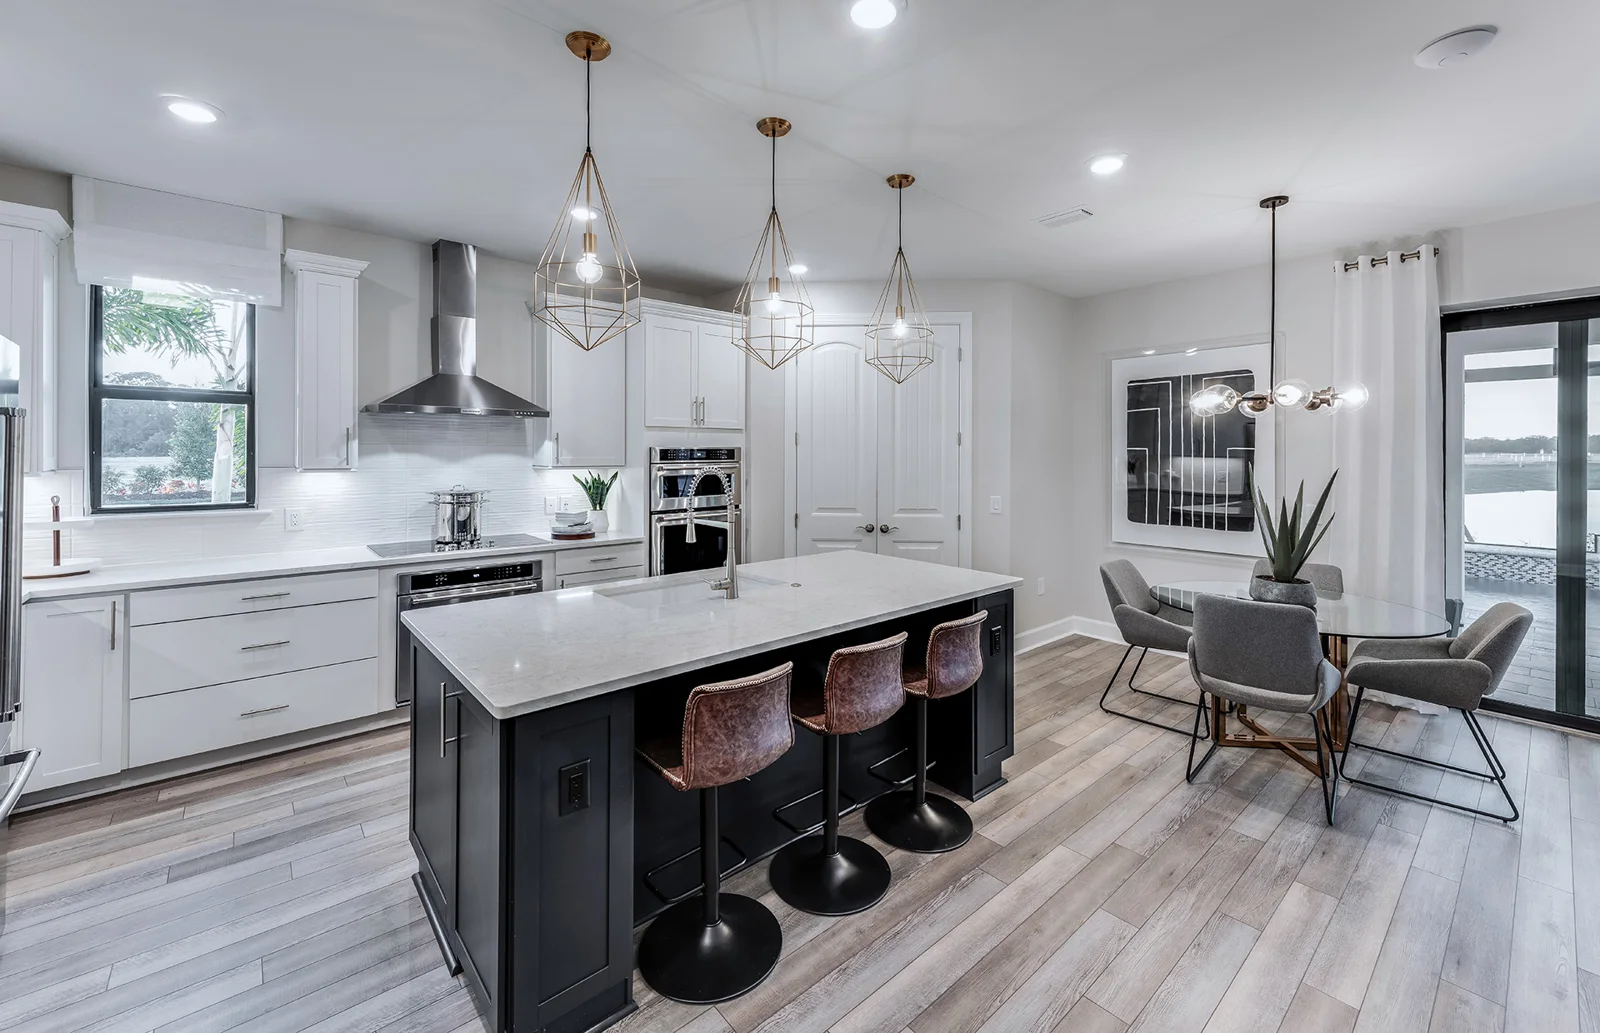 Representative plan image
Image source ↗
Homes in this dated snapshot
No exact home using this plan appears in the included October 7 inventory snapshot. A general plan page does not establish availability.
General plans illustrate a design; confirm the drawings and specifications for the home you choose.