The Ashby plan
Compare the layout with an exact homesite at Gatherpoint. Options, orientation and included features can vary.
General plan price: $469,990 Starting From. This is not an exact-home quote.
Ashby's general specification includes garage and bathroom ranges. Check which version is being quoted and how optional rooms change the layout; the representative gallery does not establish an available homesite.
- Sq. Ft.
- 2,298+
- Beds
- 3-4
- Baths
- 2.5-4
- Car Garage
- 3
The static plan image is unavailable. Use the official builder plan page for the layout.
Ashby representative gallery
4 images · types labeled
Scroll or swipe the strip. Use the buttons or focus the strip and use ← / →, Home or End. Open an image to enlarge it.
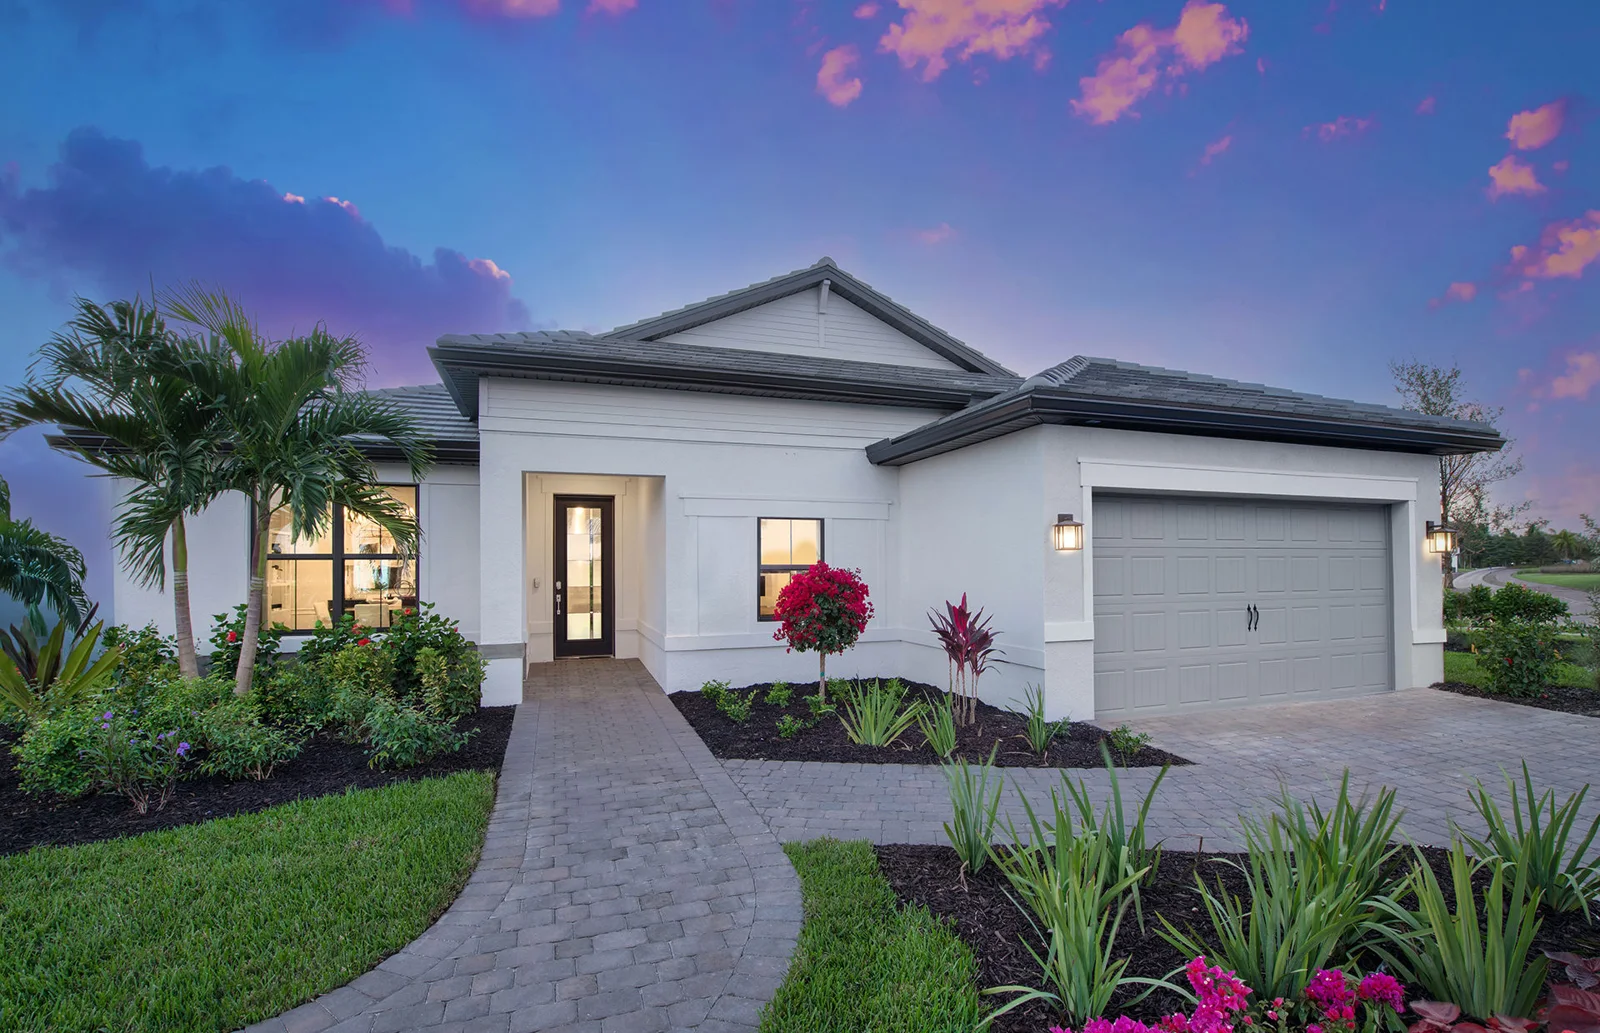 Representative plan image
Image source ↗
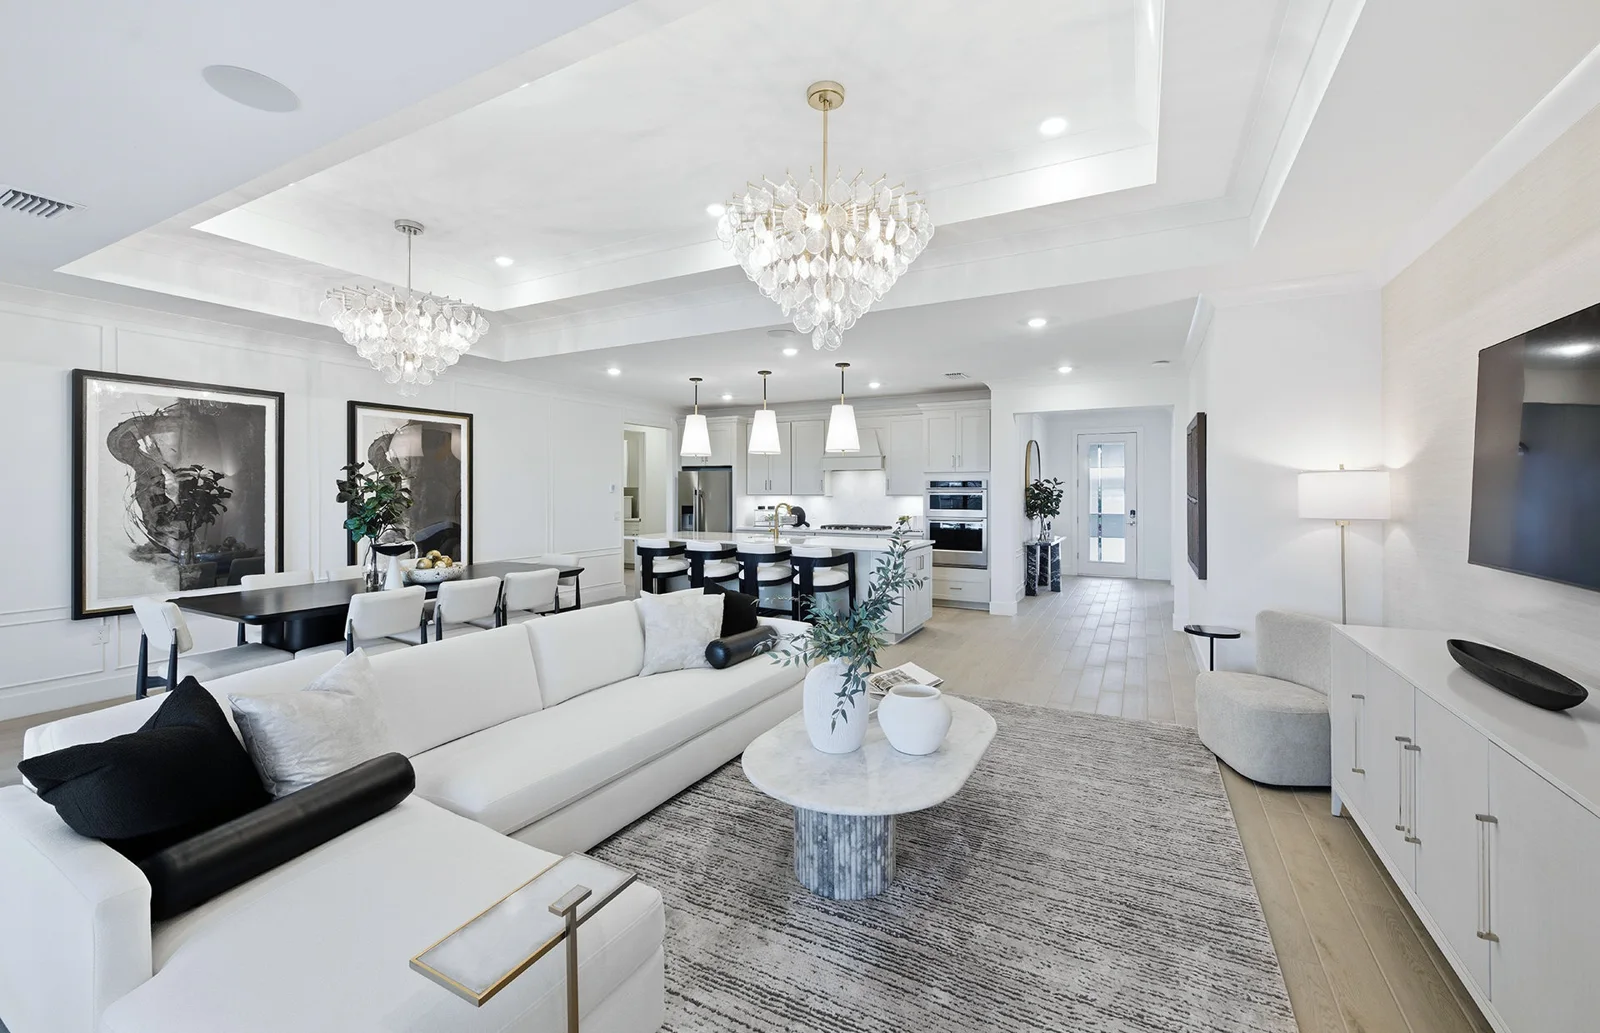 Representative plan image
Image source ↗
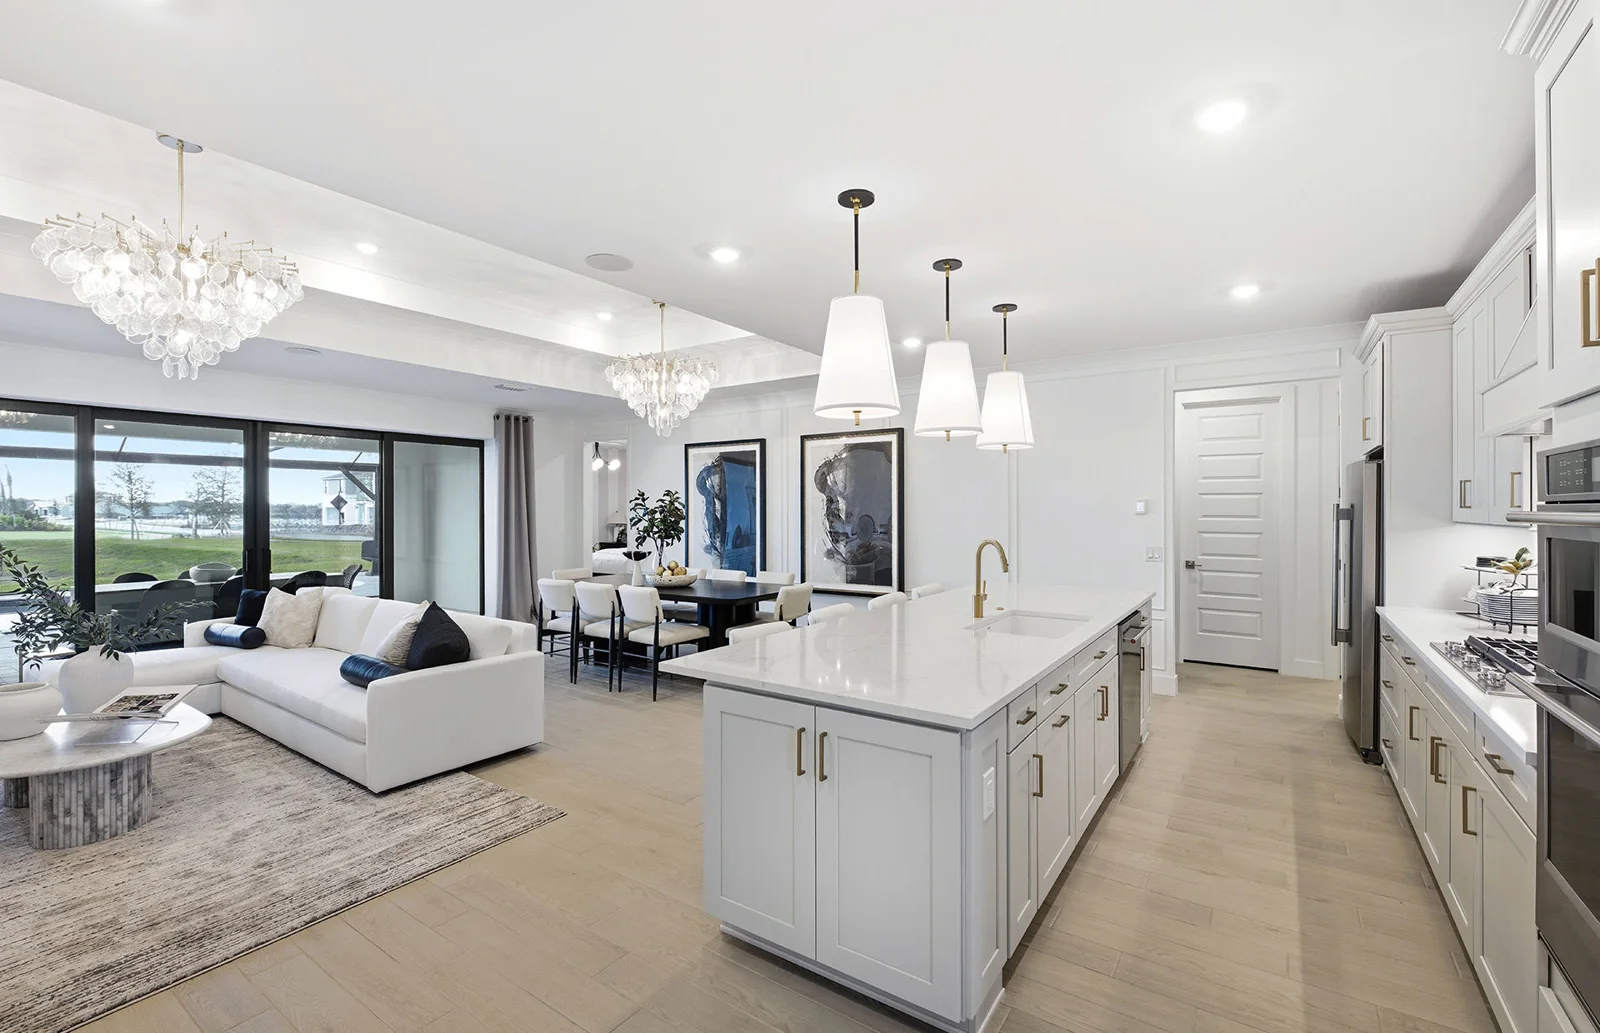 Representative plan image
Image source ↗
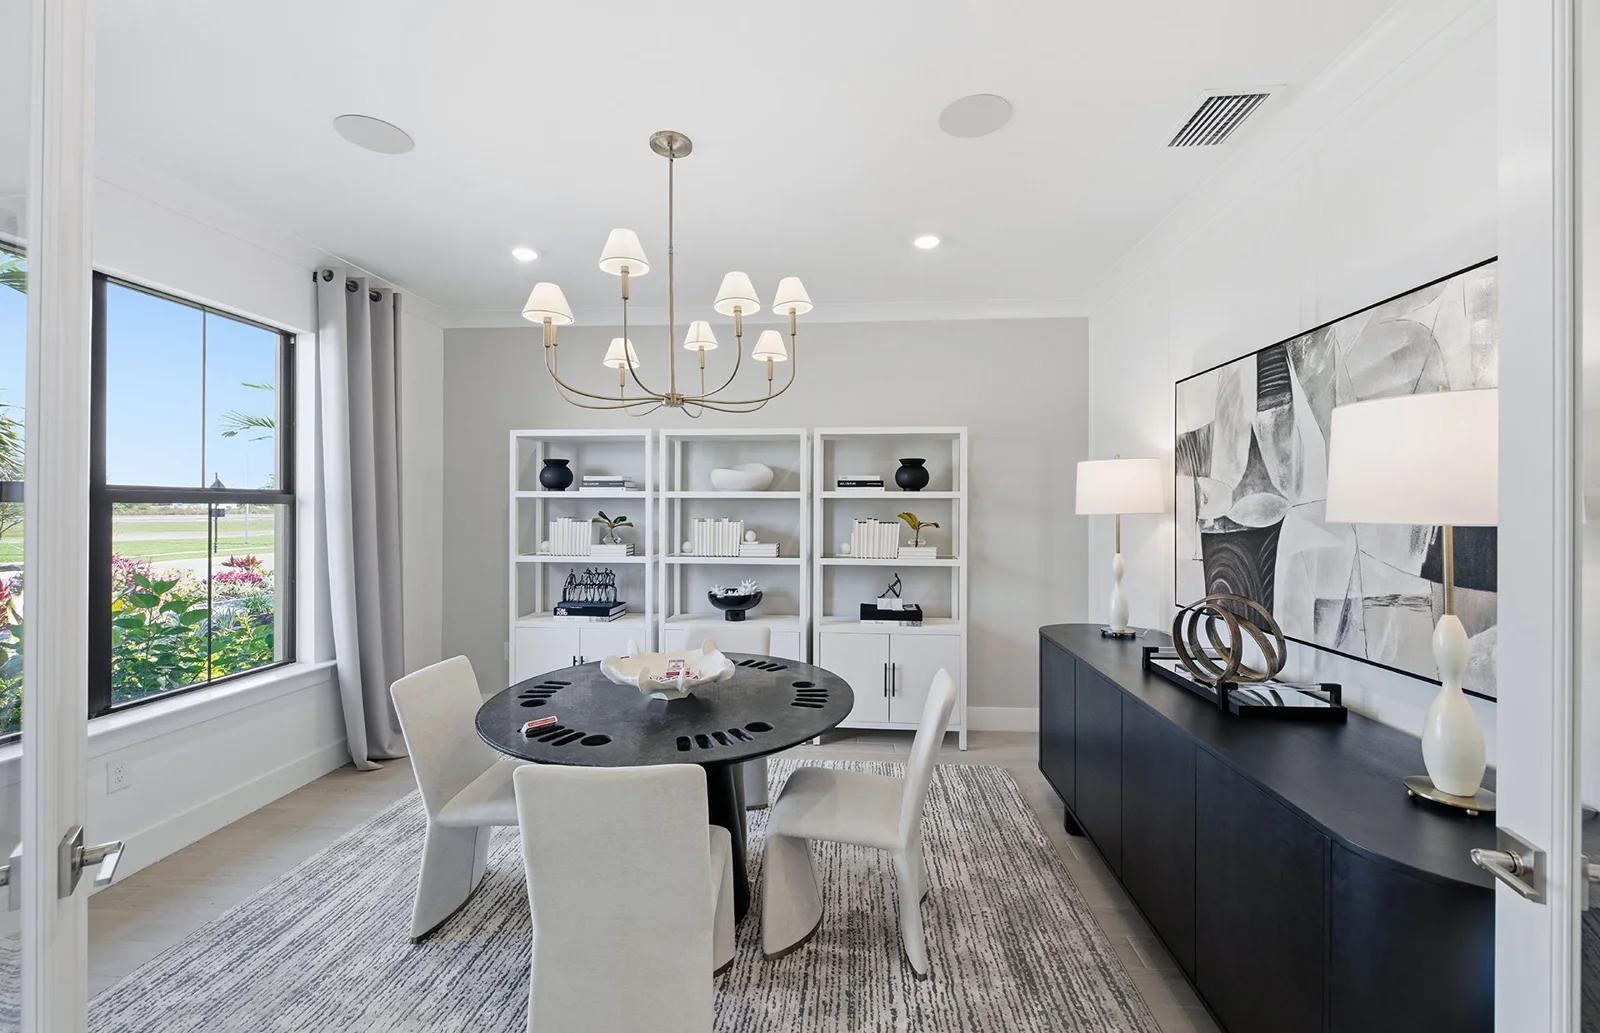 Representative plan image
Image source ↗
Homes in this dated snapshot
No exact home using this plan appears in the included October 7 inventory snapshot. A general plan page does not establish availability.
General plans illustrate a design; confirm the drawings and specifications for the home you choose.