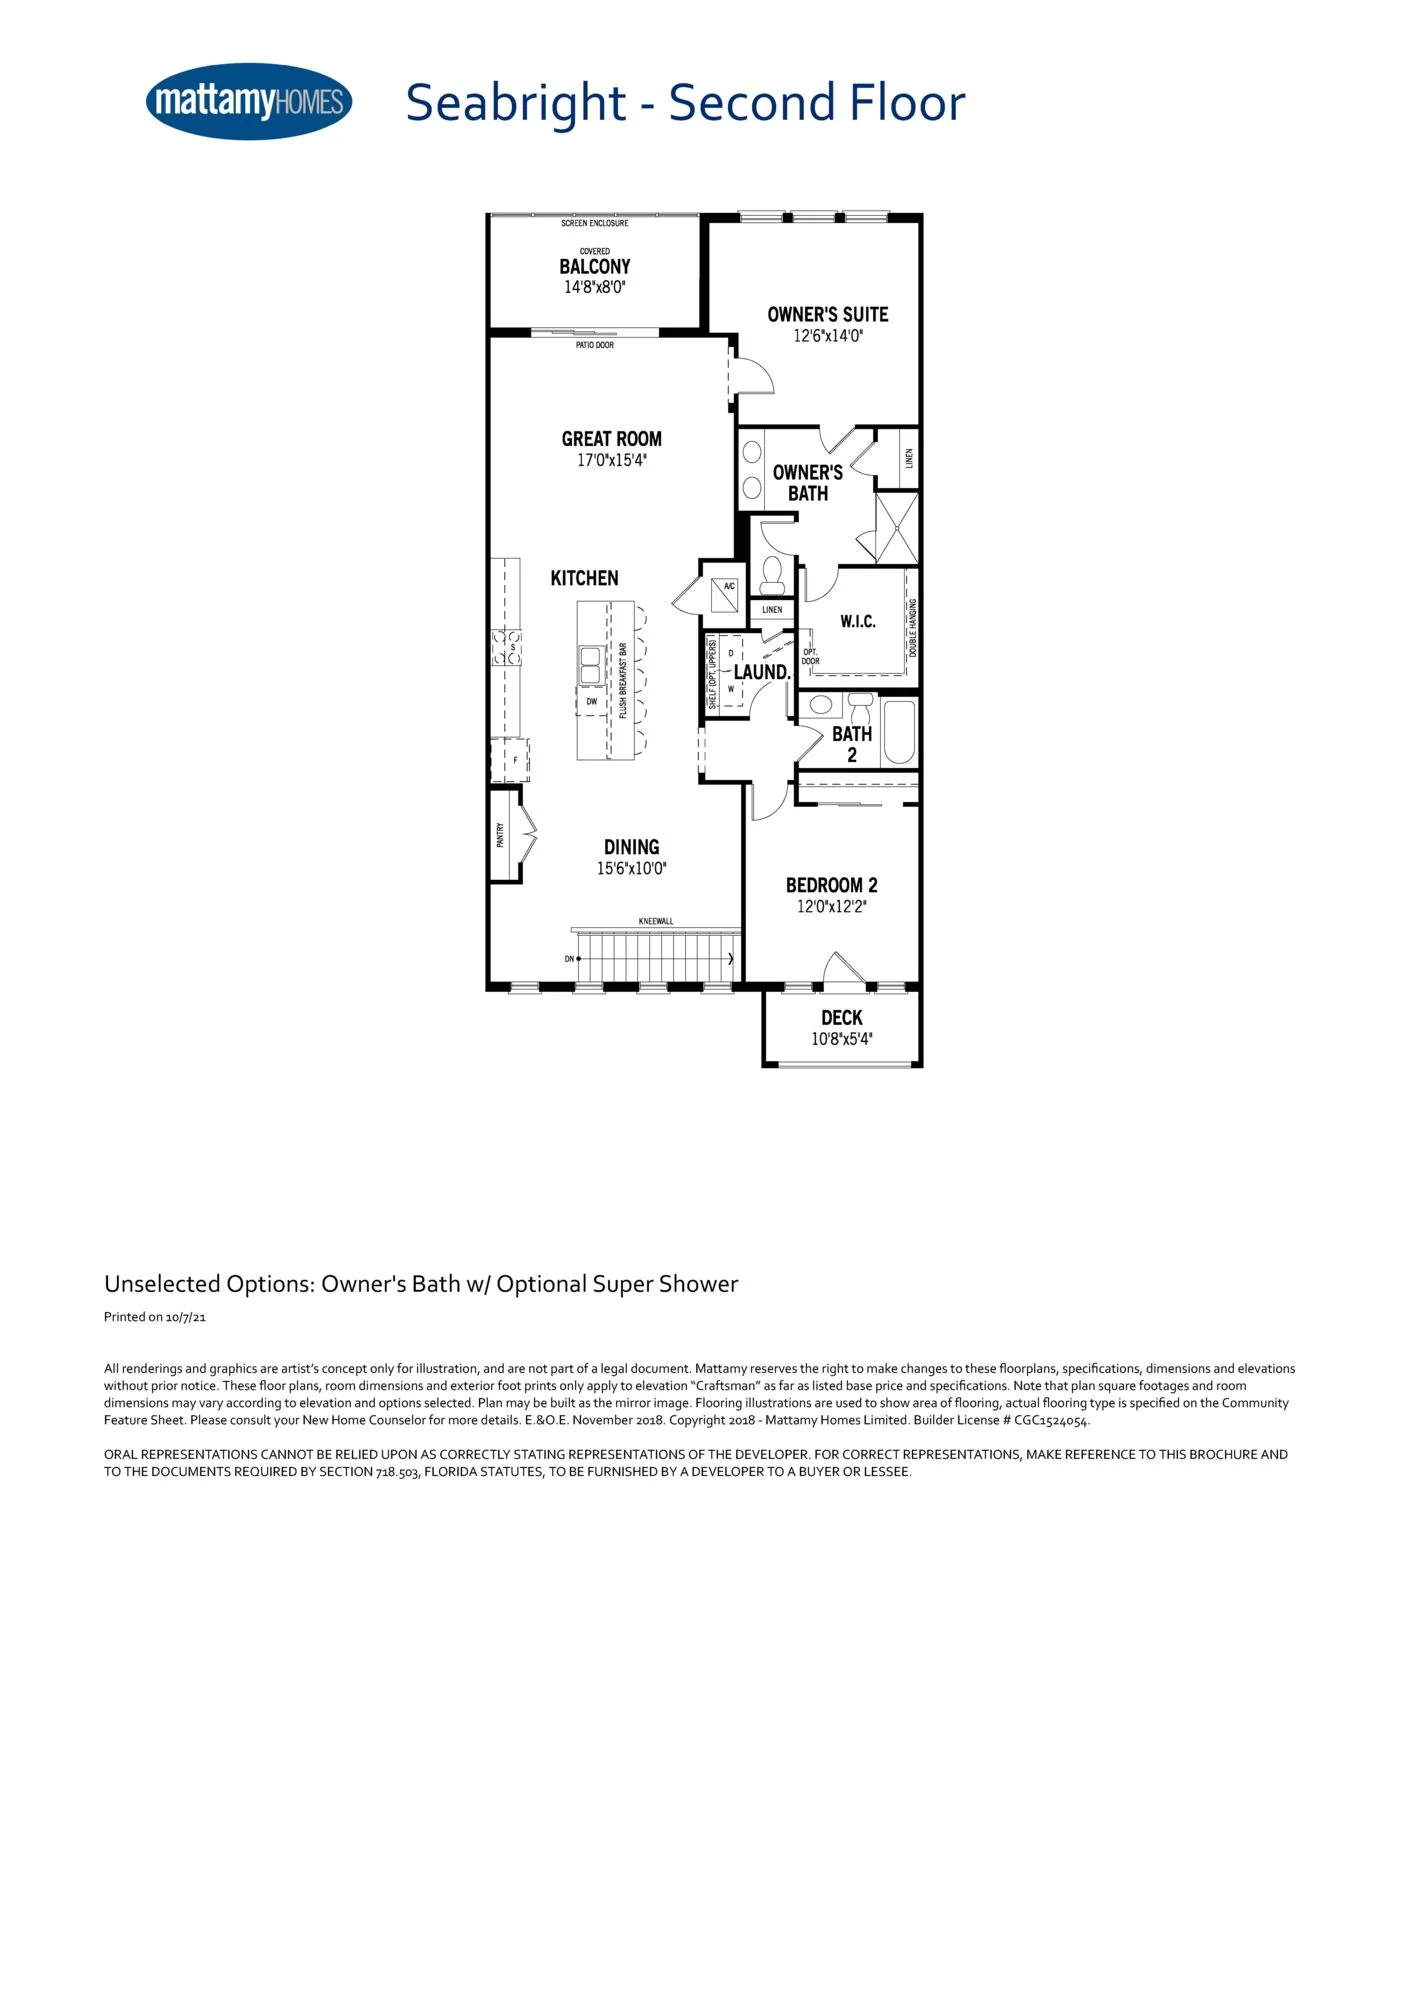
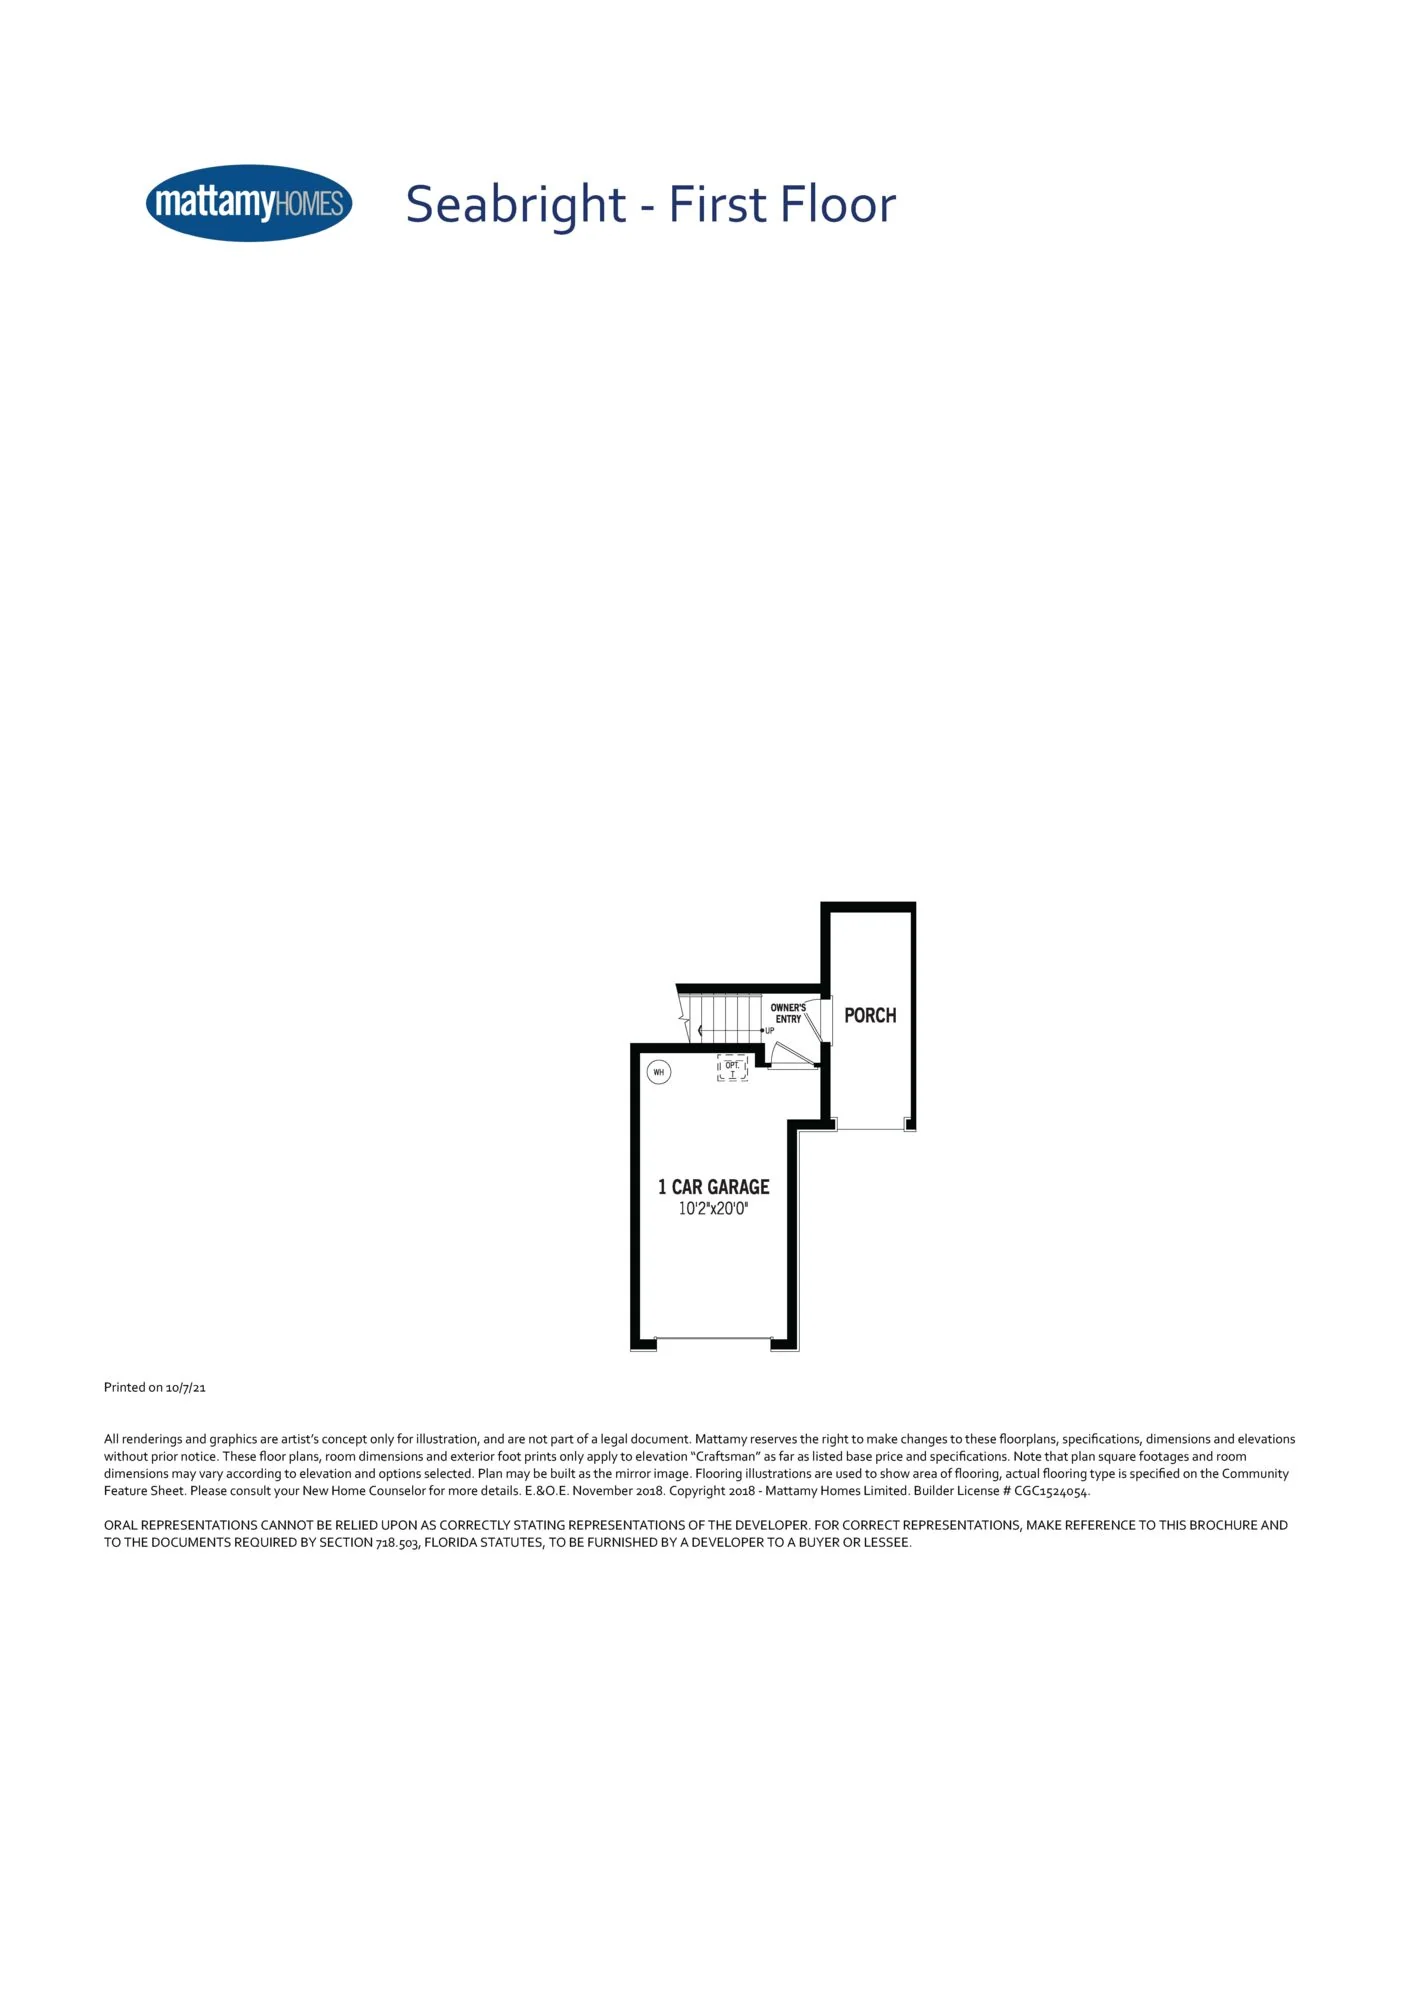
Mattamy advertises Seabright here with two bedrooms, two baths and a one-car garage. The standard sheet places the main living spaces upstairs, with the great room beside a covered balcony and the second bedroom near a separate deck. Read the entry-level sheet too: reaching the main living level involves stairs.
Bedrooms
2
Baths
2
Living area
1,480 sq ft
Garage
1 space
These published specifications describe the advertised Seabright home in this selection. The drawing is illustrative; it does not verify options, as-built dimensions or orientation.
Follow the plan, floor by floor
Preserved builder sheets. Review the stairs, room labels and optional variations; confirm the drawing attached to the purchase contract.
Select an image to enlarge it. Use the gallery arrows, or press Escape to close.
Illustrative floorplanIllustrative builder plan; not a verified as-built drawing. Orientation, mirror-image layout, dimensions and optional features require confirmation for this unit. Builder image source ↗Illustrative floorplanIllustrative builder plan; not a verified as-built drawing. Orientation, mirror-image layout, dimensions and optional features require confirmation for this unit. Builder image source ↗
What to confirm for Seabright.
Ask for the actual unit orientation, balcony and deck details, stair access and the association documents. Optional shower details on the standard sheet are not confirmed inclusions.
Mattamy’s supplied second-floor sheet is printed October 7, 2021. It remains an illustrative standard plan linked by the builder; its date does not verify current construction or unit options. The home page’s interactive-plan URL requests a reversed layout, so the static sheet must not be treated as the exact orientation.
 Builder address gallery