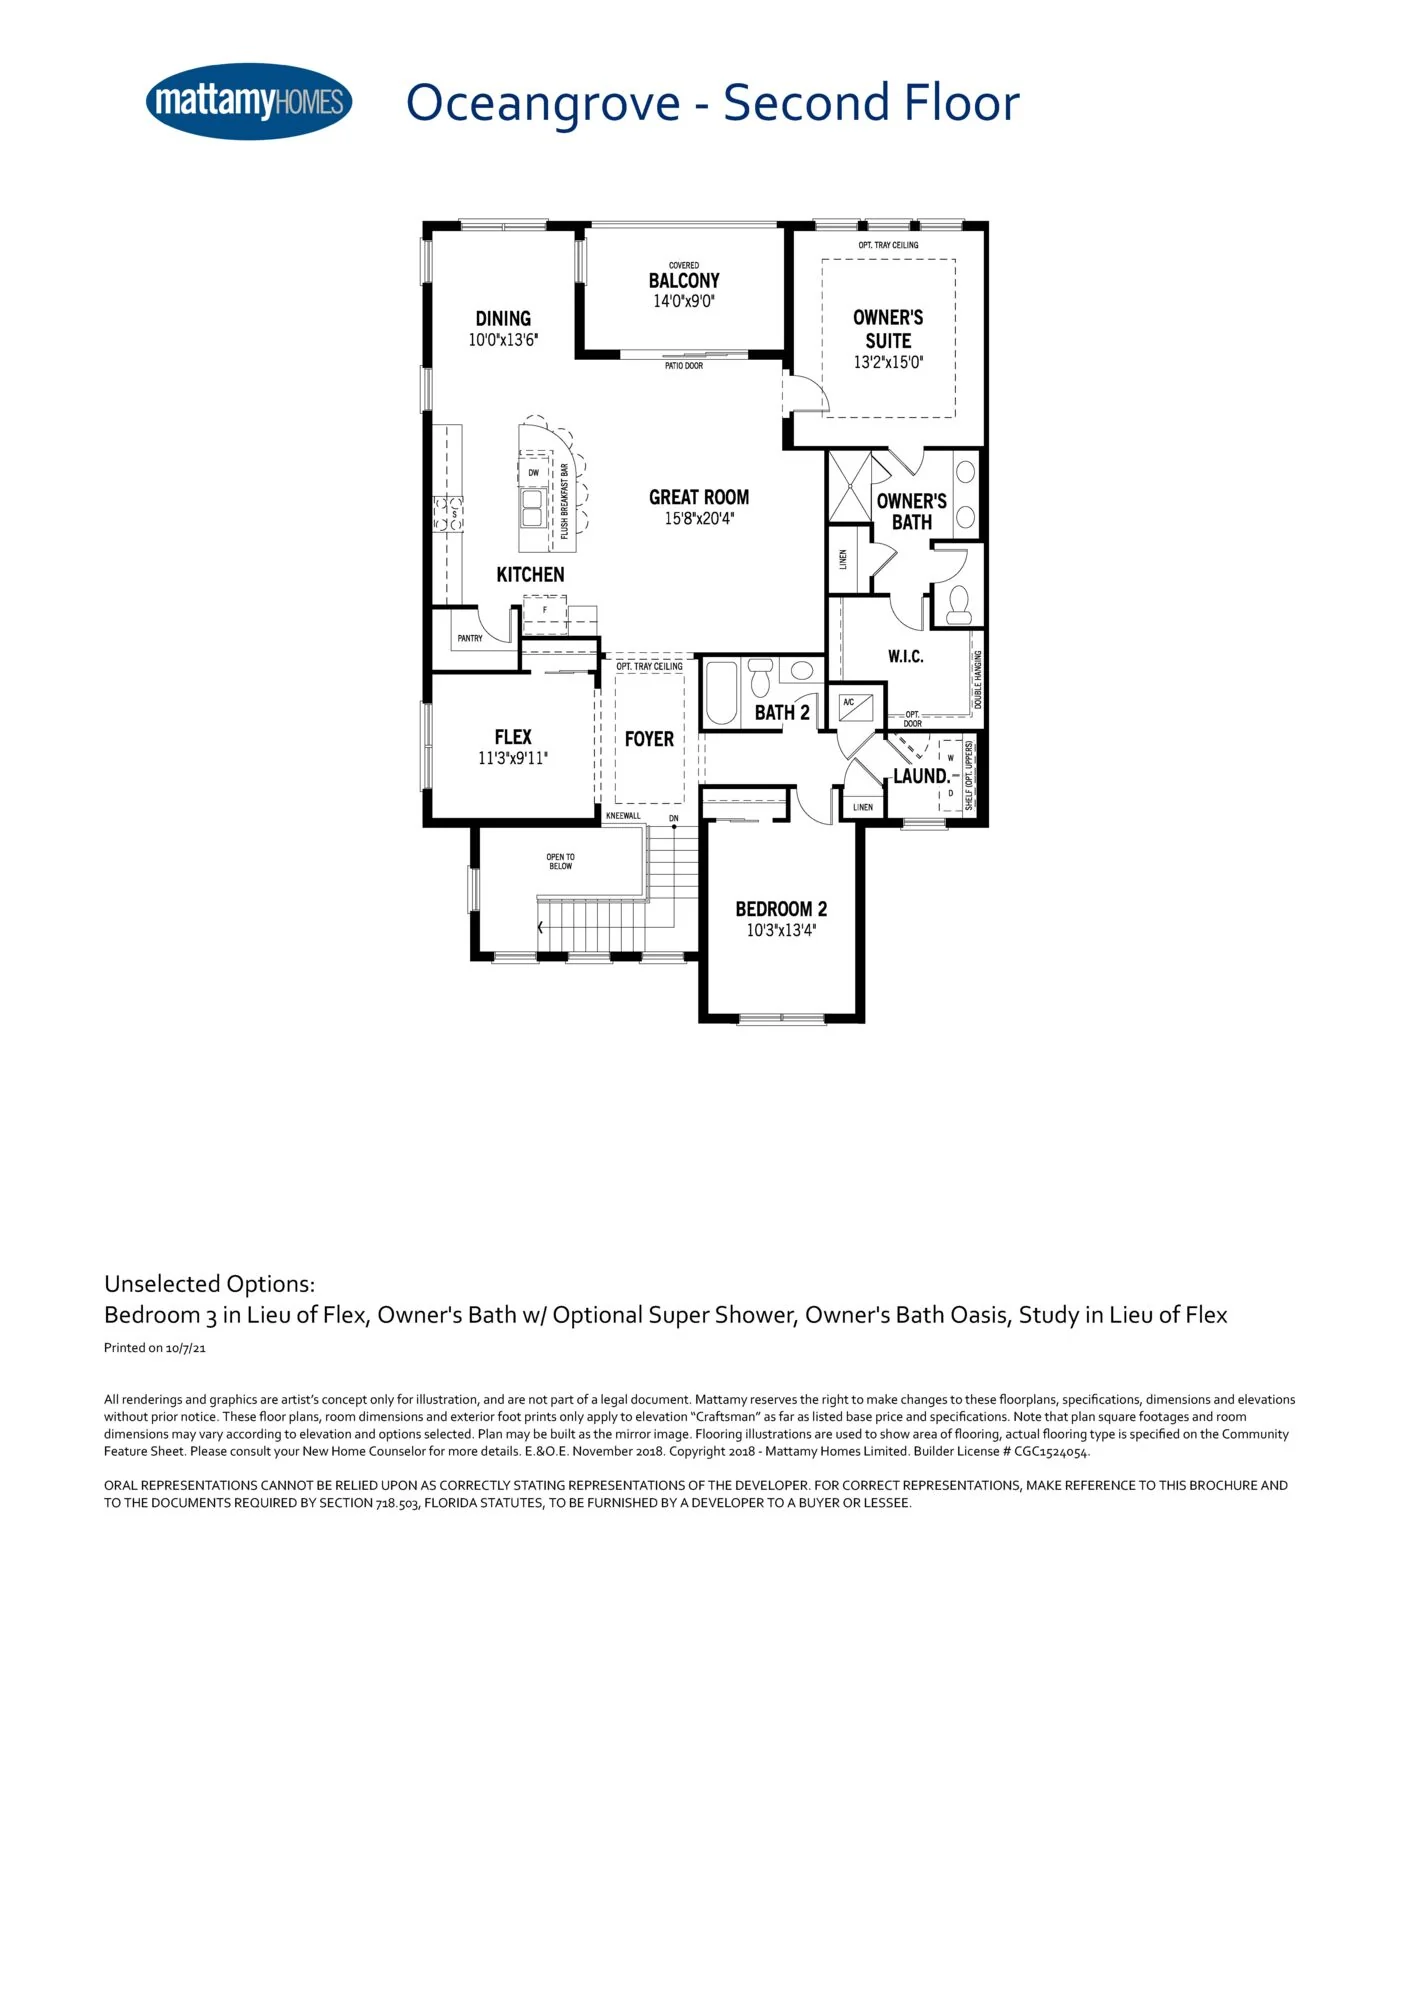
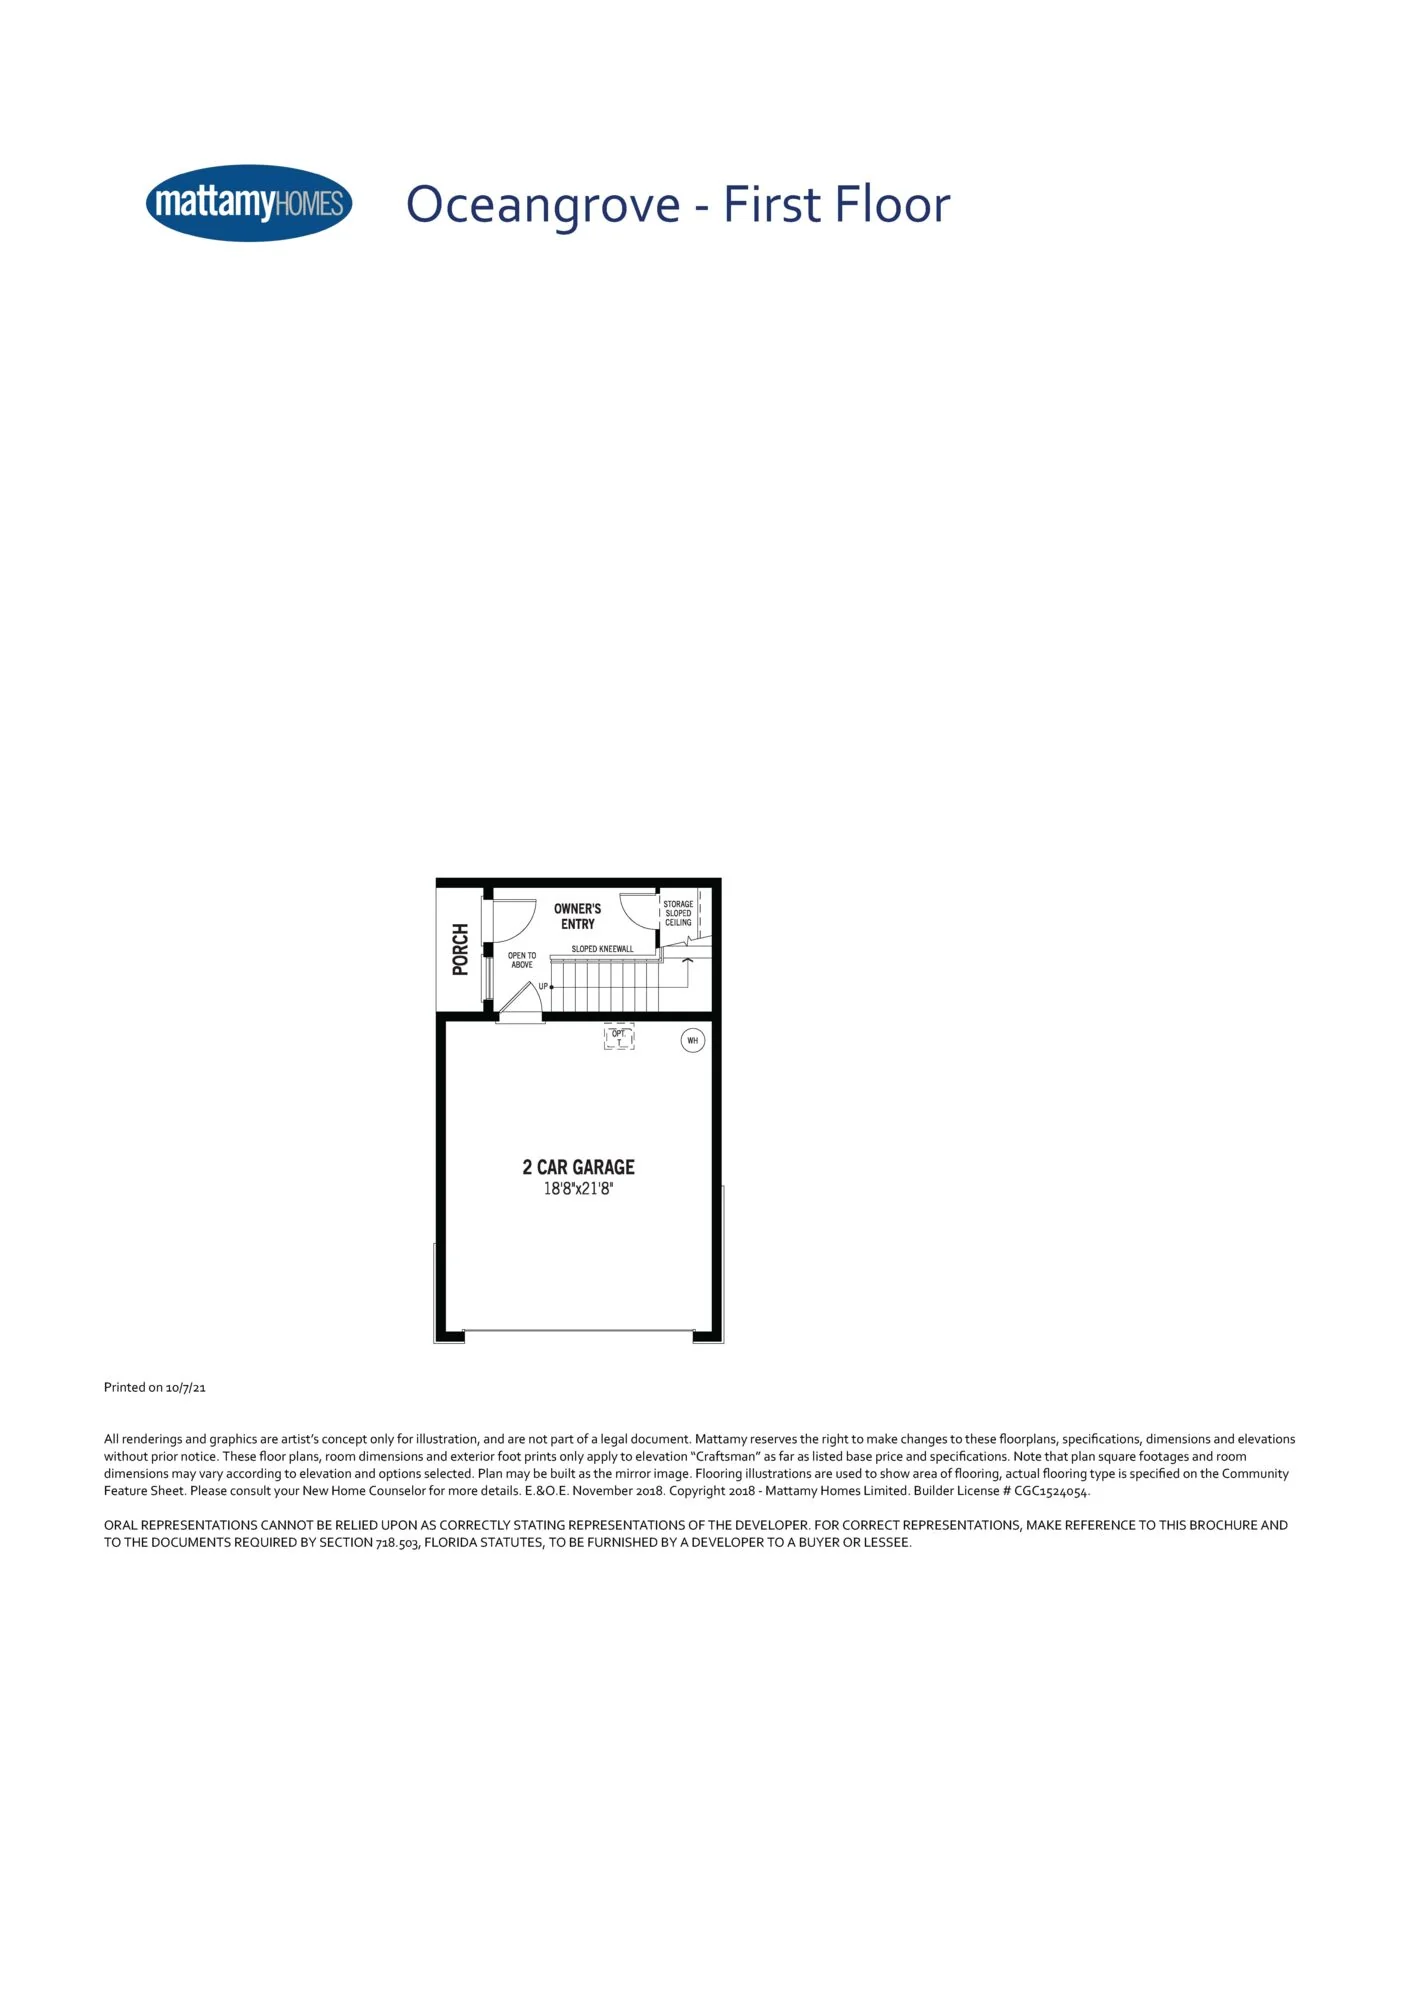
Oceangrove is advertised here with two bedrooms, two baths and a two-car garage. Its standard upper-level sheet shows a flex area near the stair landing and a covered balcony beyond the great room. The sheet also lists a third bedroom or study as alternatives to the flex area; the advertised unit still has two bedrooms.
Bedrooms
2
Baths
2
Living area
1,721 sq ft
Garage
2 spaces
These published specifications describe the advertised Oceangrove home in this selection. The drawing is illustrative; it does not verify options, as-built dimensions or orientation.
Follow the plan, floor by floor
Preserved builder sheets. Review the stairs, room labels and optional variations; confirm the drawing attached to the purchase contract.
Select an image to enlarge it. Use the gallery arrows, or press Escape to close.
Illustrative floorplanIllustrative builder plan; not a verified as-built drawing. Orientation, mirror-image layout, dimensions and optional features require confirmation for this unit. Builder image source ↗Illustrative floorplanIllustrative builder plan; not a verified as-built drawing. Orientation, mirror-image layout, dimensions and optional features require confirmation for this unit. Builder image source ↗
What to confirm for Oceangrove.
Confirm how the flex area is finished in this unit, any optional tray ceilings or bath changes, and the mirror-image orientation before relying on the drawing.
Mattamy’s supplied second-floor sheet is printed October 7, 2021. It remains an illustrative standard plan linked by the builder; its date does not verify current construction or unit options. The home page’s interactive-plan URL requests a reversed layout, so the static sheet must not be treated as the exact orientation.
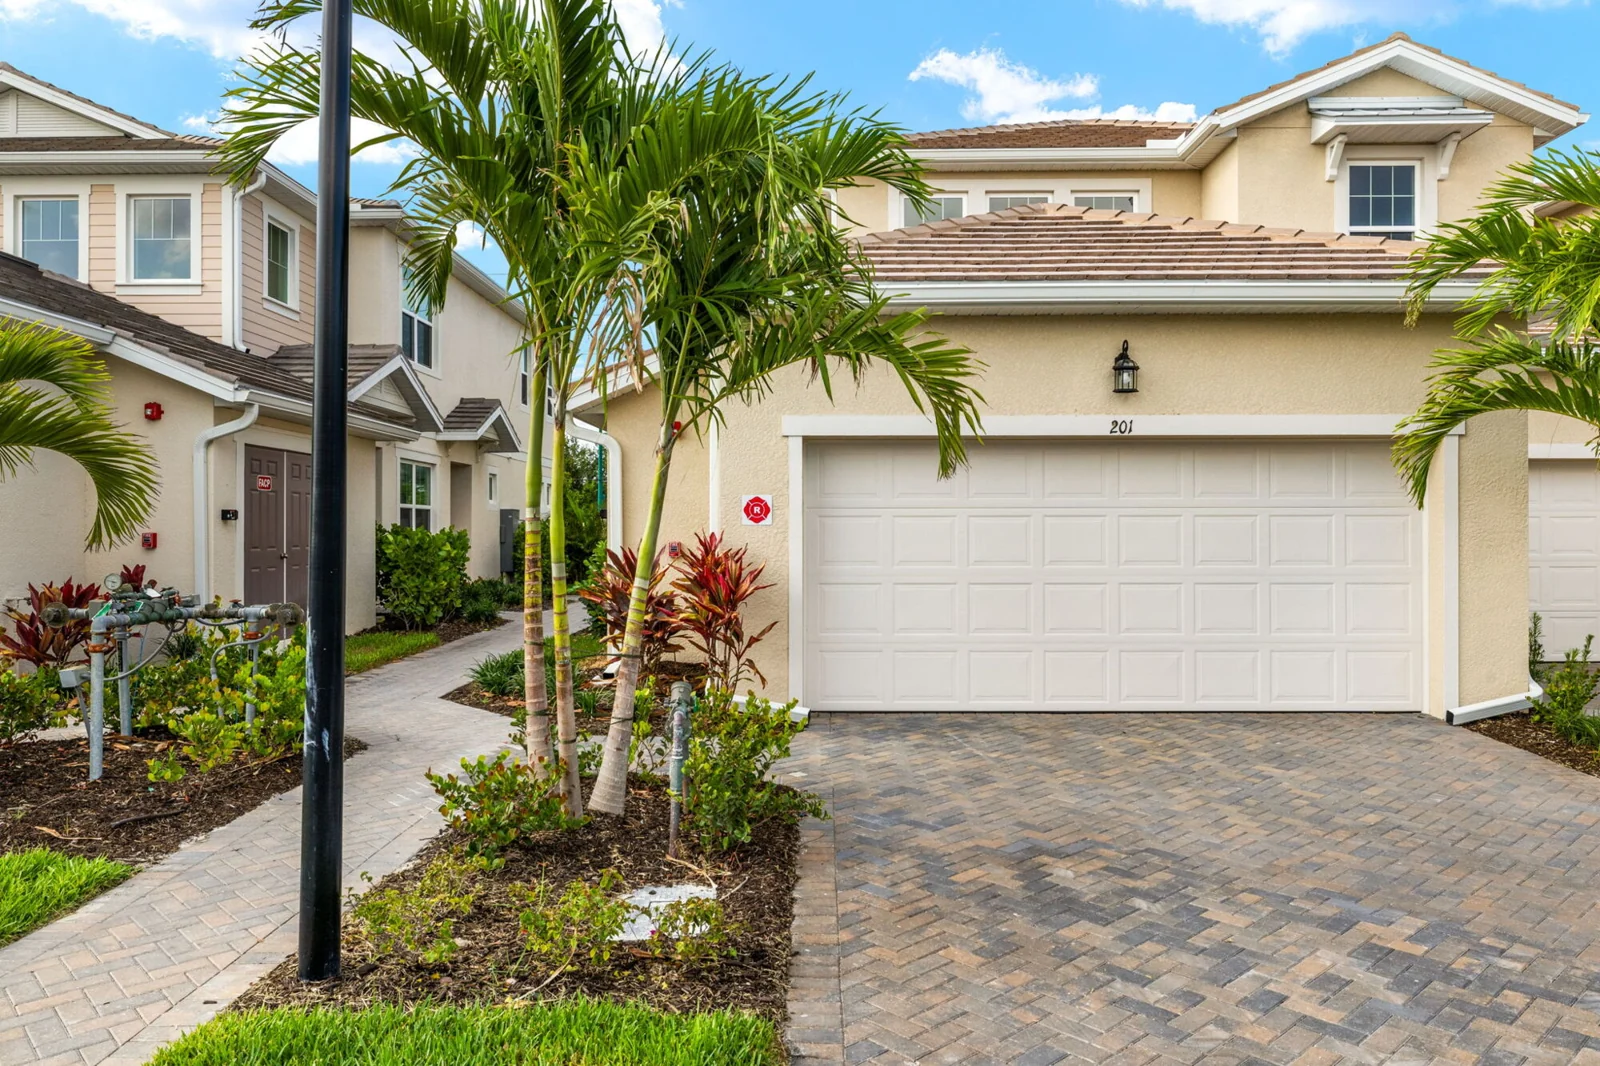 Builder address gallery