Builder imagery. Exact-address photography and current physical condition are not verified.
Confirm the contract drawings.
A static floor drawing is withheld because the home’s plan or configuration is unresolved. Ask for the correct homesite documentation.
A comparison for this homesite.
Homesite 119 at 575 Spring Hill Lake Loop is listed in Single-family homes. Its area and layout are withheld because the source specifications conflict. Compare the retained, undisputed fields and request the correct plan before judging room arrangement. A builder available-listing label is separate from construction readiness; ask for the exact home’s current condition and documentation.
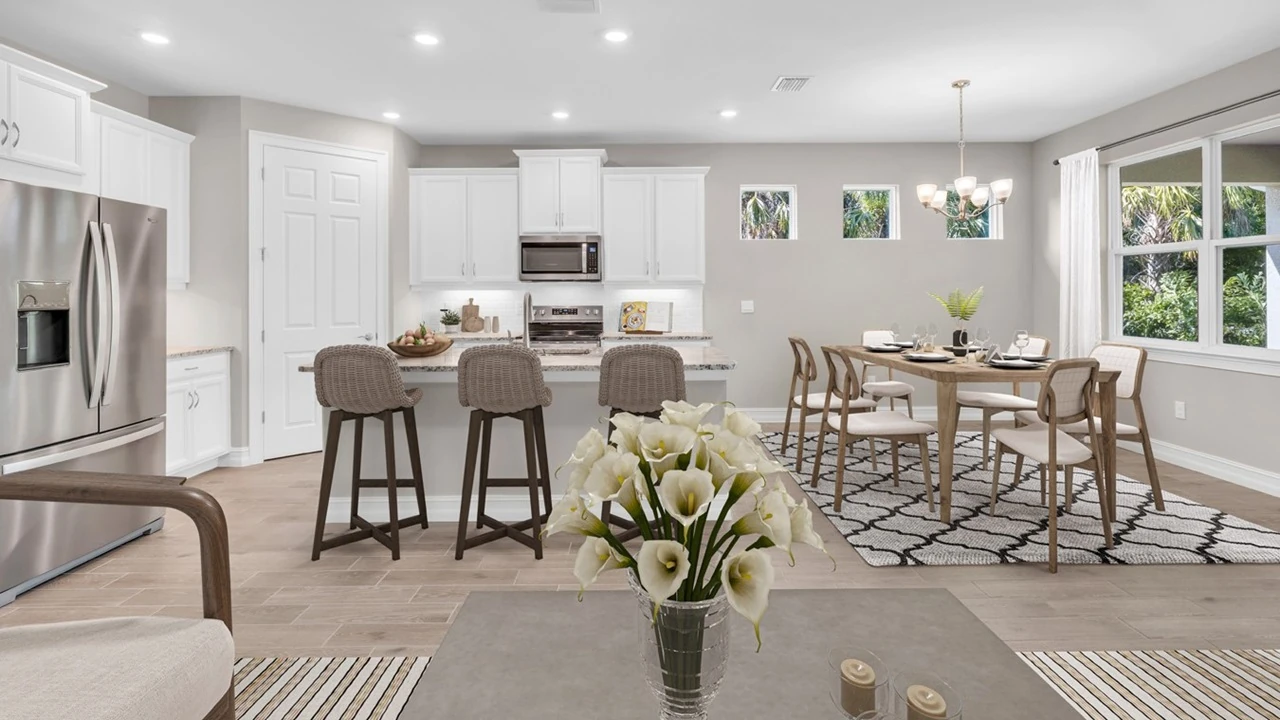
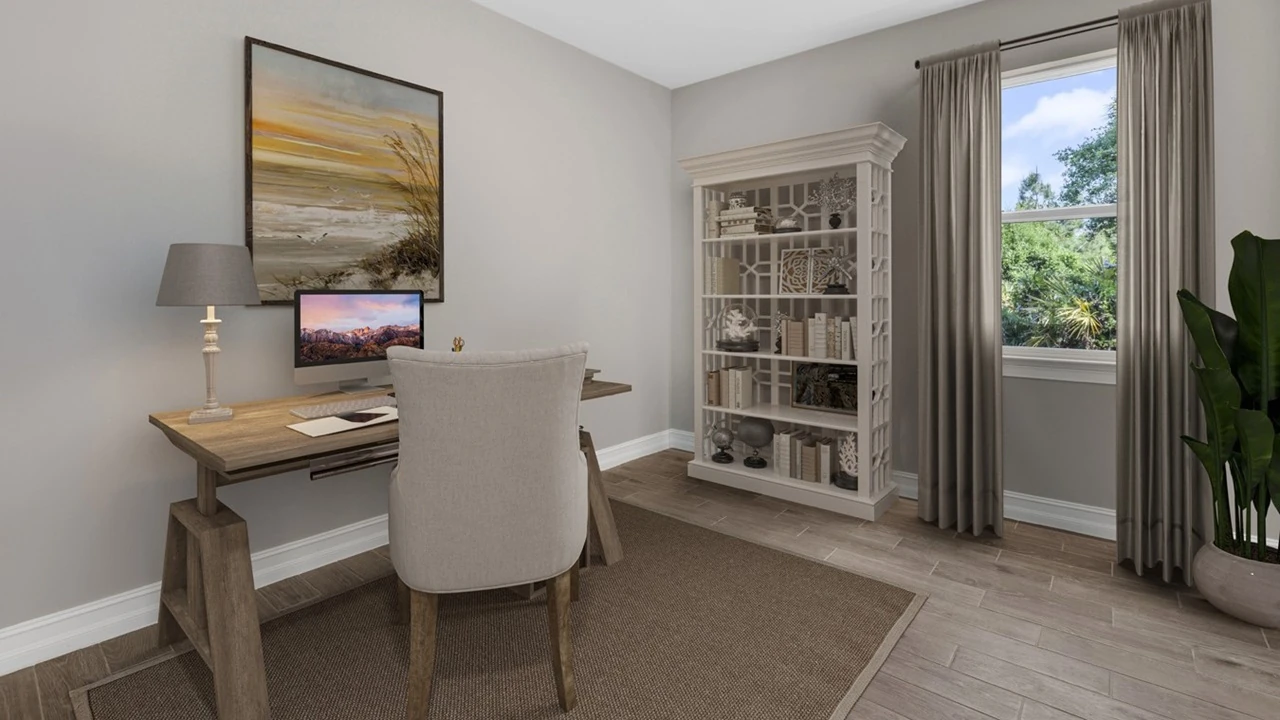
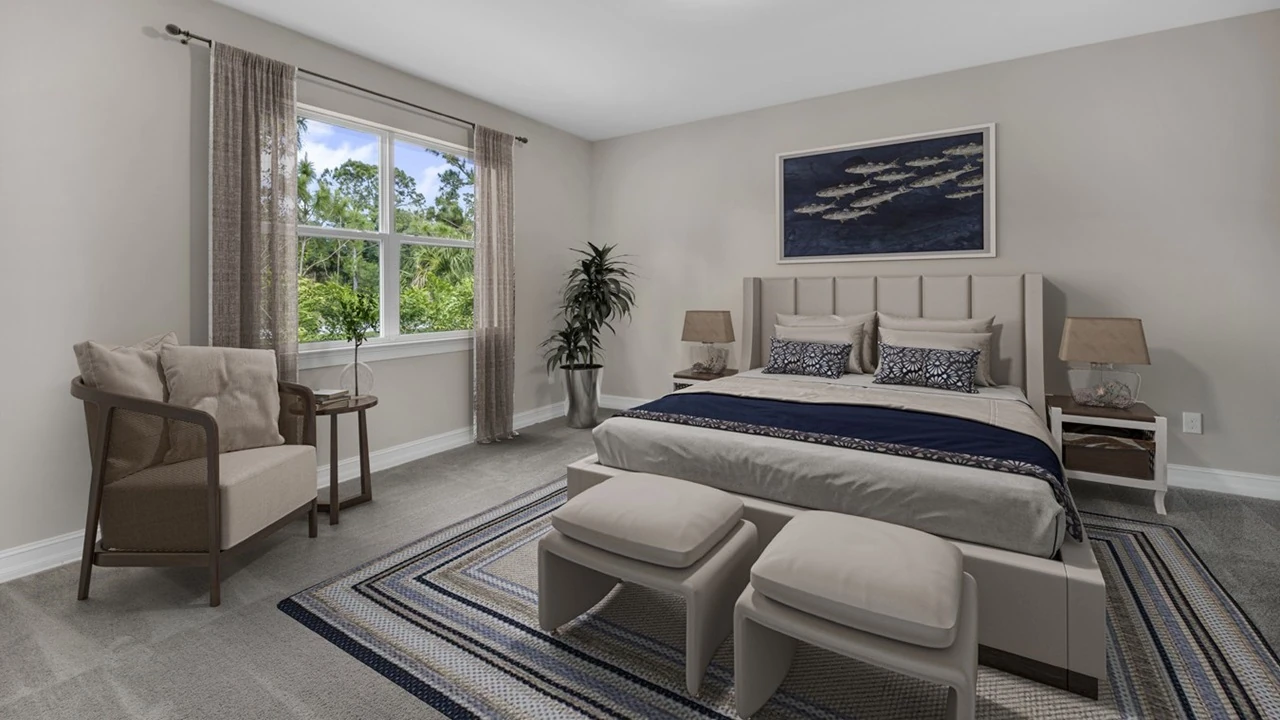
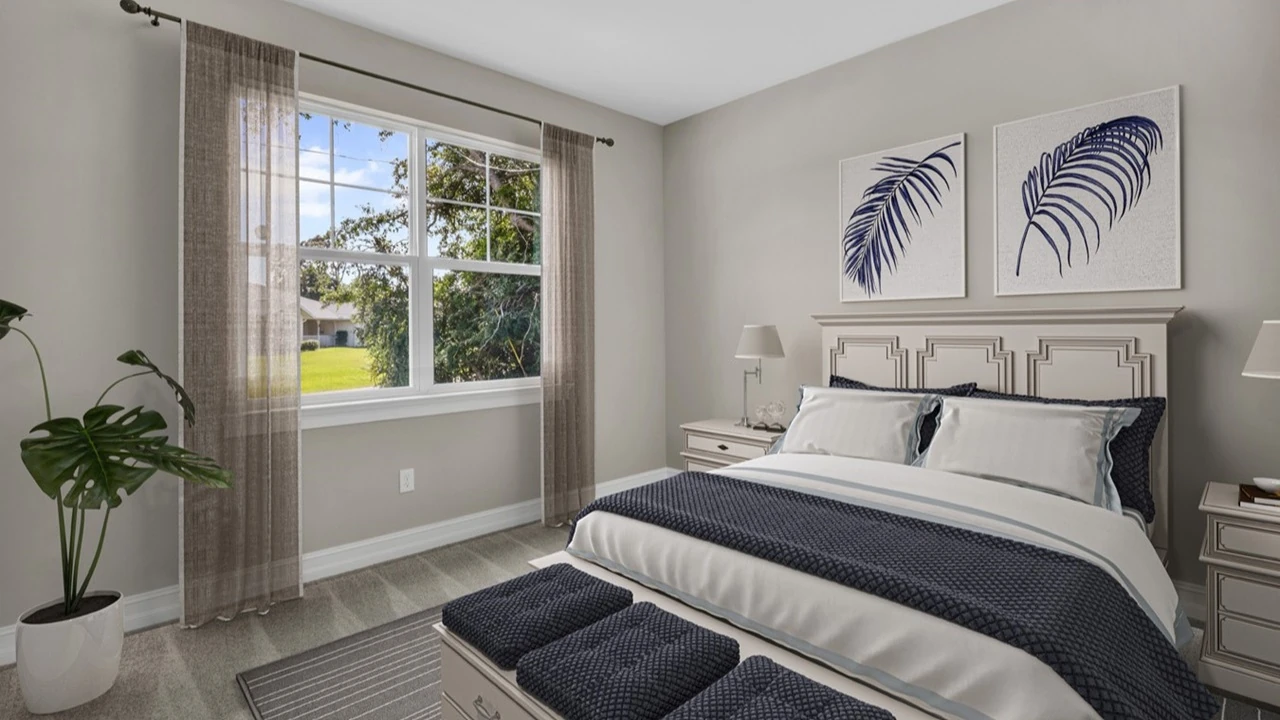
Representative model photoOutside of the Delray model. Yellow home with two car garage, one window with shutters, and front door. Mixed paver driveway.Representative model photoInside of the Delray B model. This photo of the living area demonstrates how the living area opens up to a bedroom as well as the sliding glass door to the back patio.Representative model photoInside of the Delray B model living area. Plank tile floors and off-white walls. Room contains a couch, two armchairs, coffee table, and storage shelf with nick-nacks.Representative model photoInside of the Delray B model kitchen and dining area. This photo demonstrates how the kitchen and dining space open up to the living area and hallway that leads to the front door.Representative model photoInside of the Delray B model kitchen and dining area. Kitchen contains an island with bar-style seating, white cabinets with silver hardware, and stainless-steel appliances. Dining area contains a six-person dining table and seats as well as a window and hanging light fixture.Representative model photoInside of the Delray B model den. Plank tile floors with off-white walls. Room contains desk with laptop, chair, and shelf with nick-nacks on it. Room has a window.Representative model photoInside of the Delray B model bedroom four. Grey carpet with off-white walls. Room contains a bed with nightstands on either side, armchair with side table next to it, and a bench at the end of the bed. Room also has a window.Representative model photoInside of the Delray B model bedroom three. Grey carpet with off-white walls. Room contains one bed with nightstands on either side of bed and a bench at the end of the bed. Room also contains a window.Representative model photoInside of the Delray B model bedroom two. Grey carpet with off-white walls. Room contains one large bed with nightstands on either side and a bench at the end of the bed. Room also contains a window.Representative model photoInside of the Delray B model bedroom one. Grey carpet with off-white walls. Room contains one bed with small nightstands on either side, white dresser, and a bench at the end of the bed. In the background there is a door leading to the kitchen area as well as another hallway leading to a closet and other room.Representative model photoInside of the Delray B model bathroom. Plank tile flooring with grey walls. Double vanity with grey countertops and white cabinets with silver hardware. Room features a shower with creme tile and glass shower door.Representative model photoInside of the Delray B model bathroom. This bathroom has a creme countertop with white cabinets and silver hardware. Shower-tub combo has grey tile and white tub. White toilet between vanity and shower-tub combo.
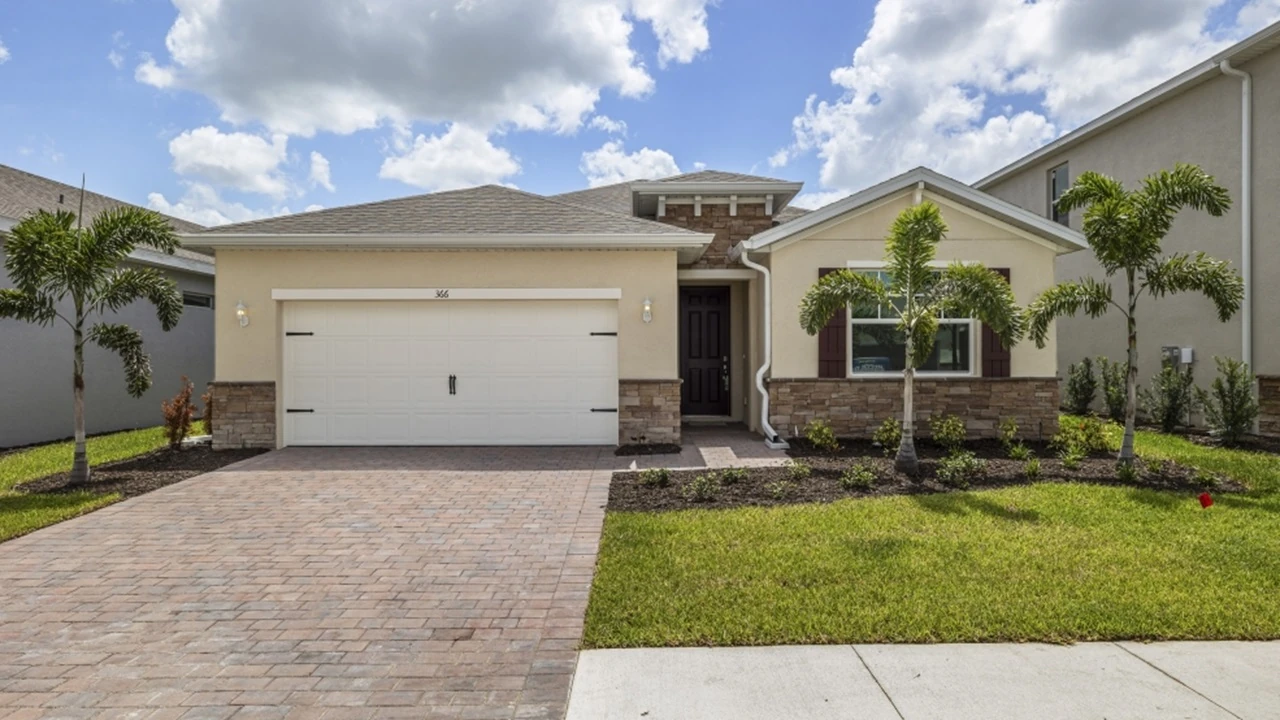 Representative model photo
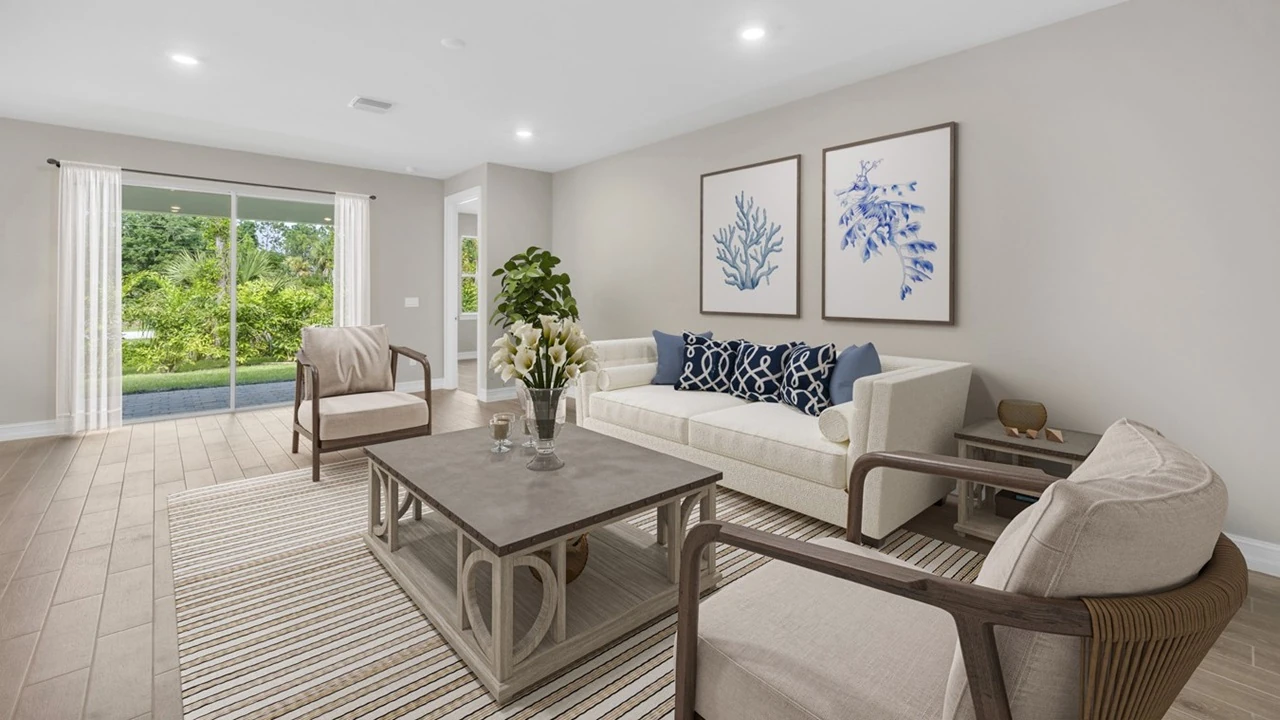 Representative model photo
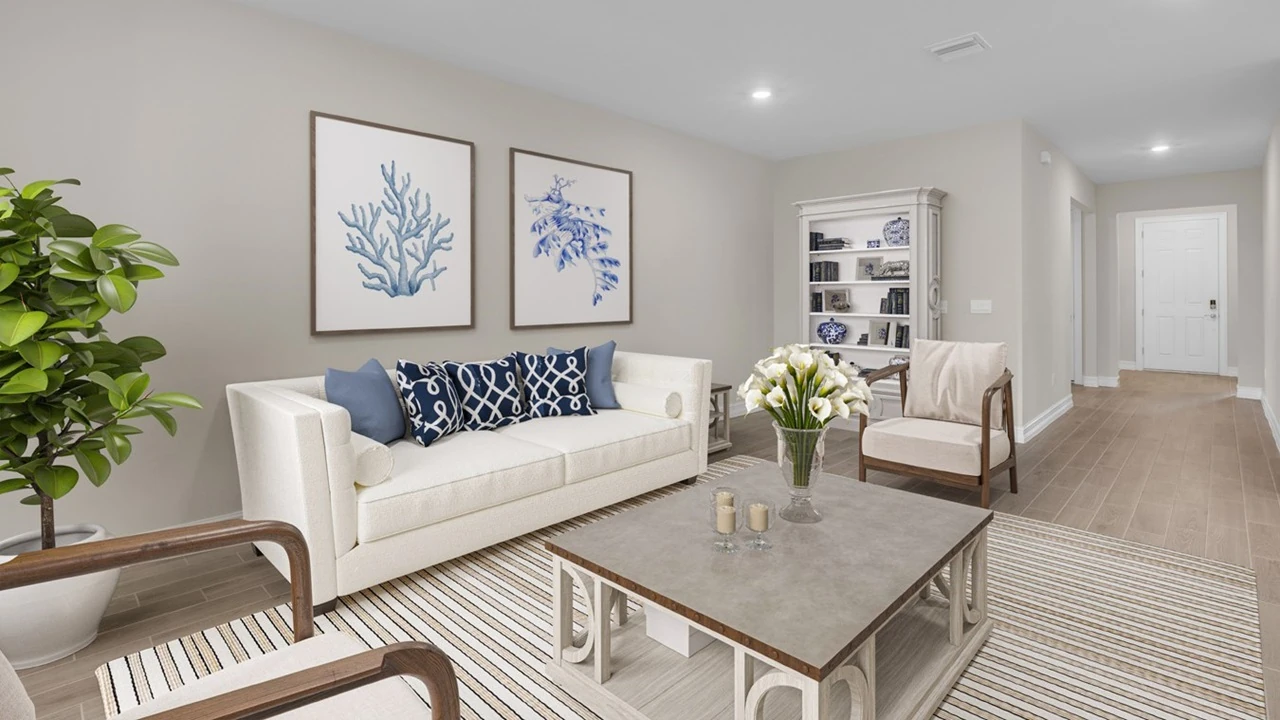 Representative model photo
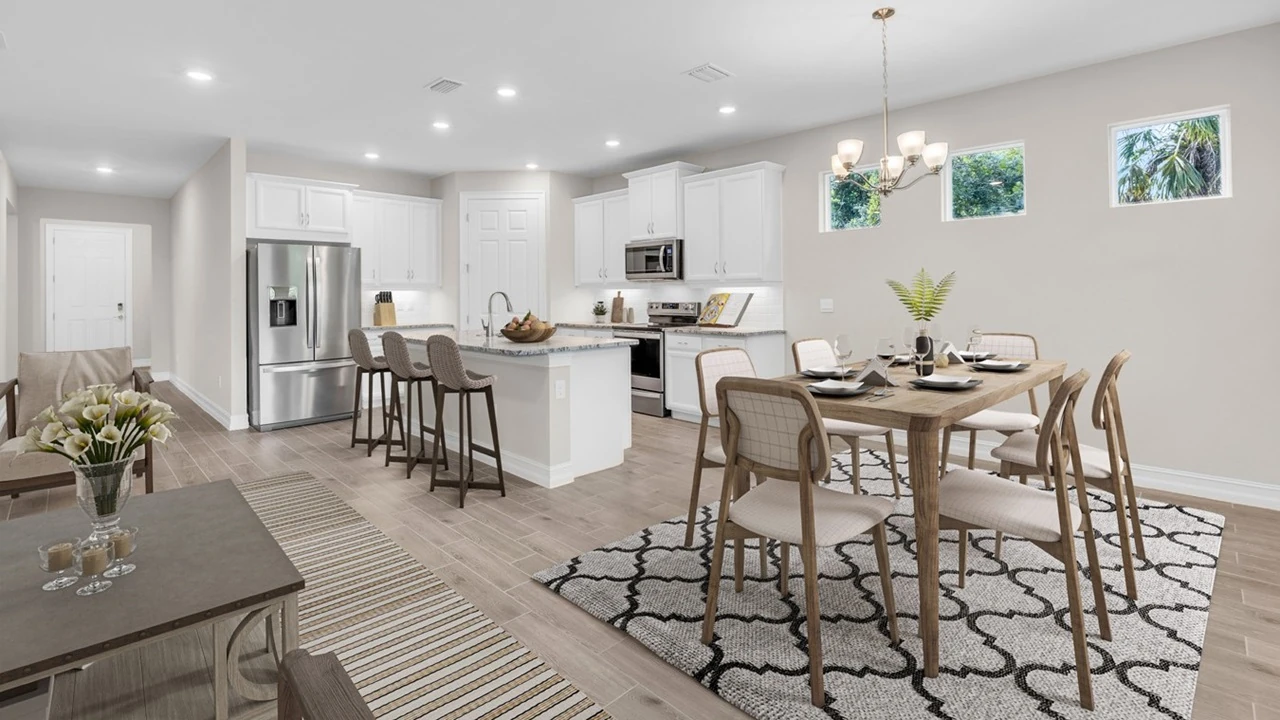 Representative model photo
 Representative model photo
 Representative model photo
 Representative model photo
 Representative model photo
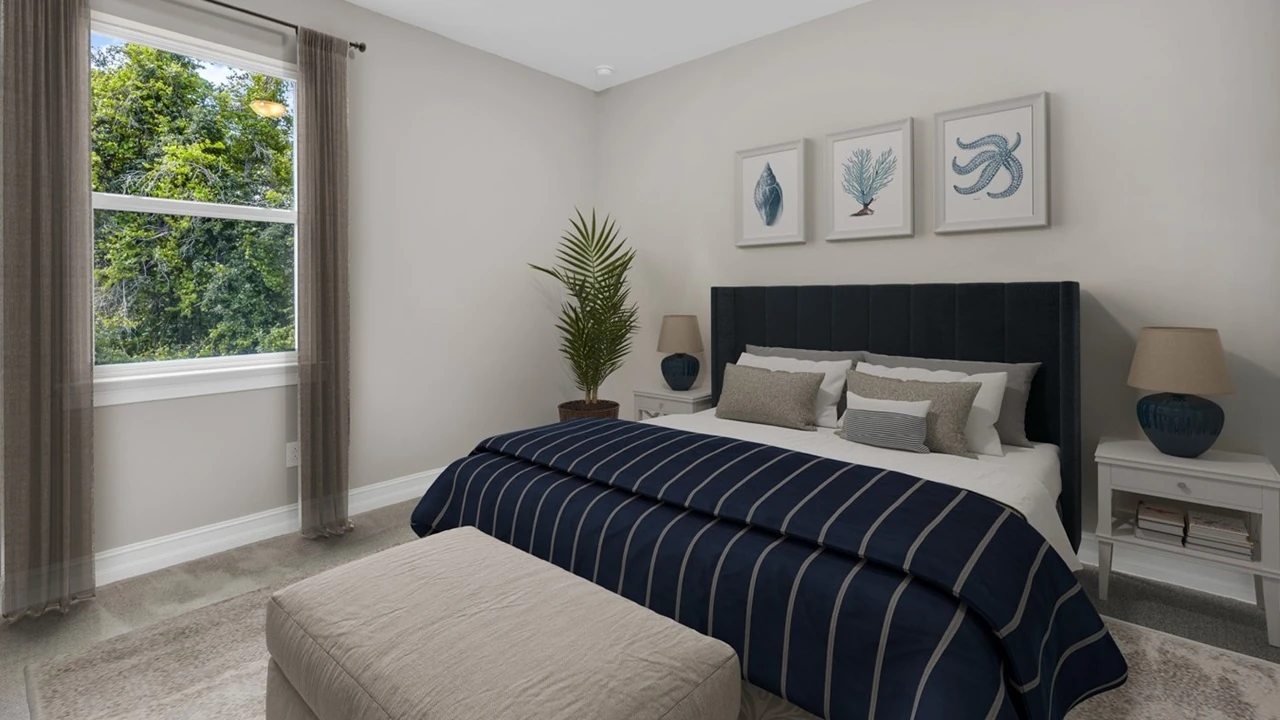 Representative model photo
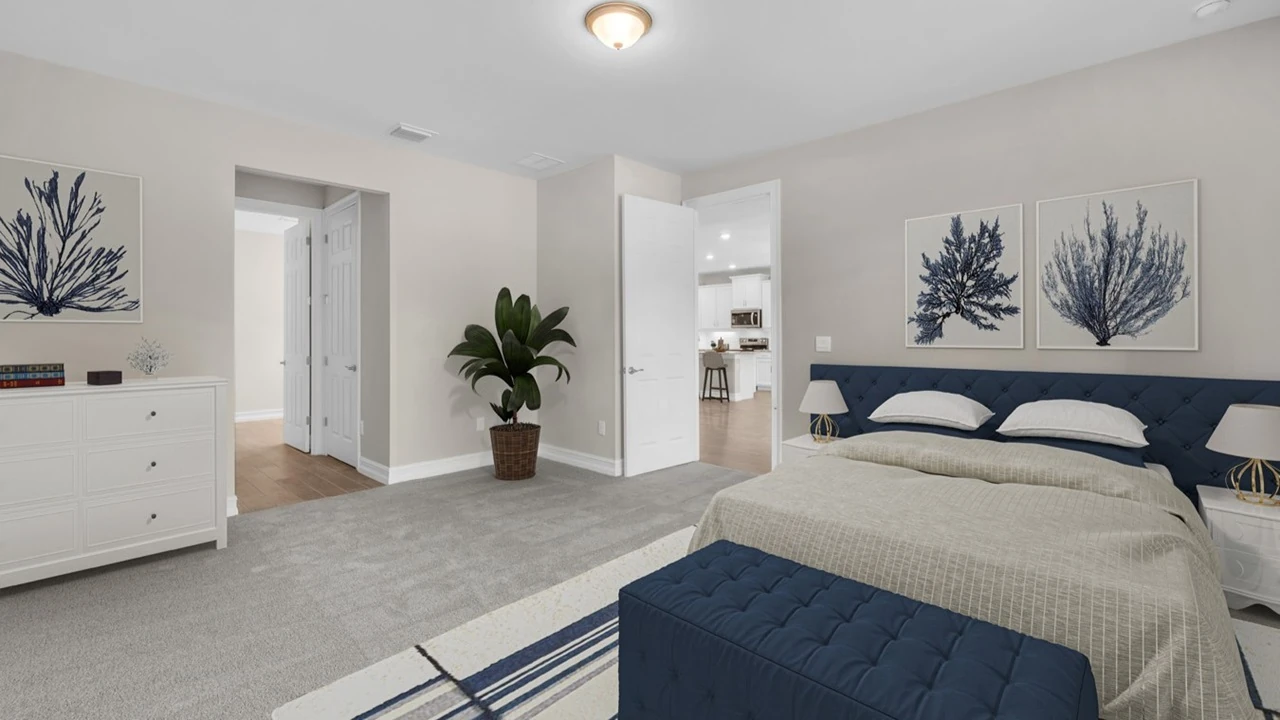 Representative model photo
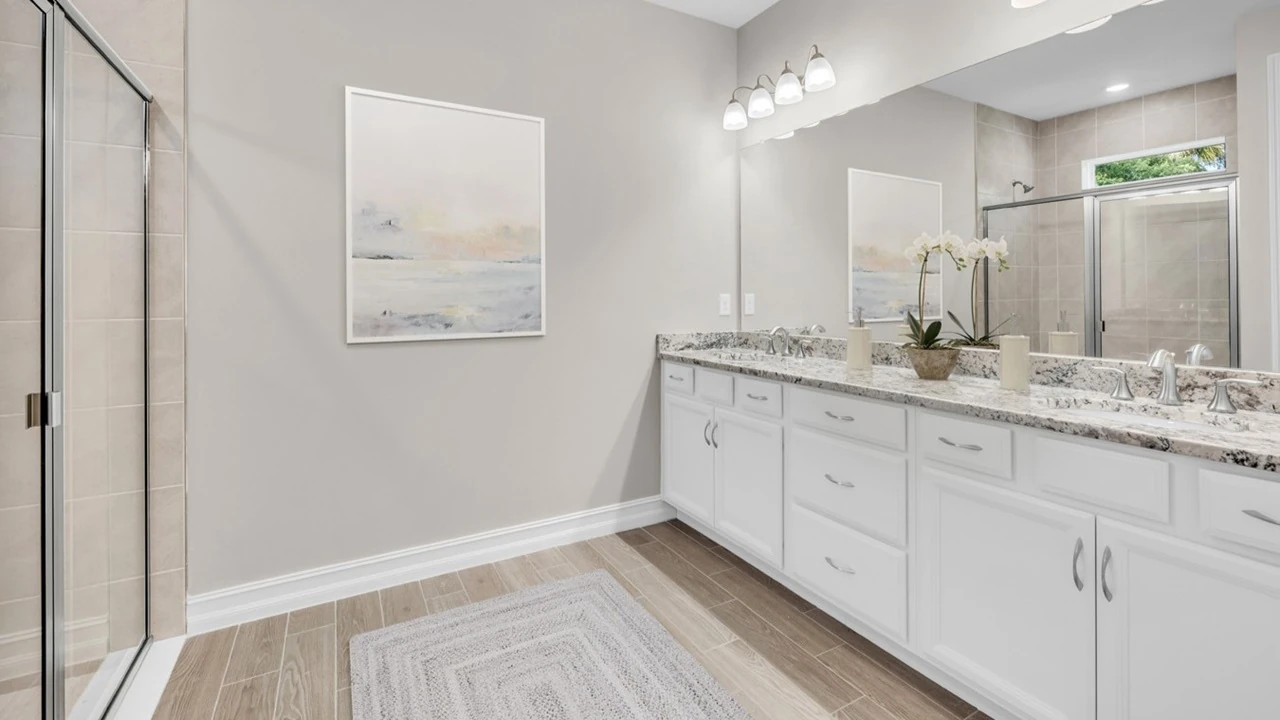 Representative model photo
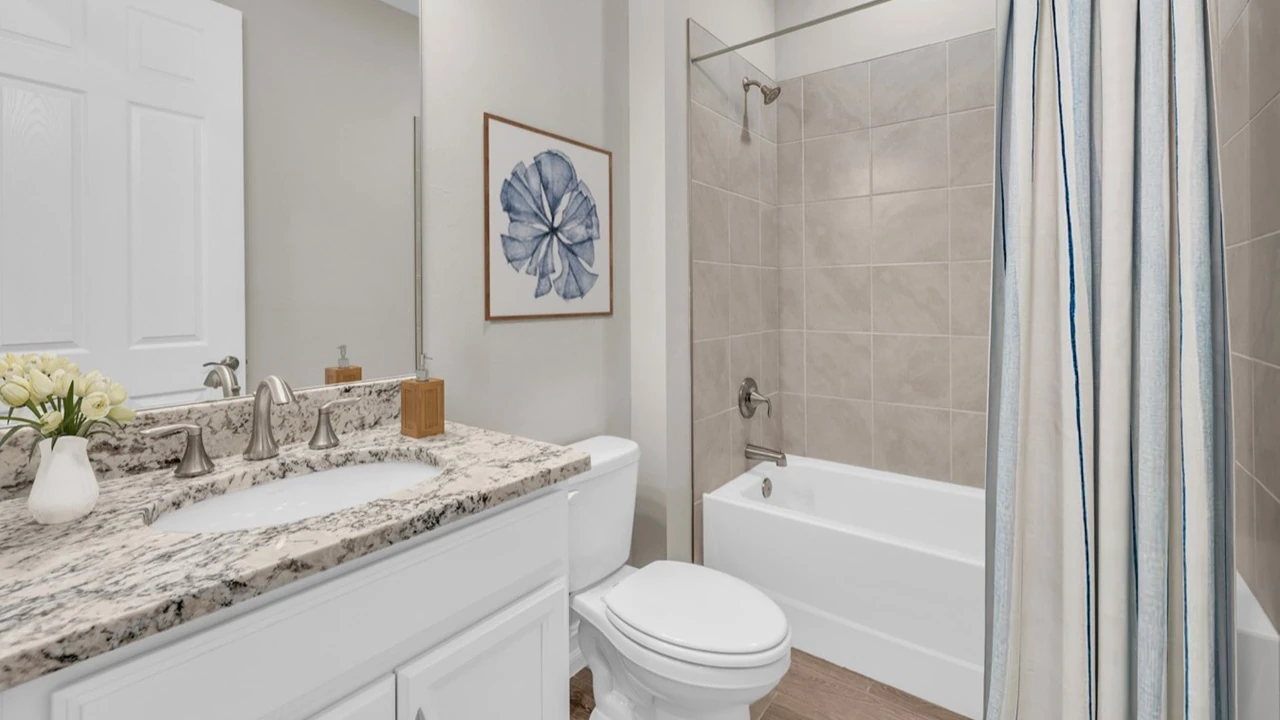 Representative model photo