$447,597 Advertised home price; no From or Starting at qualifier displayed.
Source checked October 7, 2026 at 1:27 PM UTC
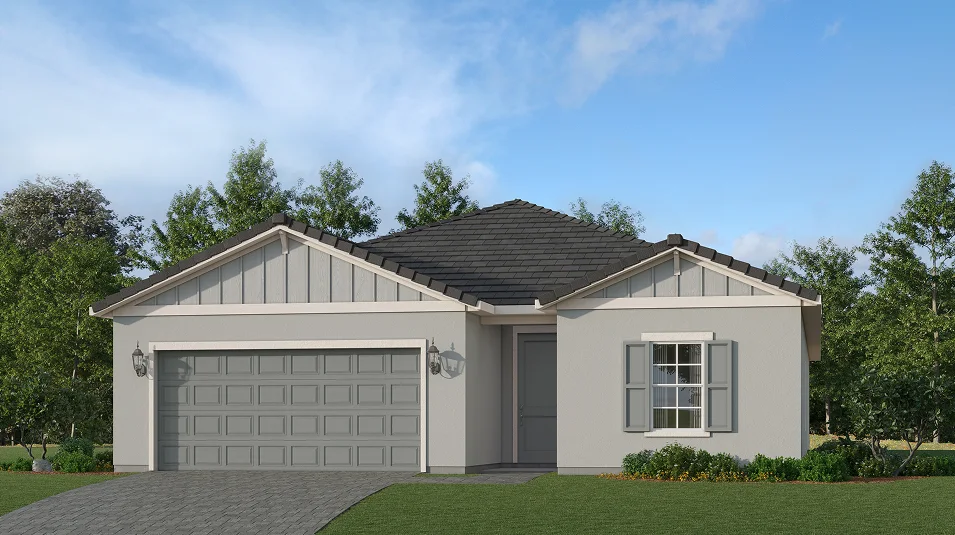
Builder rendering
3Bedrooms
3Bathrooms
2,198Sq ft · builder published
2Garage spaces
A closer look at this homesite
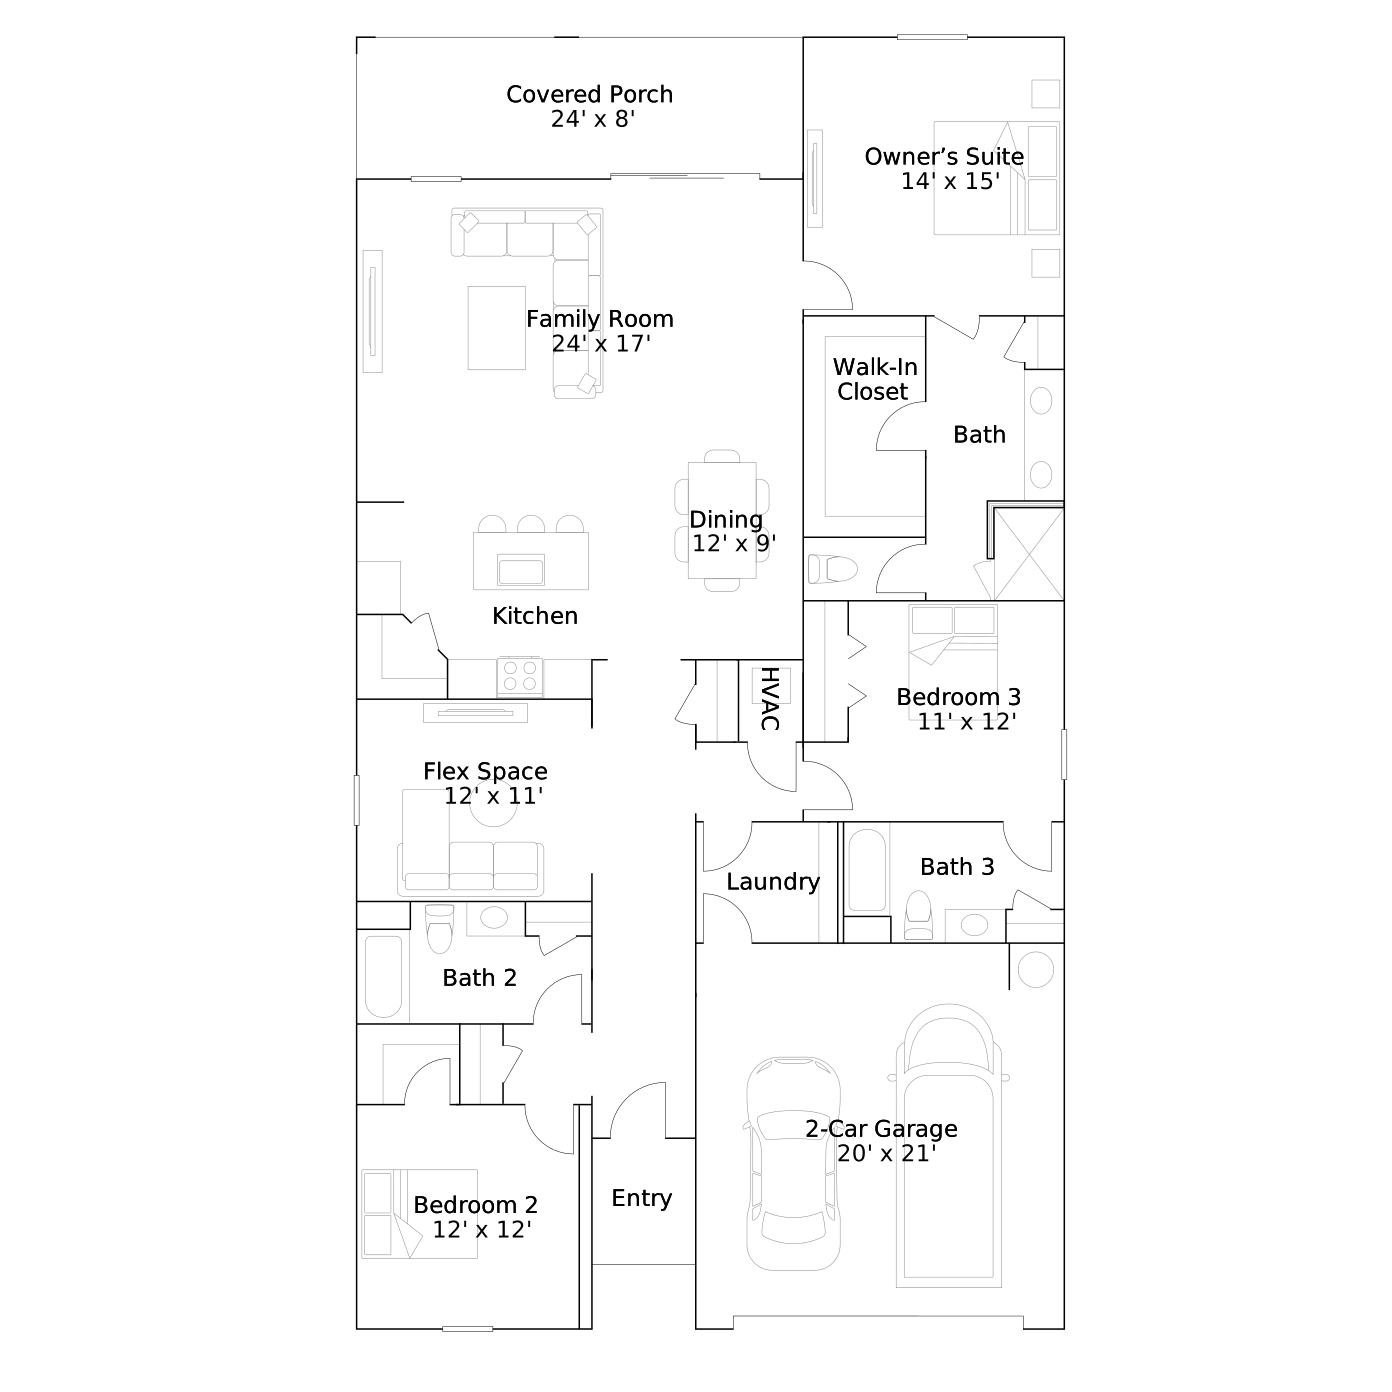
Goodall publishes three bedrooms and three full baths, unlike the smaller three-bedroom Belmont's two baths. Check how that third bath serves the rooms you would use and how the 2,198-square-foot layout allocates space. Its rendering gallery illustrates the design; request homesite-specific finish information separately.
Scroll or swipe the strip. Use the buttons or focus the strip and use ← / →, Home or End. Open an image to enlarge it.
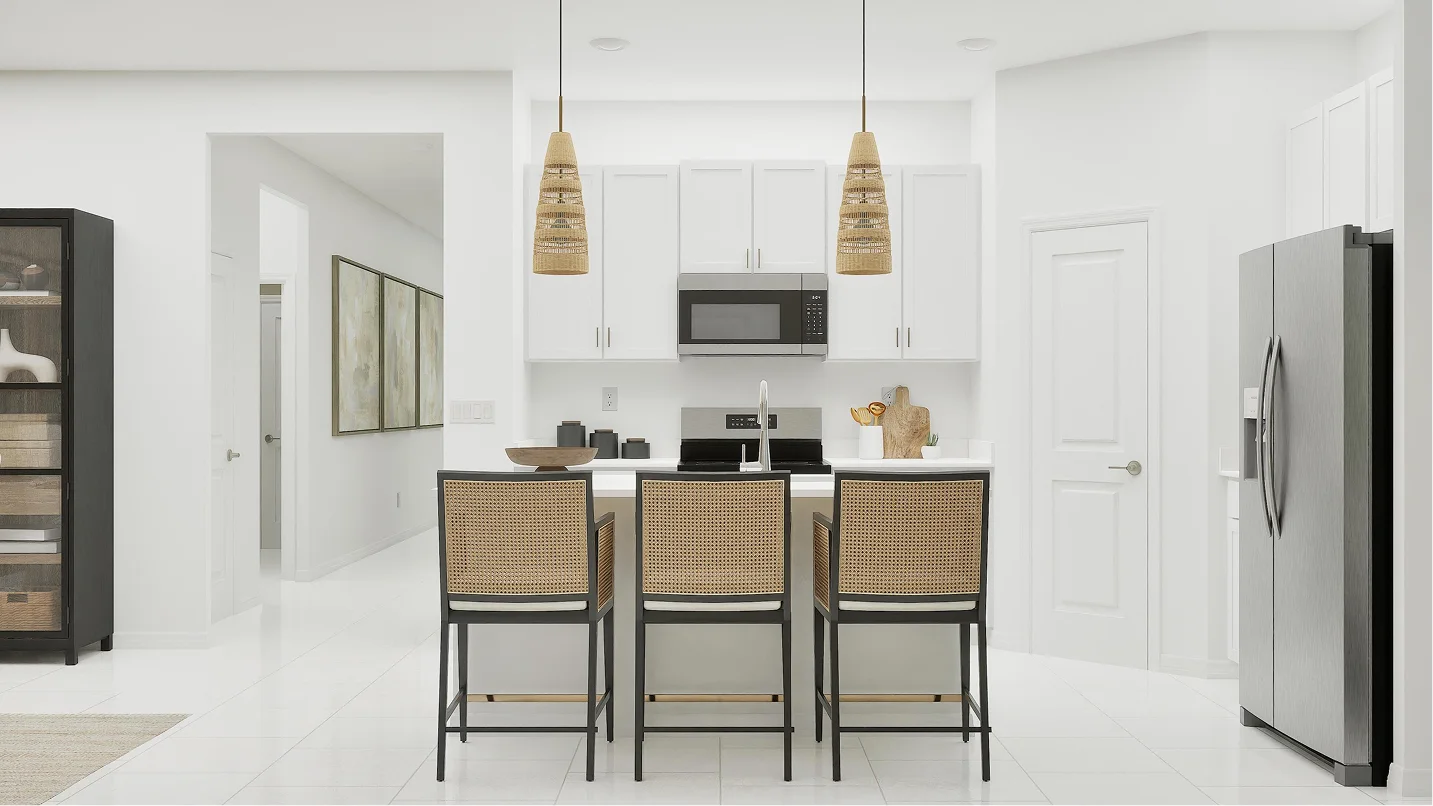
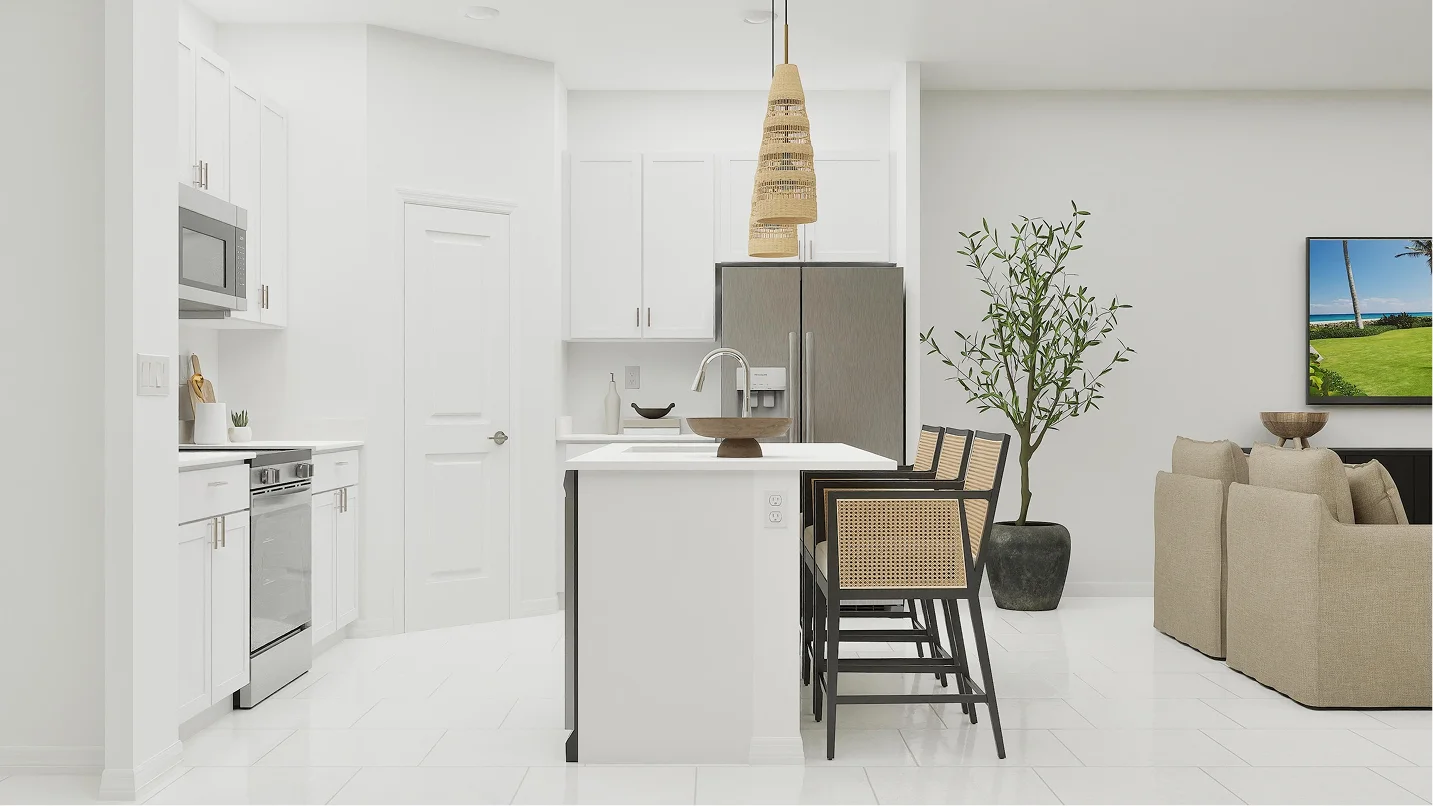
Model-gallery rendering01 Kitchen
Blending together style and functionality, this kitchen features everything home cooks need to craft delicious meals. It comes with a versatile center island and all-new stainless steel appliances. Image source ↗Model-gallery rendering02 Kitchen
Designer-selected cabinetry and a corner pantry provide plenty of tucked-away storage space Image source ↗Model-gallery rendering03 Dining
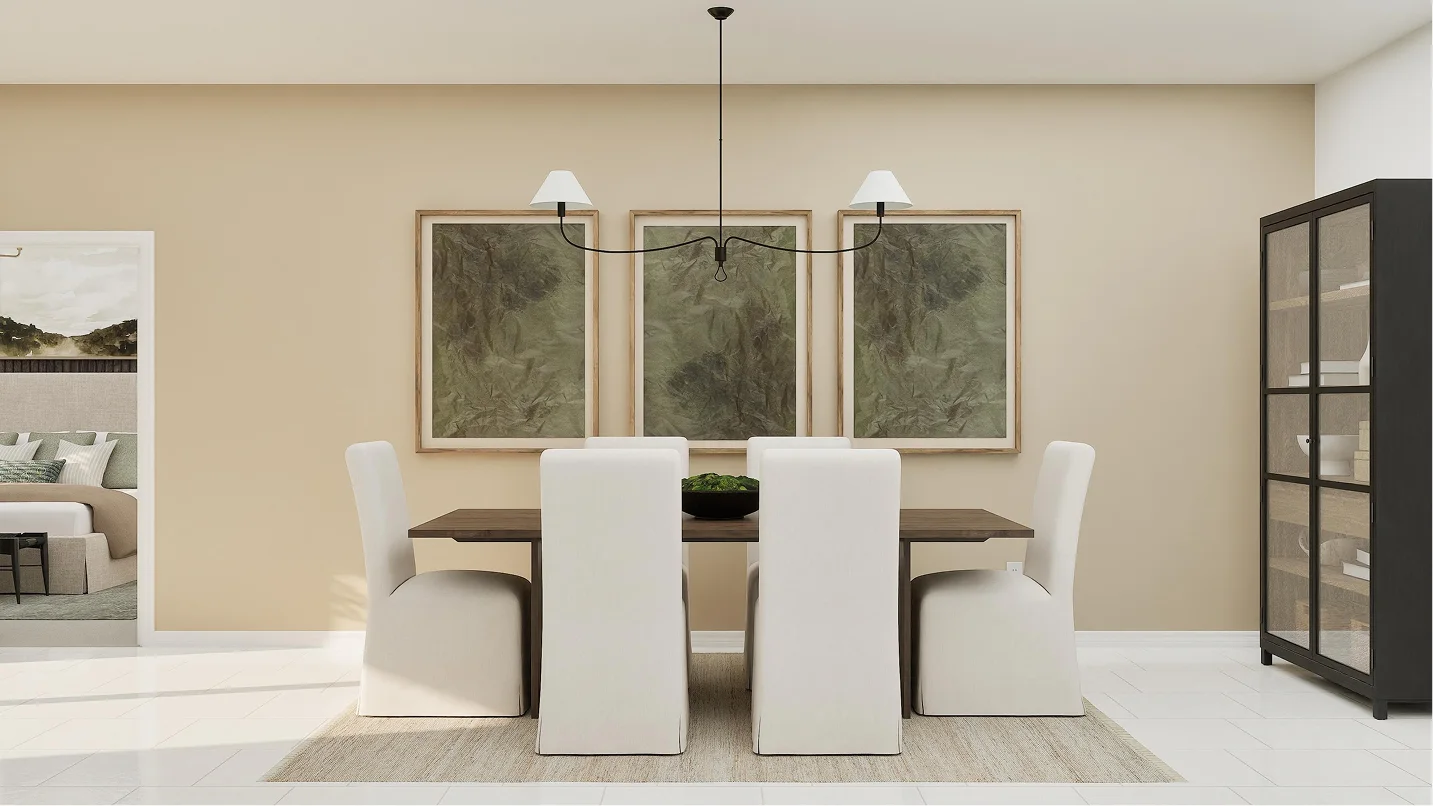
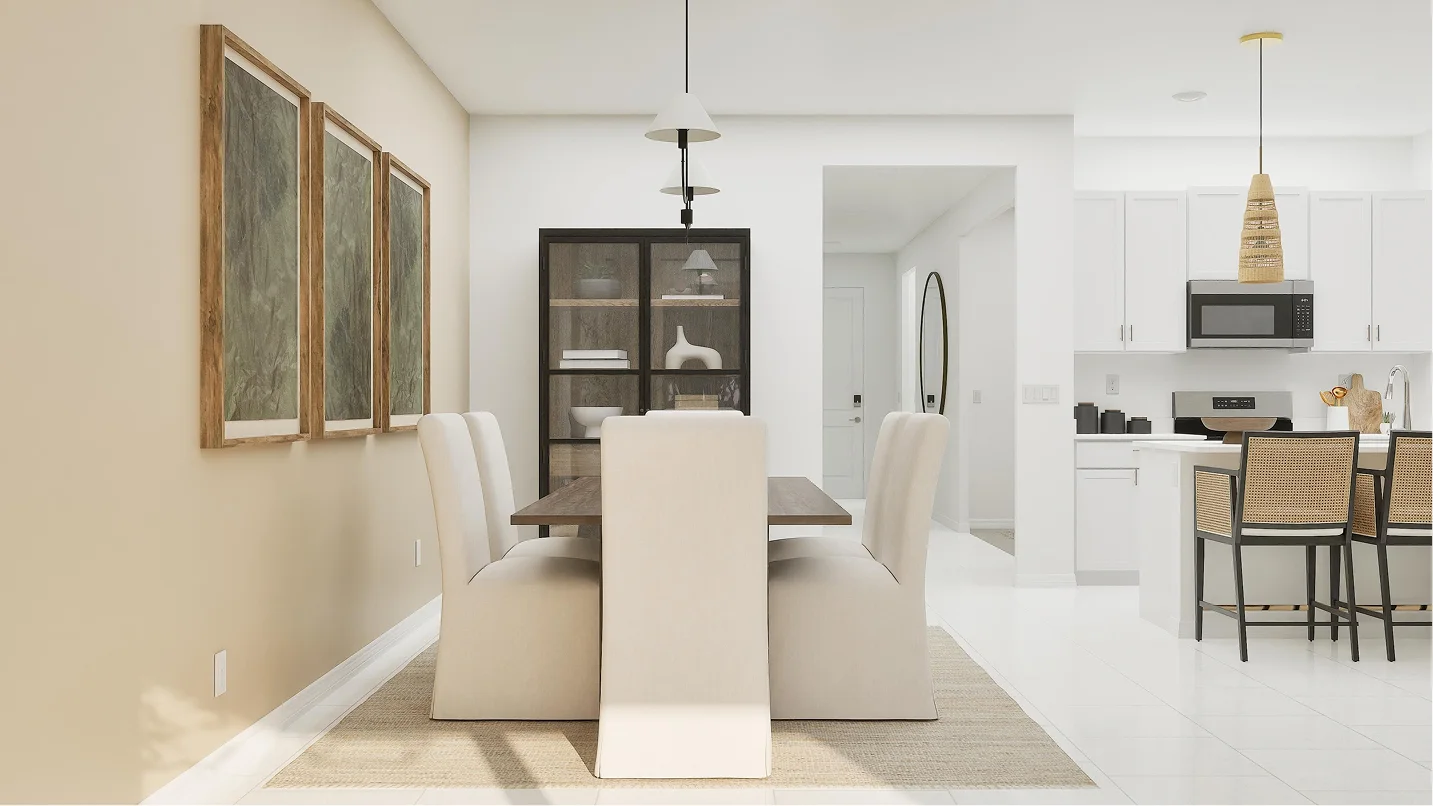
The dining area is perfect for hosting meals of all sizes and occasions, whether it’s casual lunches or celebratory gatherings. Image source ↗Model-gallery rendering04 Dining Image source ↗Model-gallery rendering05 Family Room
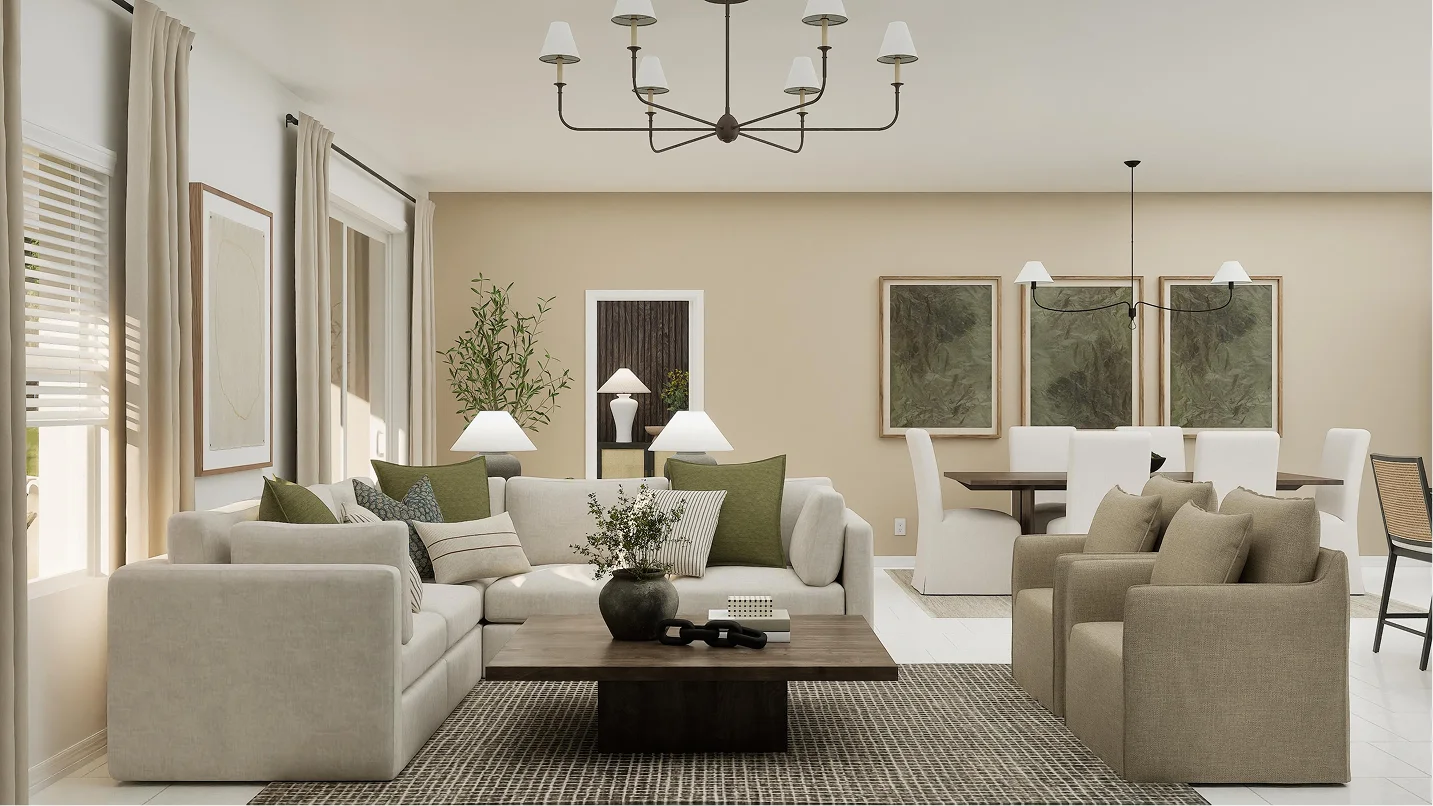
Thoughtfully designed, the family room features abundant space for comfortable furnishings. Seamlessly enjoy weekend leisure, watch movies or just hang out with loved ones. Image source ↗Model-gallery rendering06 Family Room
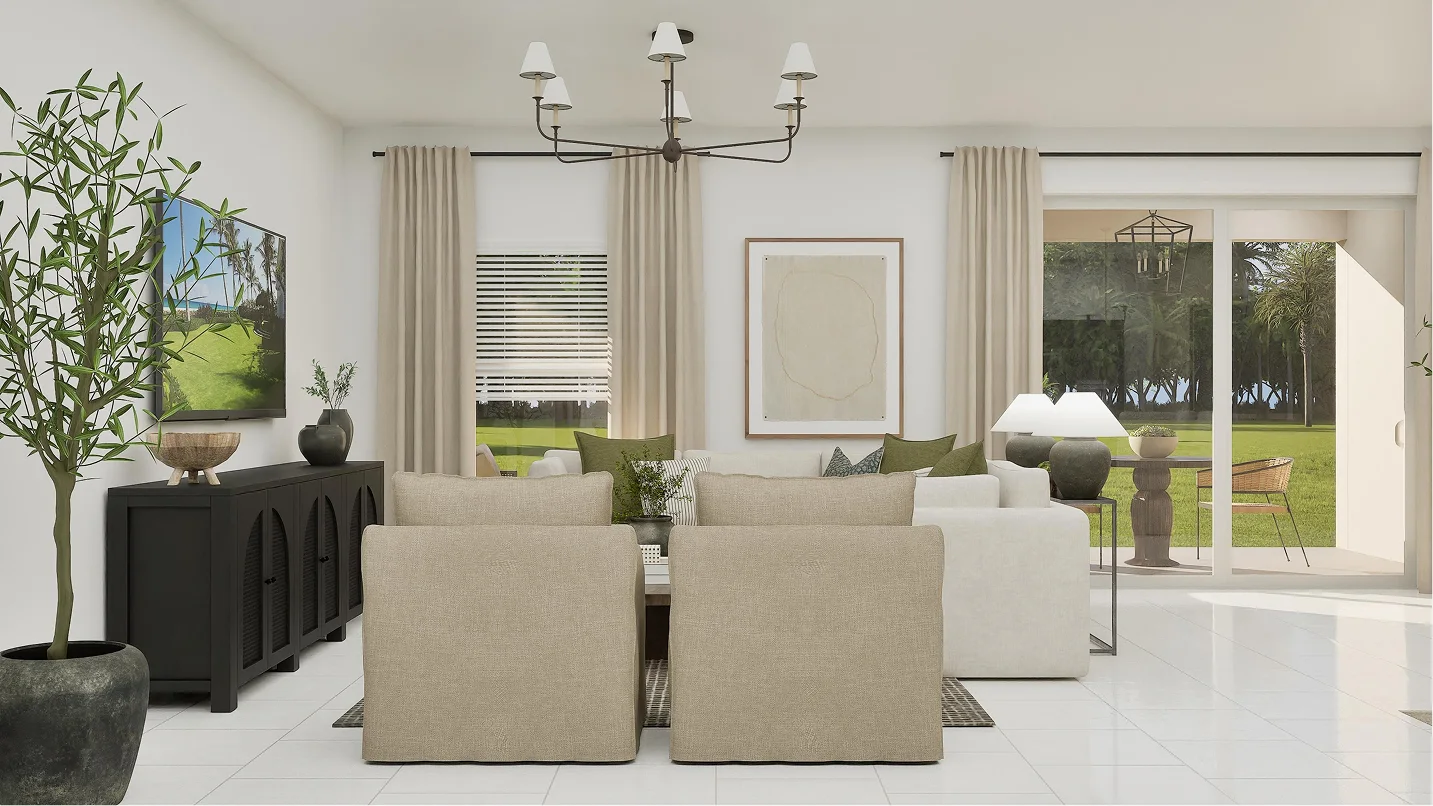
Glass sliders lead directly to the covered porch, making indoor-outdoor activities a breeze Image source ↗Model-gallery rendering07 Owner's Suite
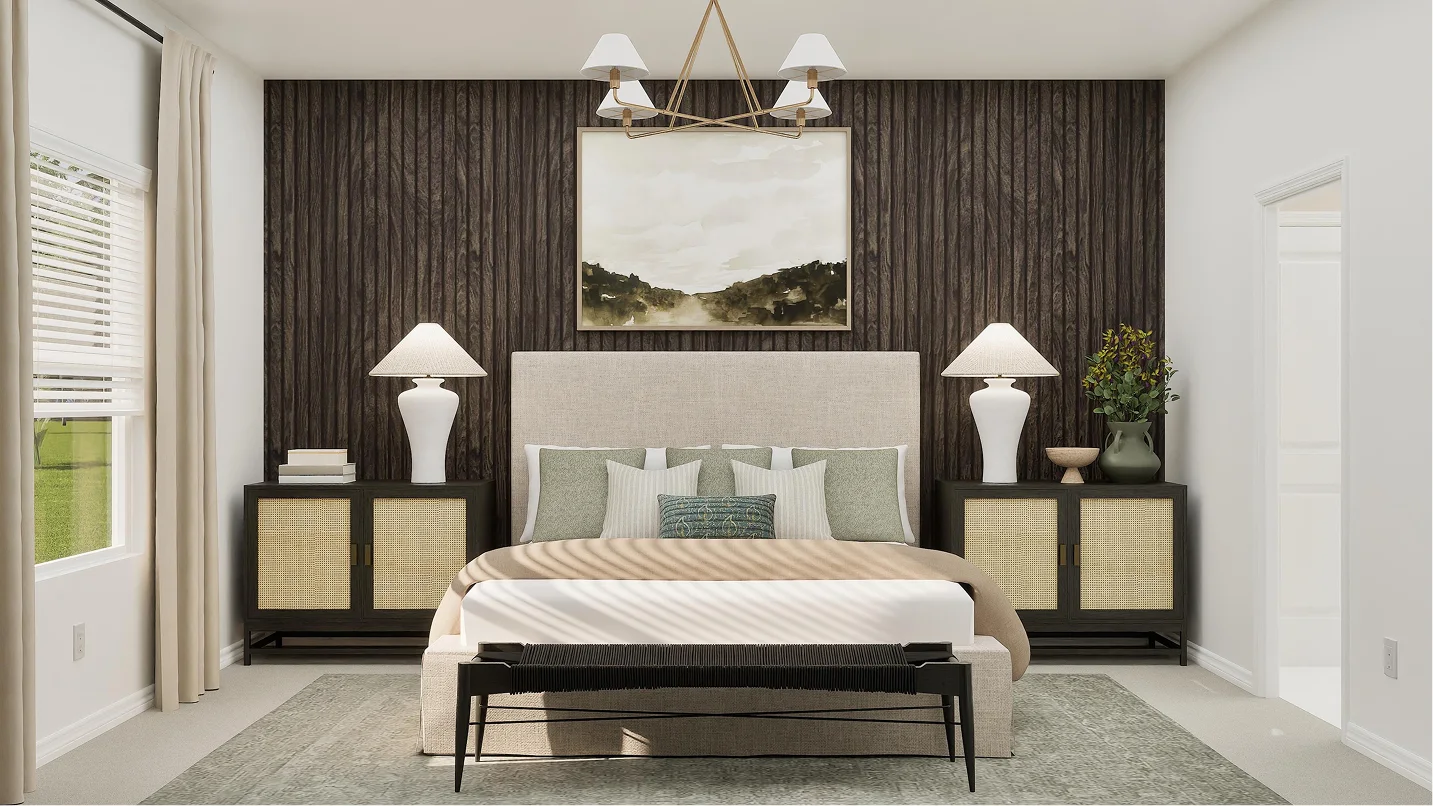
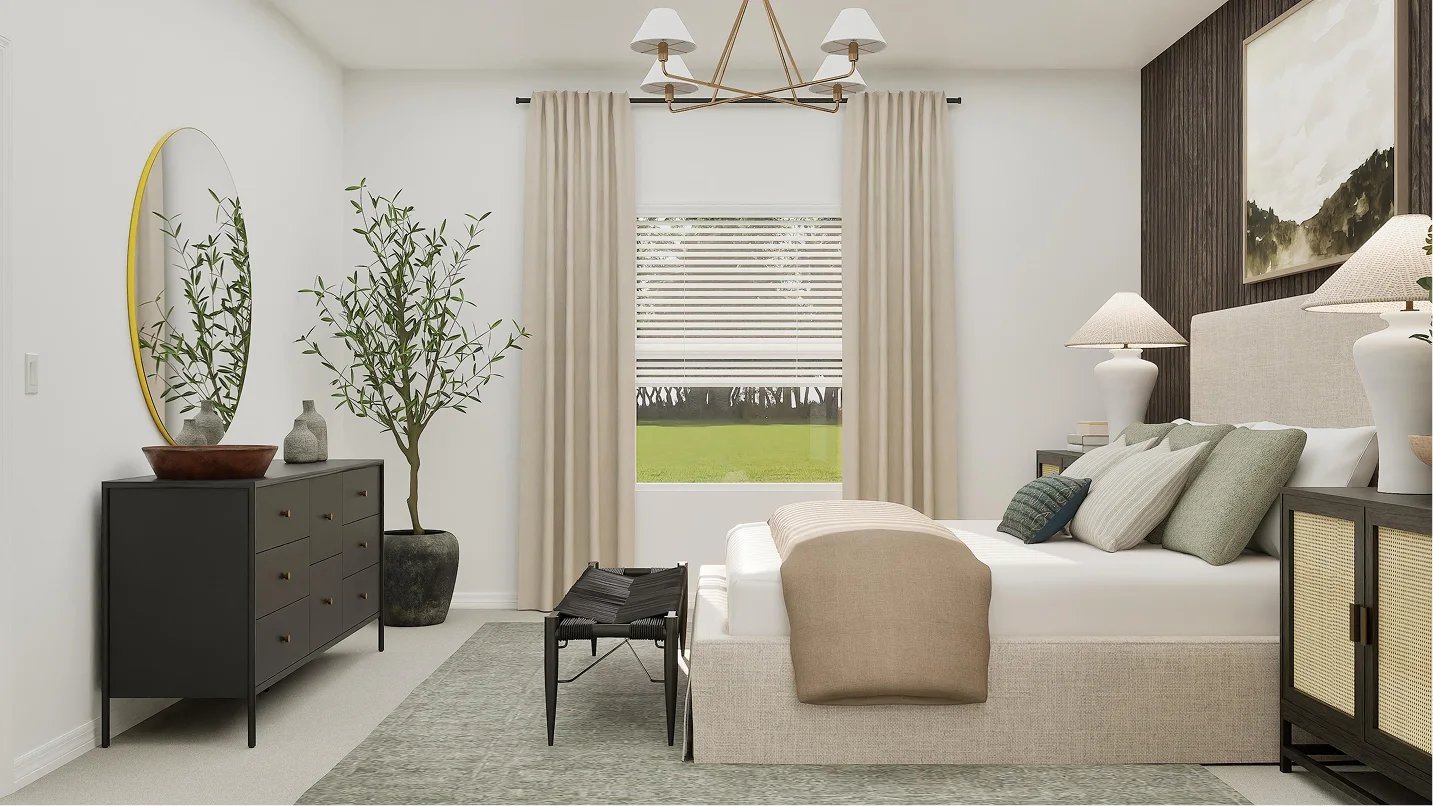
In a private corner of the home, this relaxing owner’s suite hosts a large bedroom, an adjoining bathroom and a spacious walk-in closet. Image source ↗Model-gallery rendering08 Owner's Suite Image source ↗Model-gallery rendering09 Owner's Suite
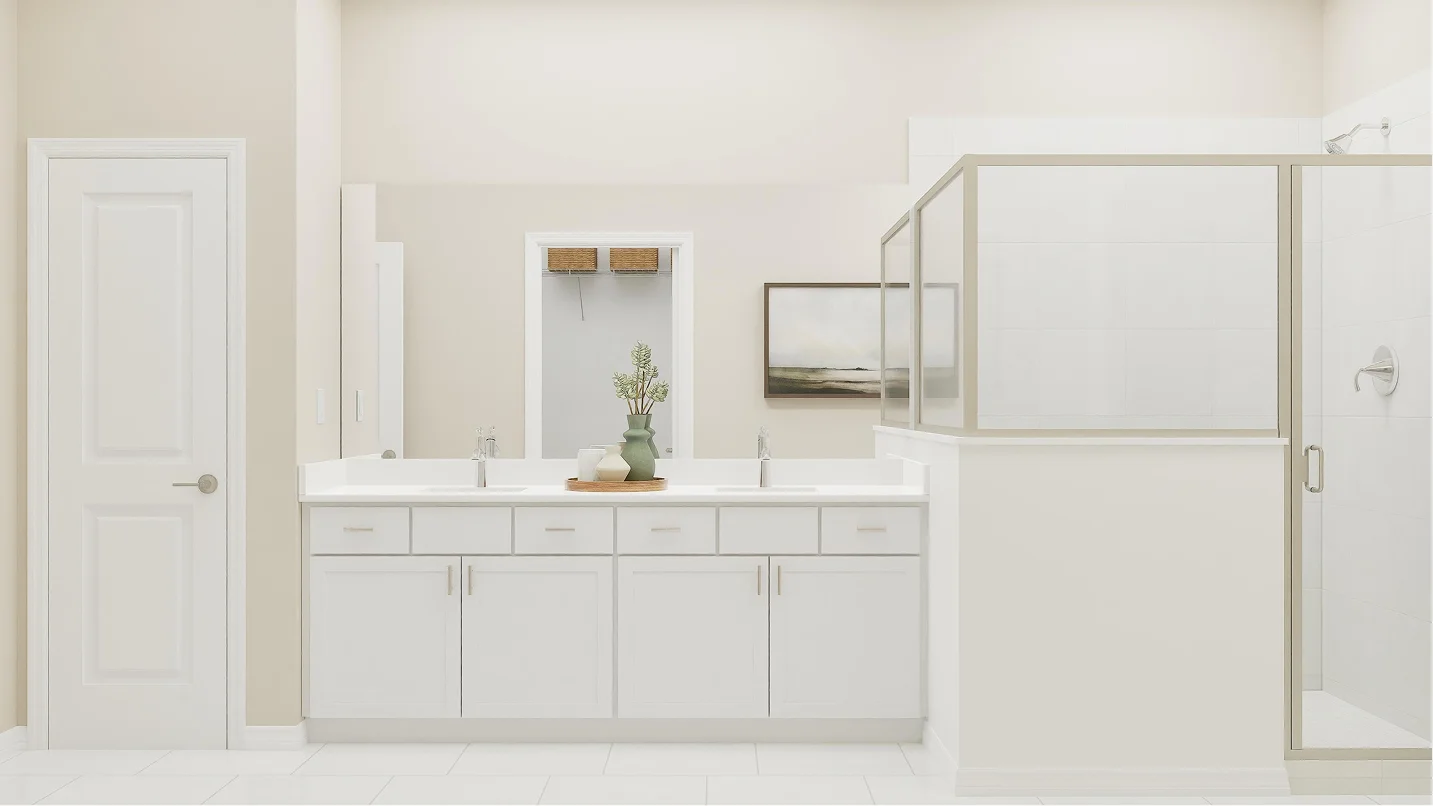
A sophisticated vanity with dual sinks and plenty of cabinet space balances busy routines, while a glass-enclosed shower promotes timely cleansing rituals Image source ↗Model-gallery rendering10 Owner's Suite
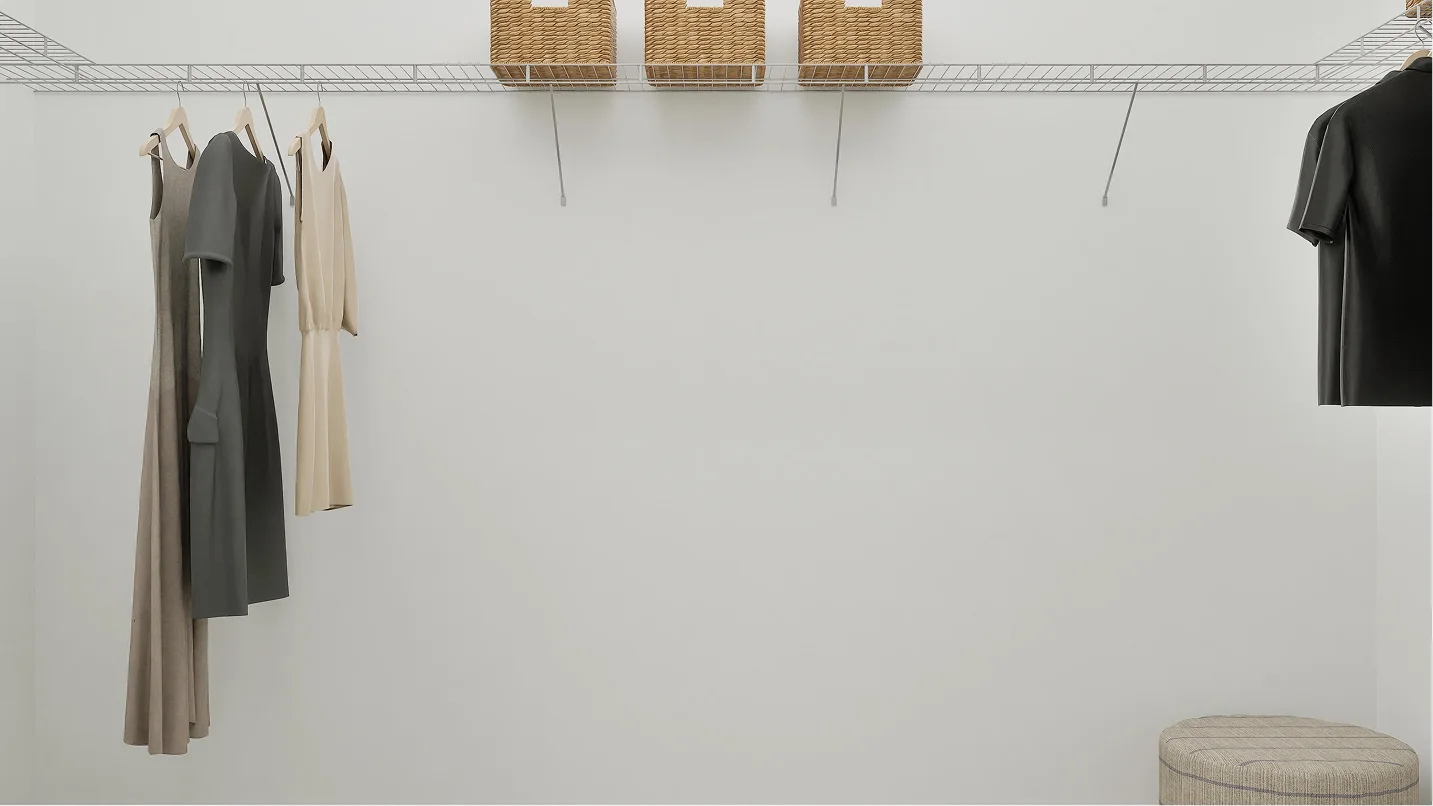
Built-in wire shelving optimizes this spacious walk-in closet for growing wardrobes, shoe collections and so much more Image source ↗Model-gallery rendering11 Covered Porch
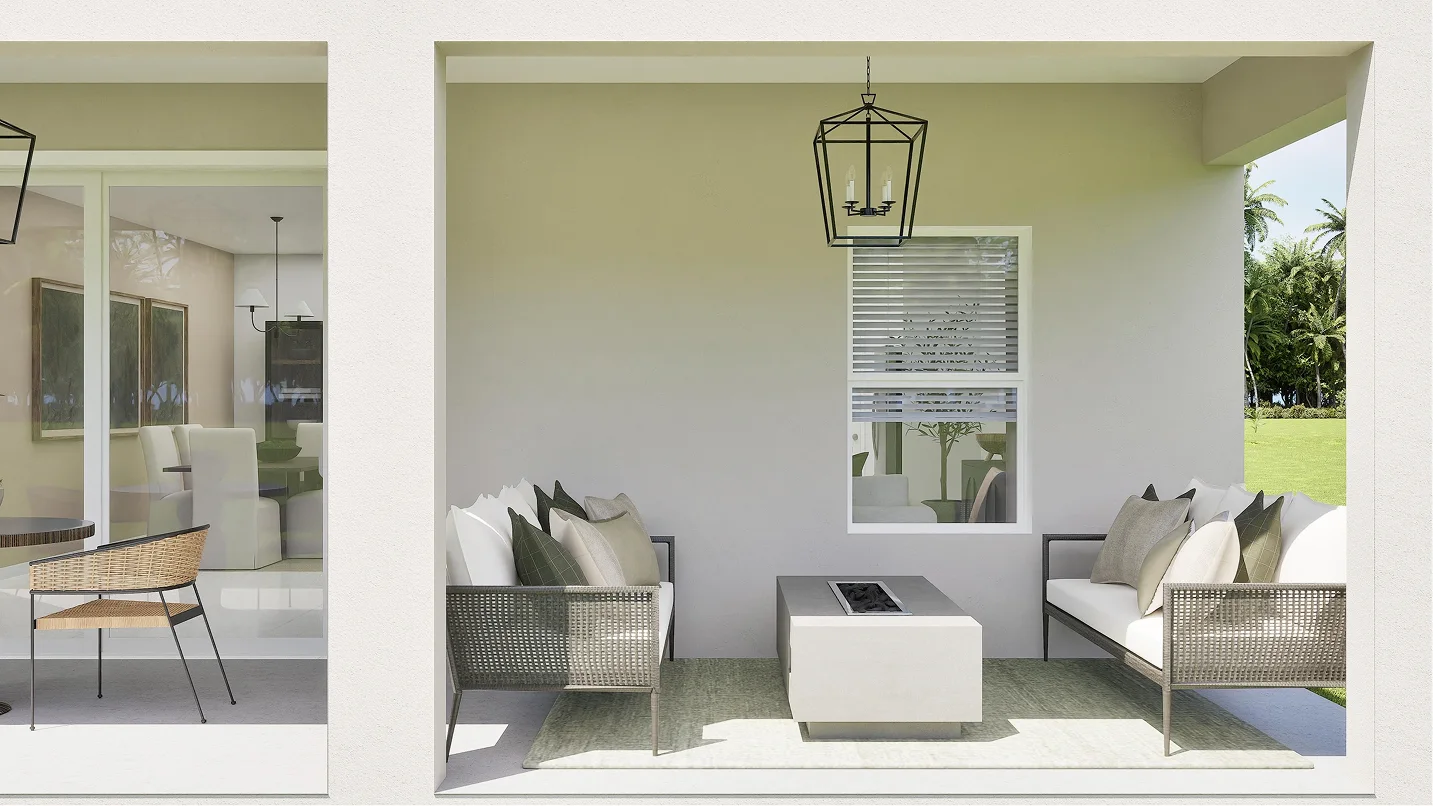
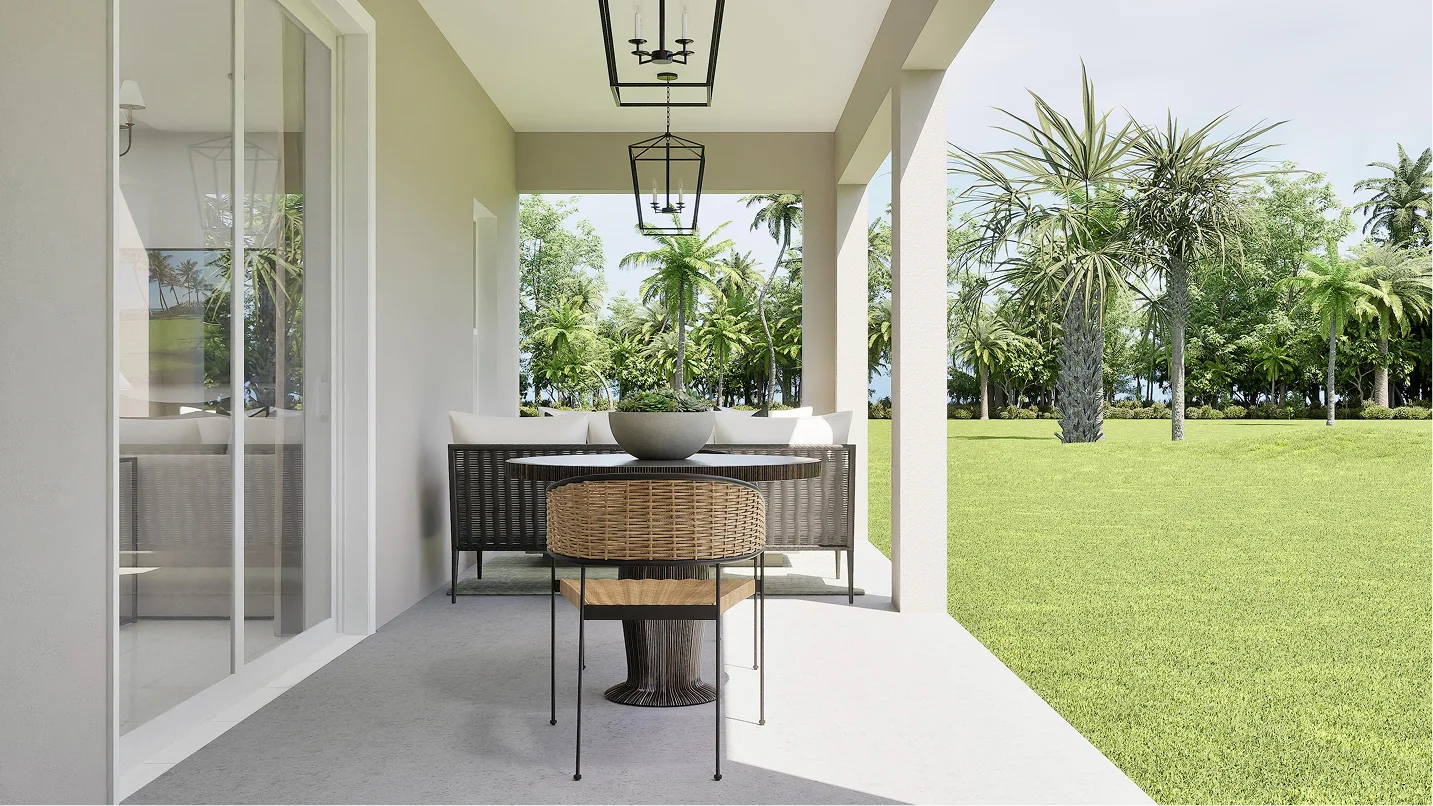
This spacious porch provides an enviable area to host intimate outdoor gatherings, enjoy casual meals and relax in the open air—all while being shaded from the sun. Image source ↗Model-gallery rendering12 Covered Porch
The covered porch further steps out into the open green space for fun and games Image source ↗Model-gallery rendering13 Bedroom 2
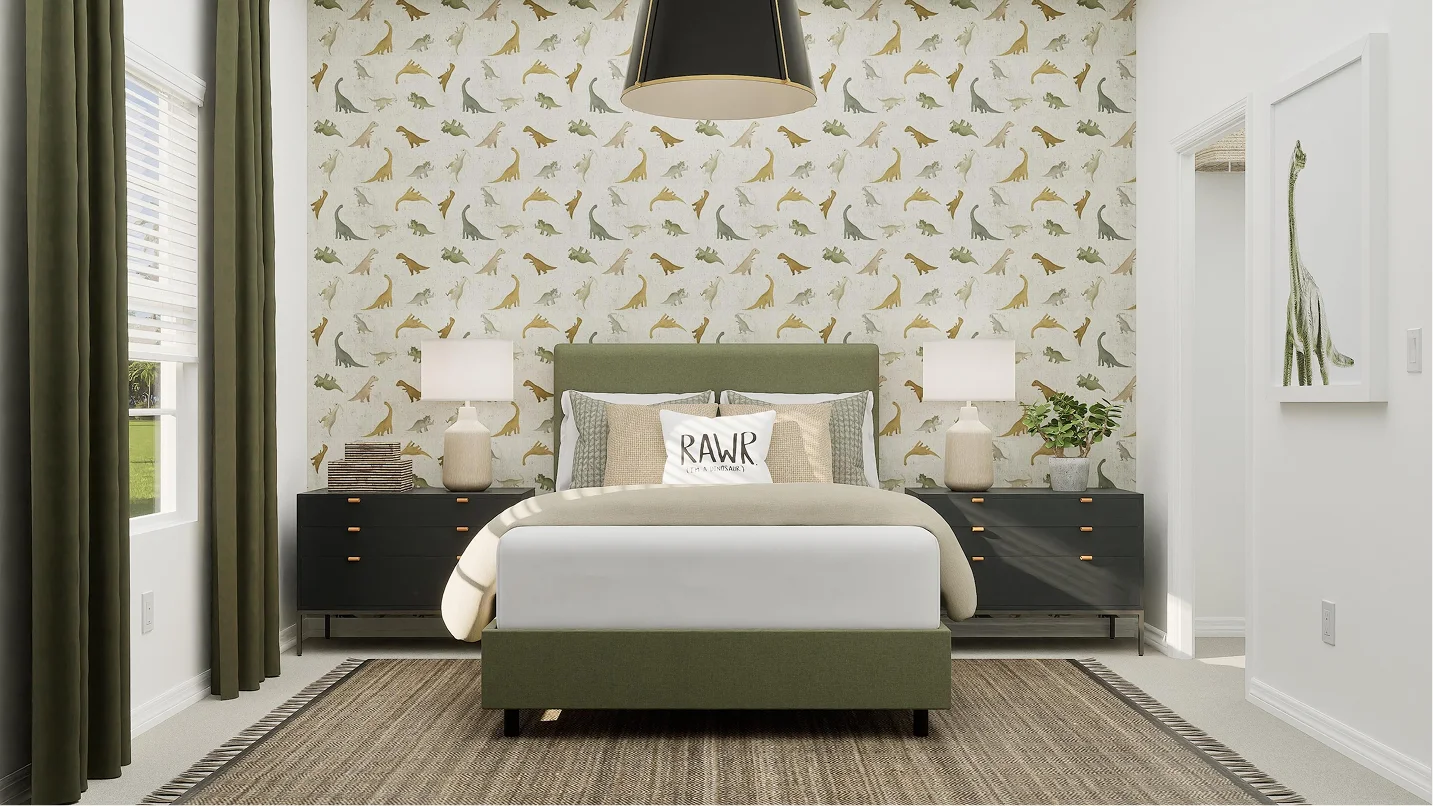
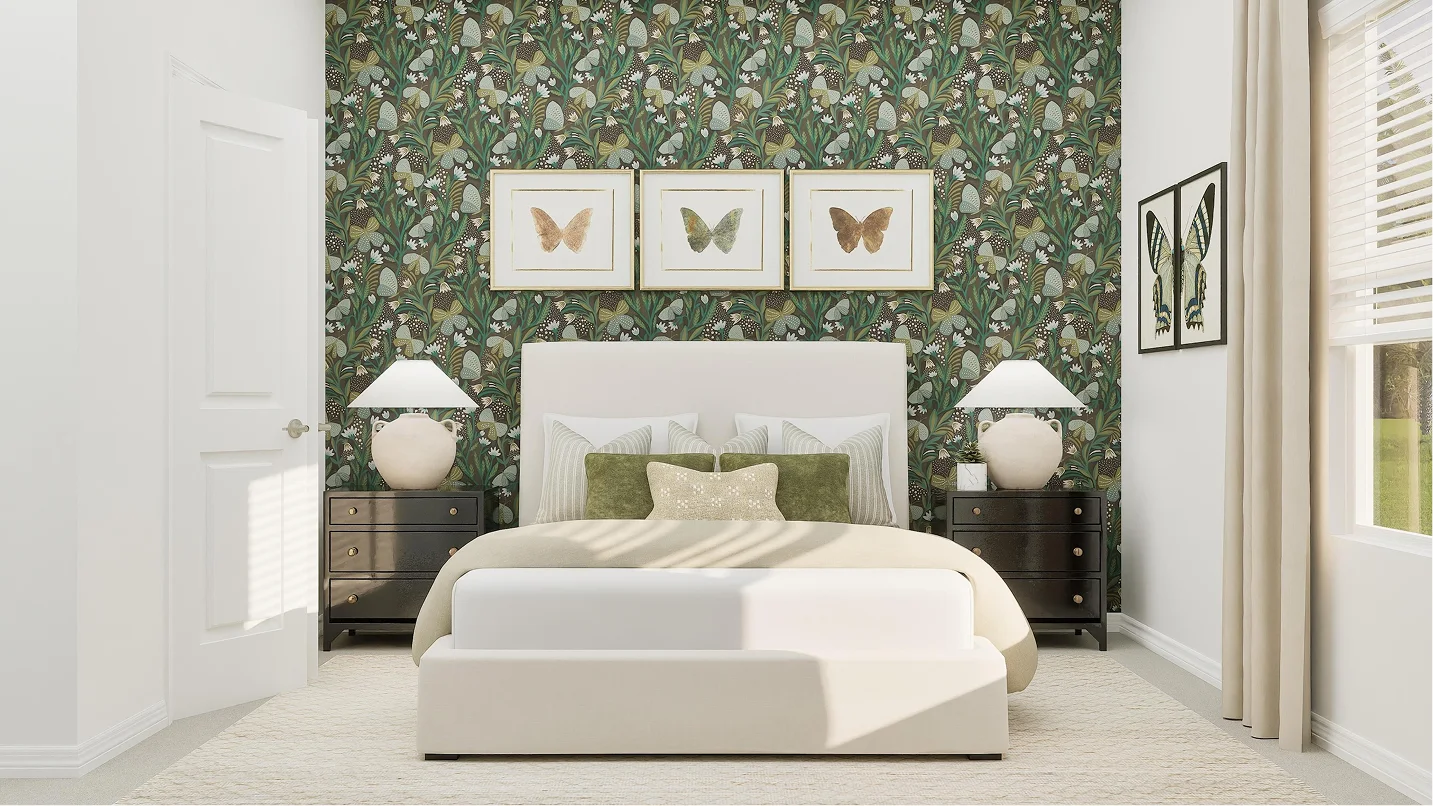
Both secondary bedrooms in the home come with wall-to-wall carpeting and a practical closet to store personal belongings. Image source ↗Model-gallery rendering14 Bathroom 2
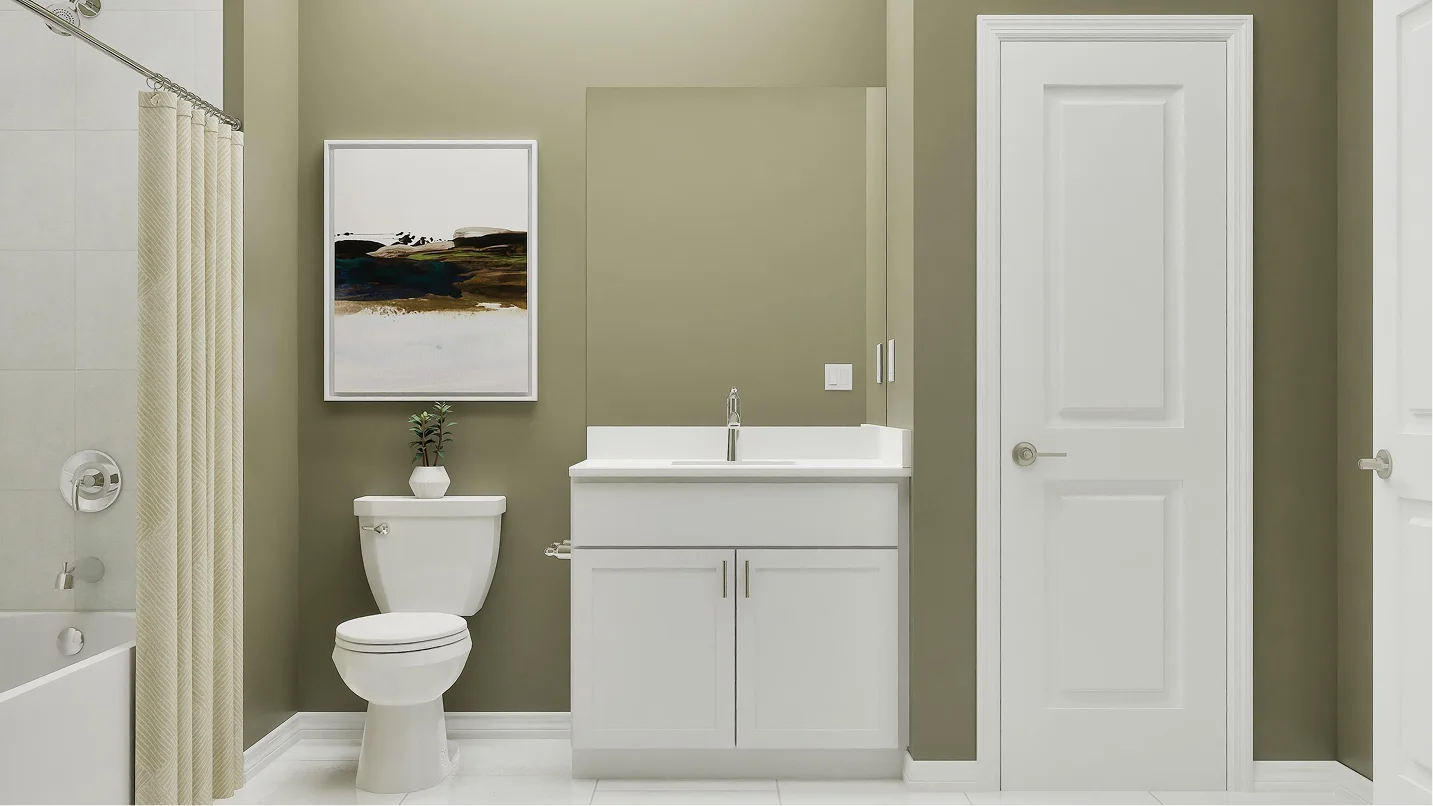
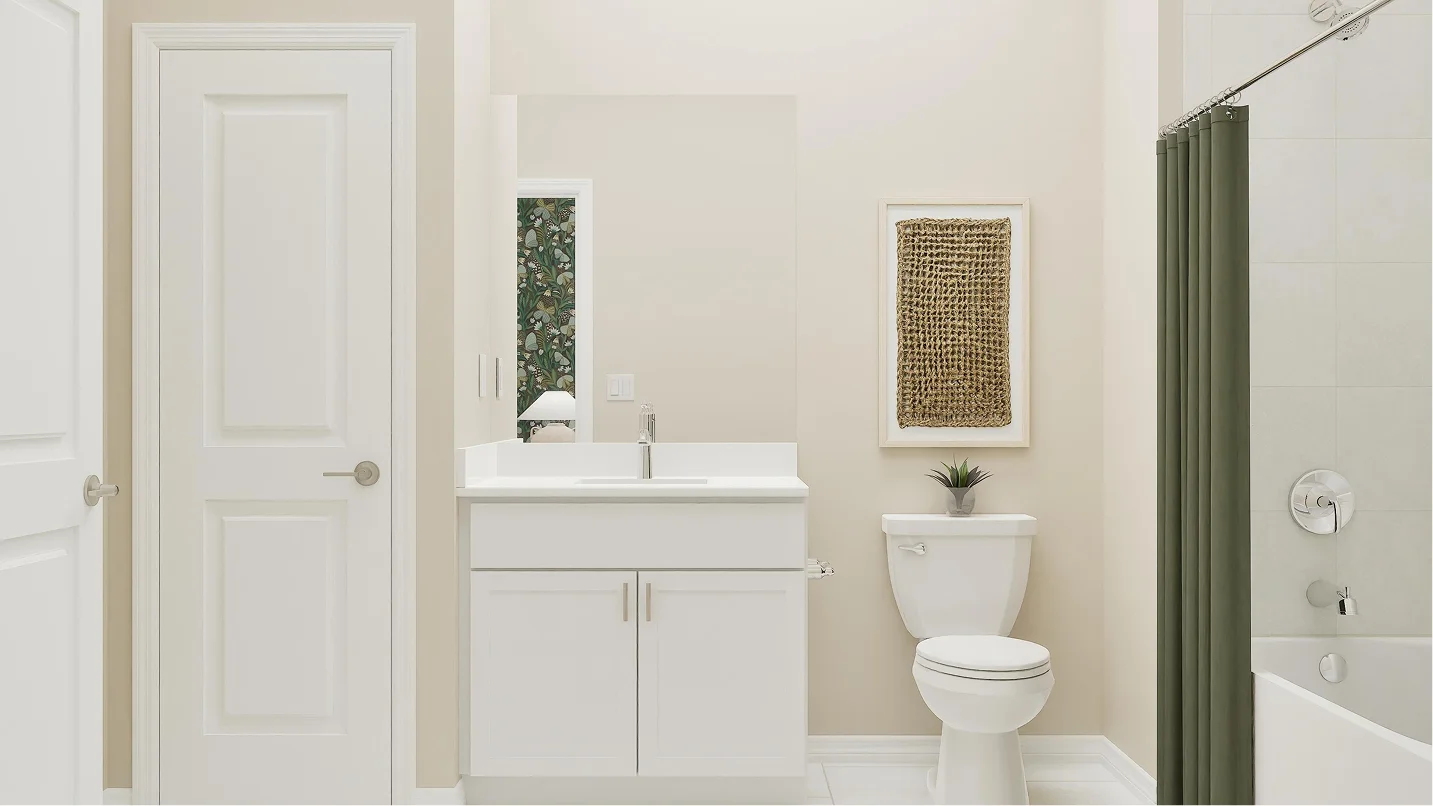
Readily accessible to residents and guests alike near the foyer, this bathroom includes a stylish vanity and a shower-tub combination to maximize space. Image source ↗Model-gallery rendering15 Flex Space
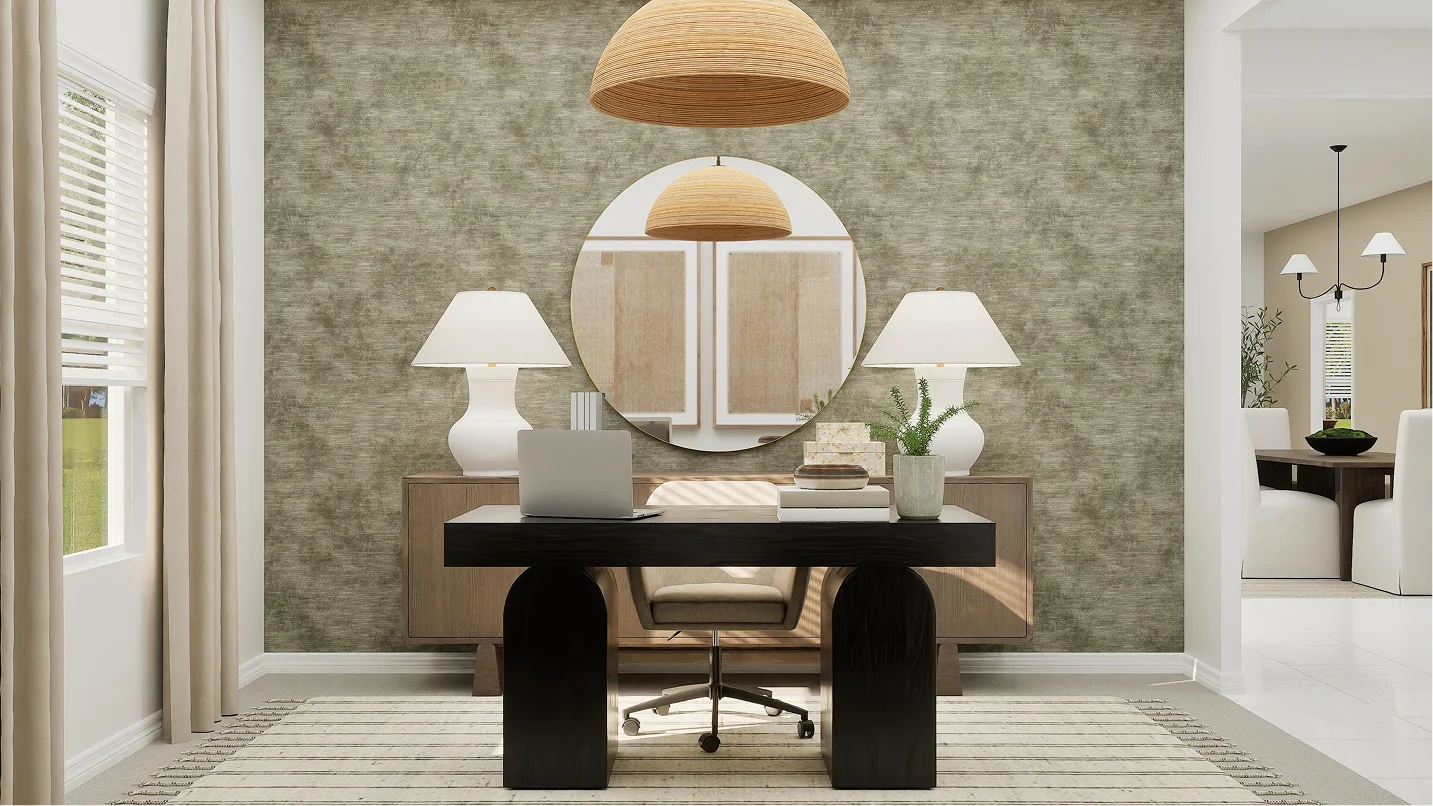
This multipurpose flex space can be customized to suit an array of needs, whether it’s a formal sitting area, gym or a home office, as it’s furnished here. Image source ↗Model-gallery rendering16 Laundry Room
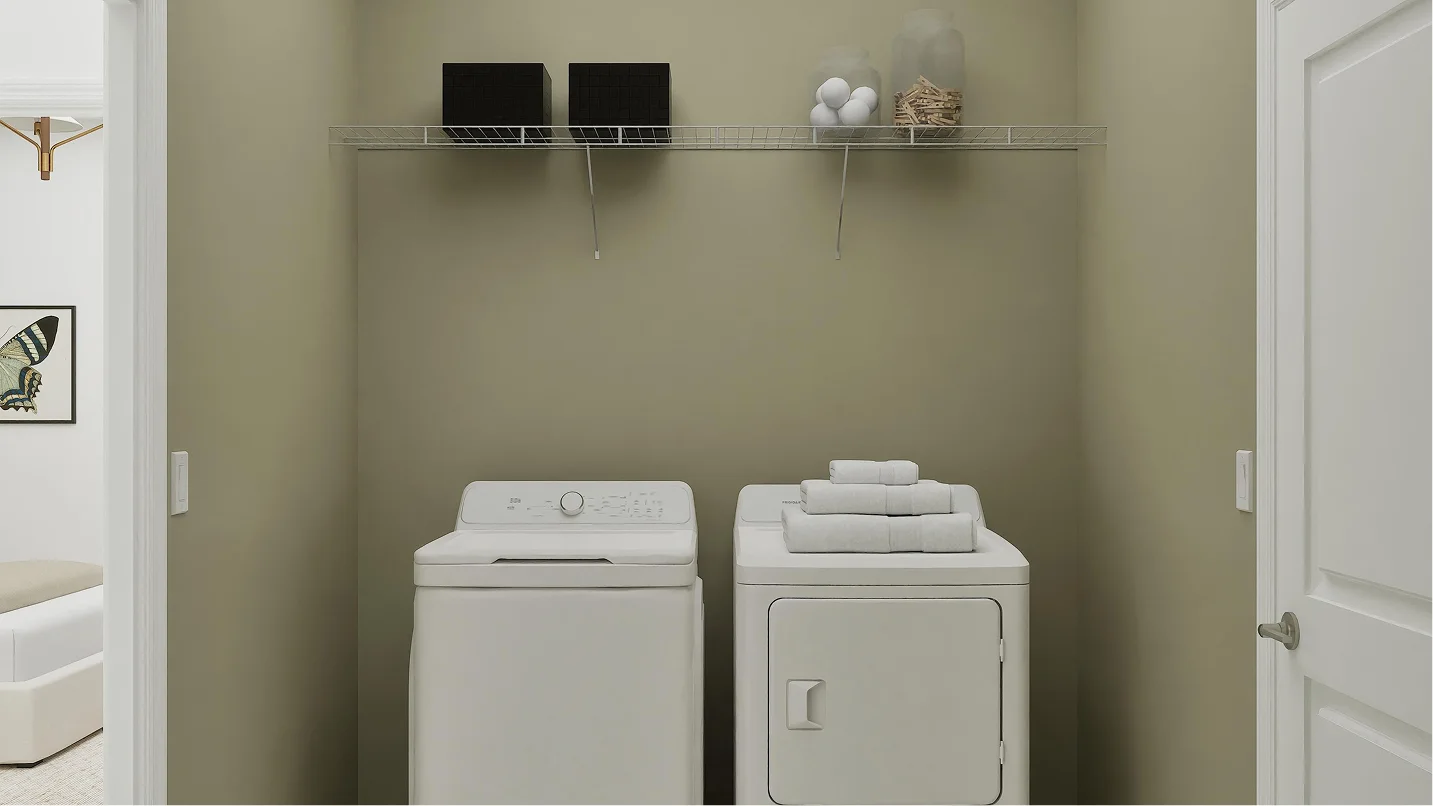
Connected to the two-car garage, this discreet laundry room provides a dedicated space for residents to conduct daily household chores and other tasks. Image source ↗Model-gallery rendering17 Bedroom 3
This bedroom suite is nestled away from the main living areas for added privacy and personal space. It also boasts an en-suite bathroom to grant family members enhanced livability. Image source ↗Model-gallery rendering18 Bedroom 3
Residents can prepare for the day and night with ease in the adjoining bathroom Image source ↗
Floor plans
Conceptual builder drawings can vary by options and orientation. Confirm the final drawing attached to this homesite.
Conceptual floor plan · Floor plan — may vary by homesite
 Builder rendering
 Model-gallery rendering
 Model-gallery rendering
 Model-gallery rendering
 Model-gallery rendering
 Model-gallery rendering
 Model-gallery rendering
 Model-gallery rendering
 Model-gallery rendering
 Model-gallery rendering
 Model-gallery rendering
 Model-gallery rendering
 Model-gallery rendering
 Model-gallery rendering
 Model-gallery rendering
 Model-gallery rendering
 Model-gallery rendering
 Model-gallery rendering
 Model-gallery rendering