Home / New construction / Gatherpoint / 4746 ESPIRITU WAY Lennar · Gatherpoint · Executive Homes 4746 ESPIRITU WAY Bartik · Homesite 0031 · Ave Maria, FL
Builder: Move-in ready
$418,947 Advertised home price; no From or Starting at qualifier displayed.
Source checked October 7, 2026 at 1:27 PM UTC
Builder rendering 4 Bedrooms
3 Bathrooms
1,884 Sq ft · builder published
2 Garage spaces
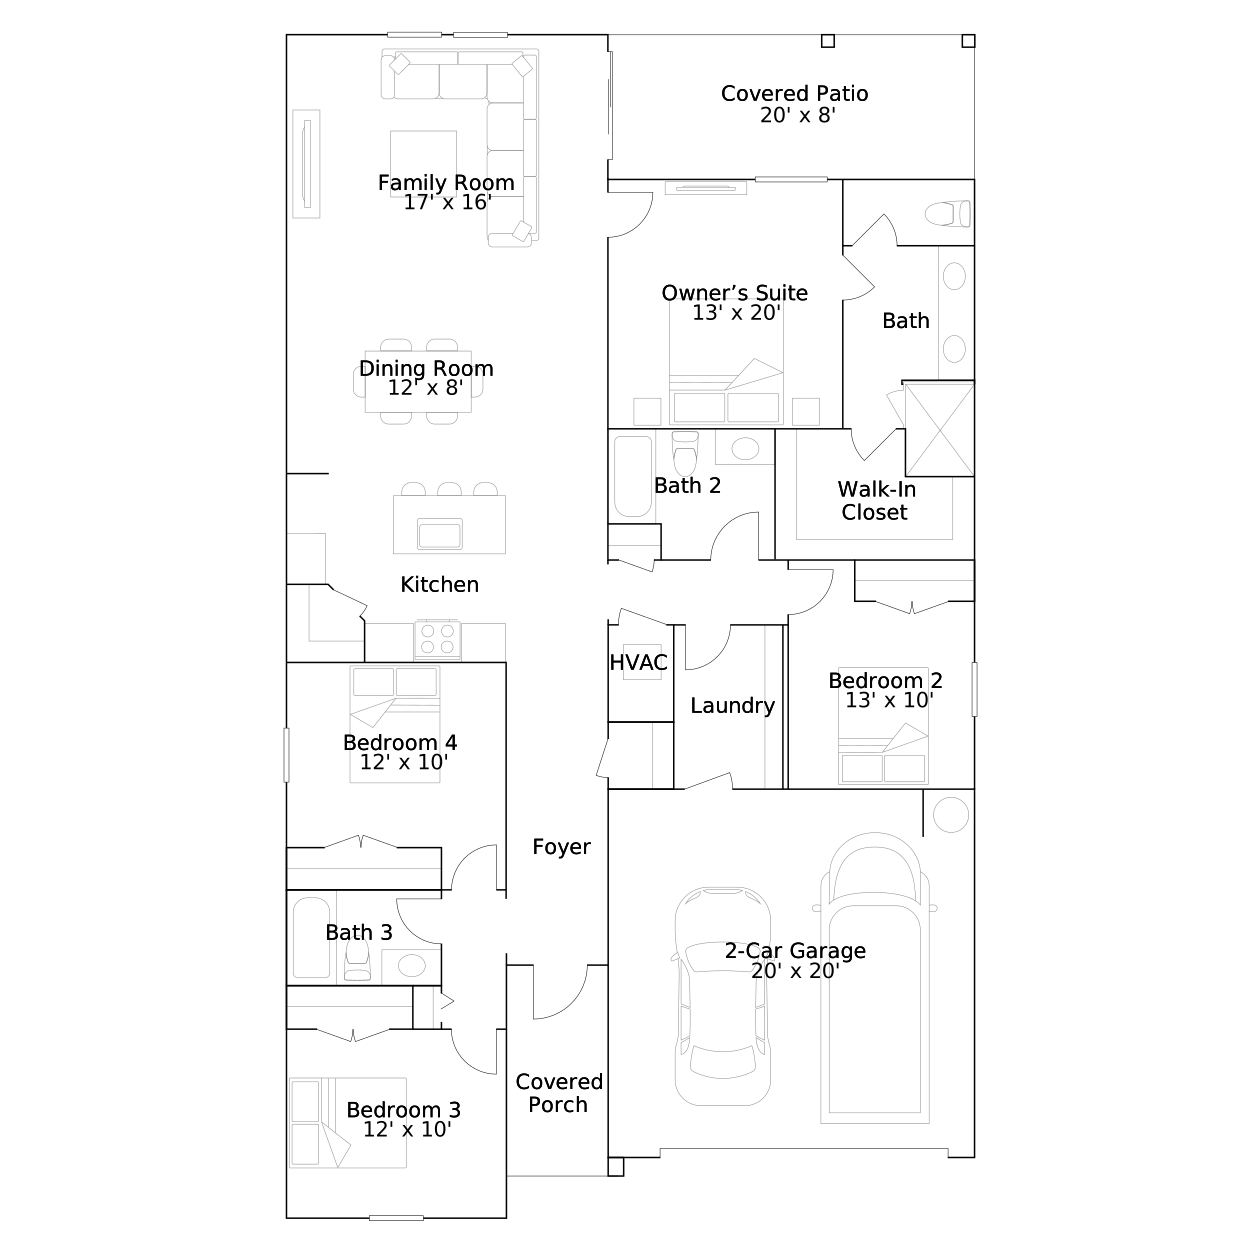
A closer look at this homesite Bartik publishes four bedrooms and three full baths within 1,884 square feet. That bathroom count distinguishes it from the four-bedroom Columbus in the Americana collection. Compare the room arrangement and written included features across the two collections; a similar area does not establish the same offer.
Builder source status Move-in ready Estimated completion Not published in this source Builder home ID 23329600031 Official builder source ↗
LOOK CLOSER
Builder listing images 1 images · types labeled
Scroll or swipe the strip. Use the buttons or focus the strip and use ← / →, Home or End. Open an image to enlarge it.
← →
LOOK CLOSER
Representative model gallery 20 images · types labeled
Scroll or swipe the strip. Use the buttons or focus the strip and use ← / →, Home or End. Open an image to enlarge it.
← →
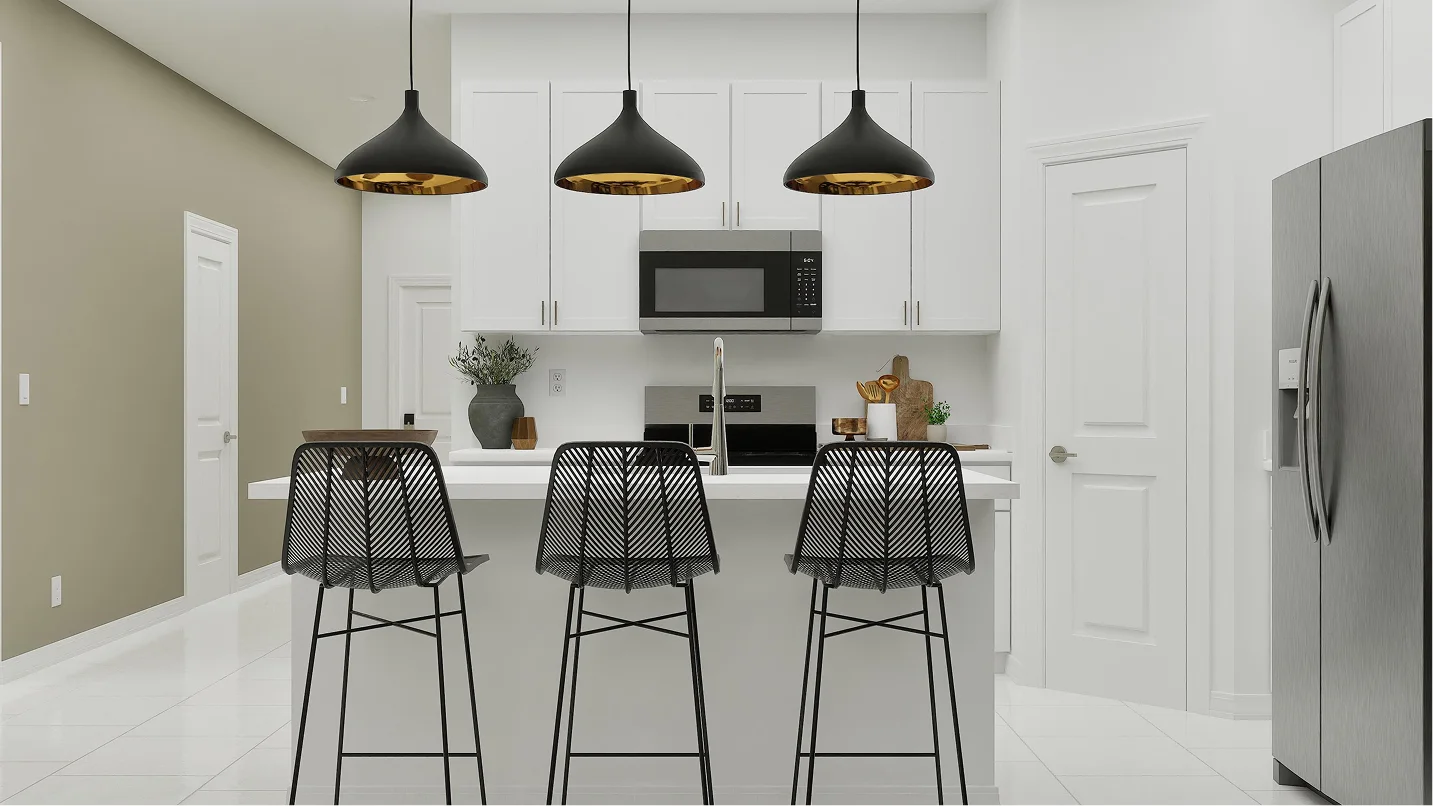
Model-gallery rendering 01 Kitchen
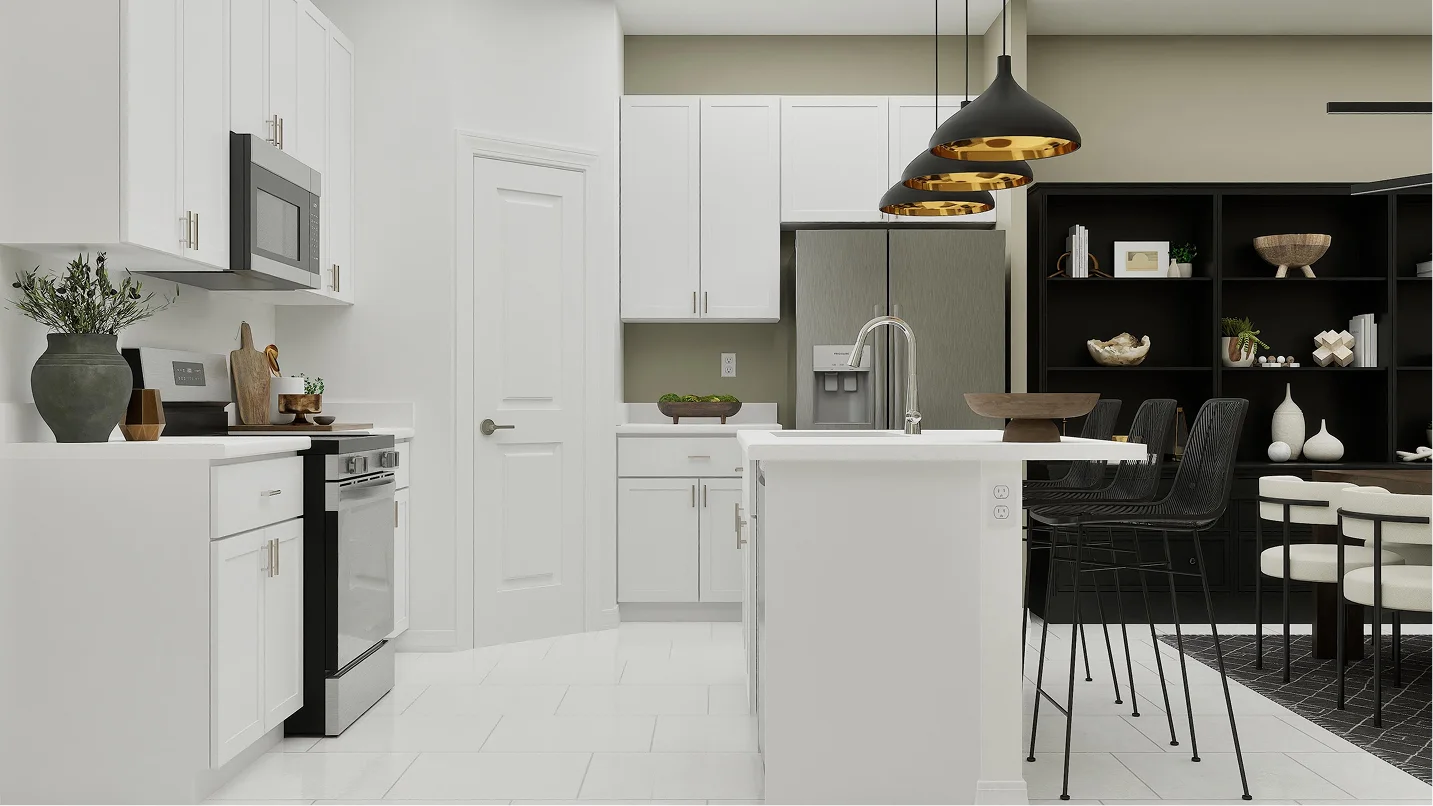
This kitchen offers access to culinary essentials, including a spacious corner pantry, sleek cabinetry and new stainless steel appliances.Image source ↗ Model-gallery rendering 02 Kitchen
Aspiring home chefs will enjoy stylish finishes within an open, airy layoutImage source ↗ Model-gallery rendering 03 Dining Room
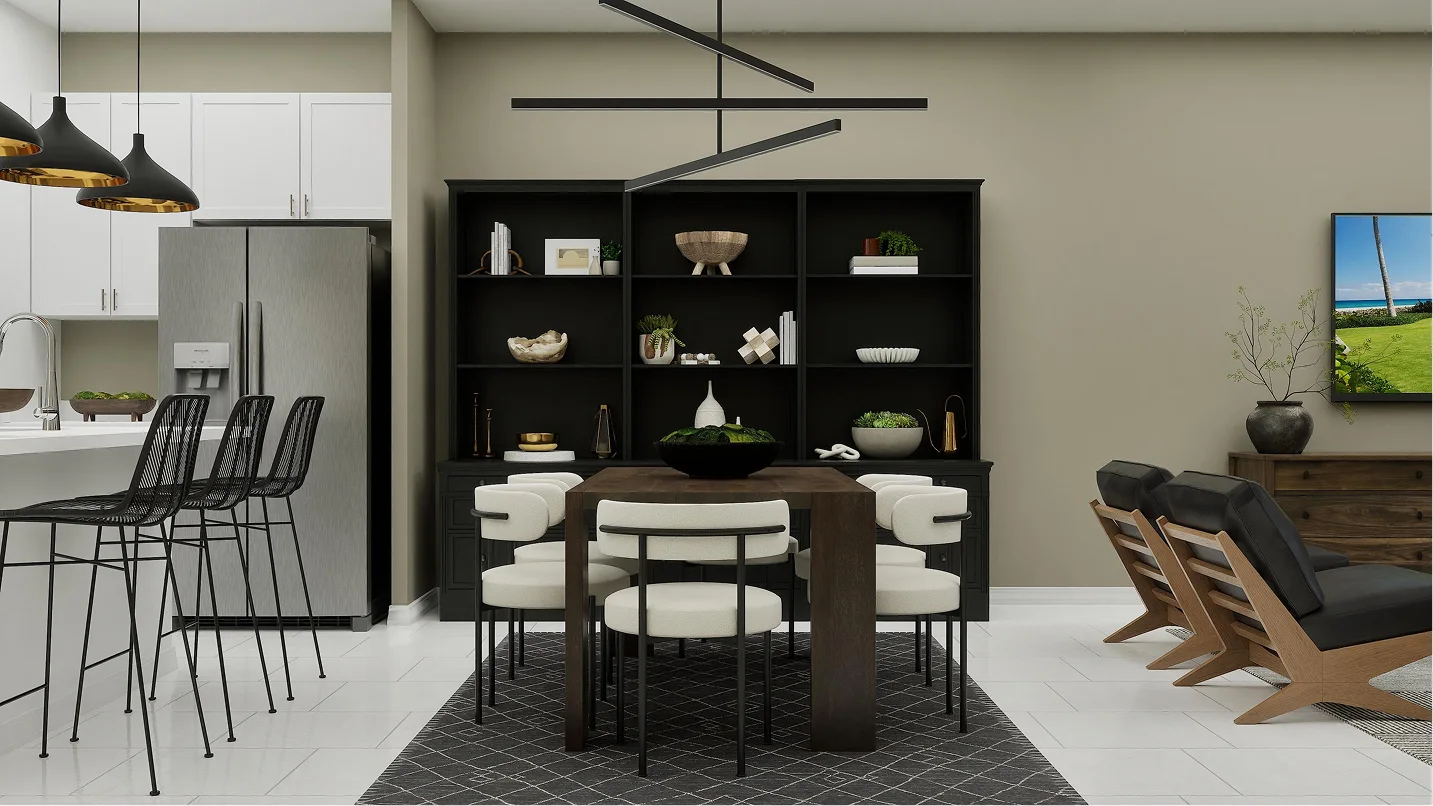
The dining room blends the kitchen and family room within the open-concept floorplan.Image source ↗ Model-gallery rendering 04 Family Room
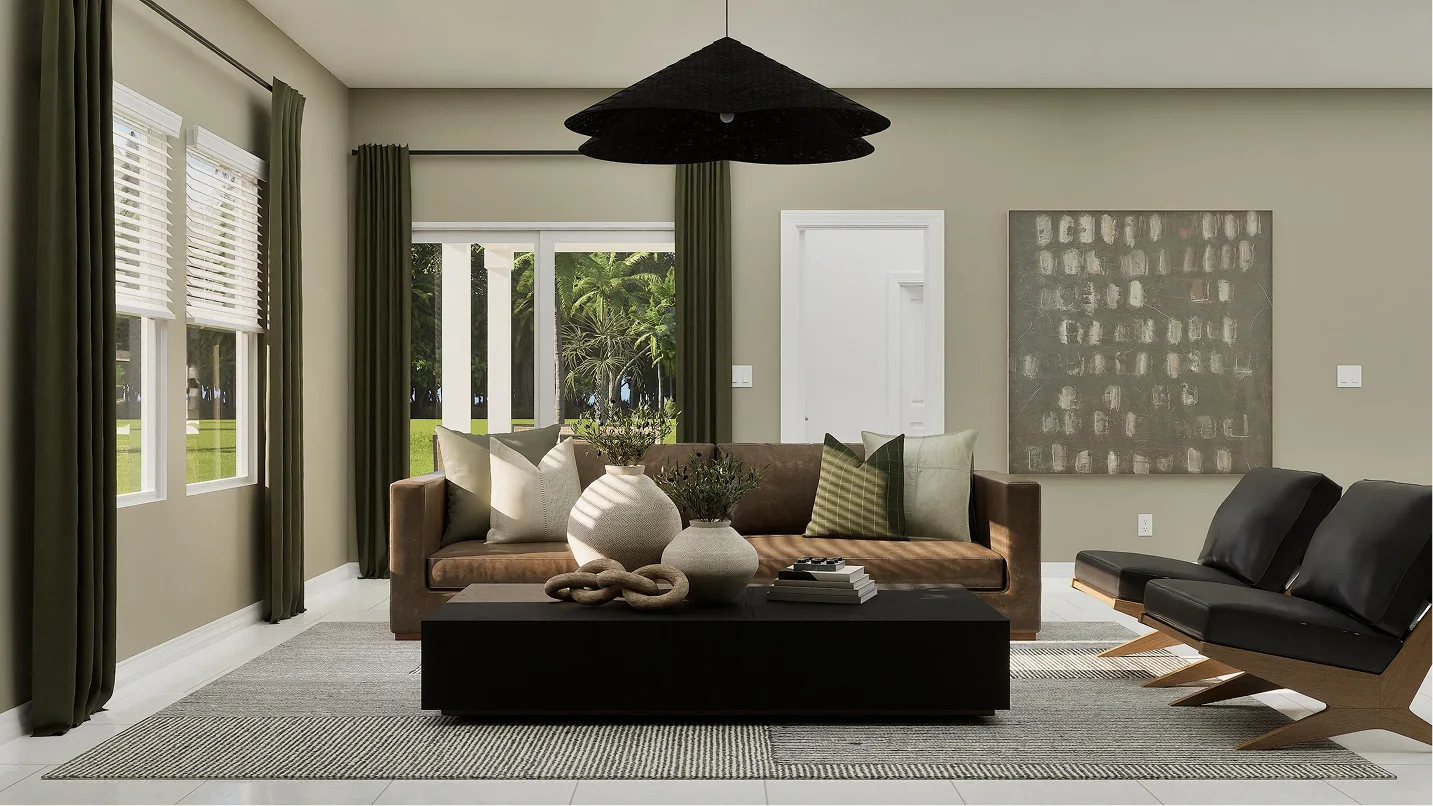
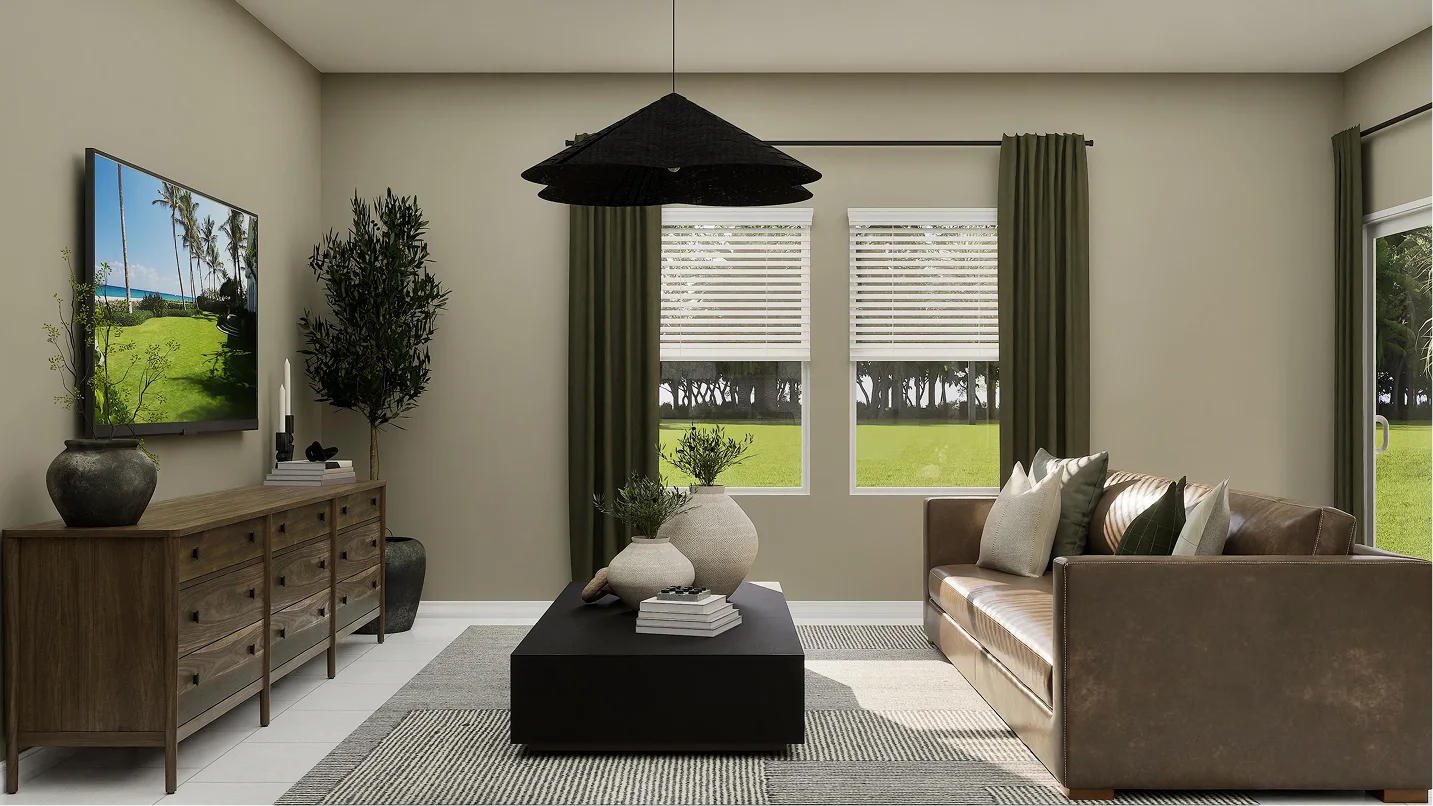
The family room provides an inviting spot perfect for gathering, relaxation and more.Image source ↗ Model-gallery rendering 05 Family Room
A sliding glass door leads to the covered patio for intimate outdoor momentsImage source ↗ Model-gallery rendering 06 Owner's Suite
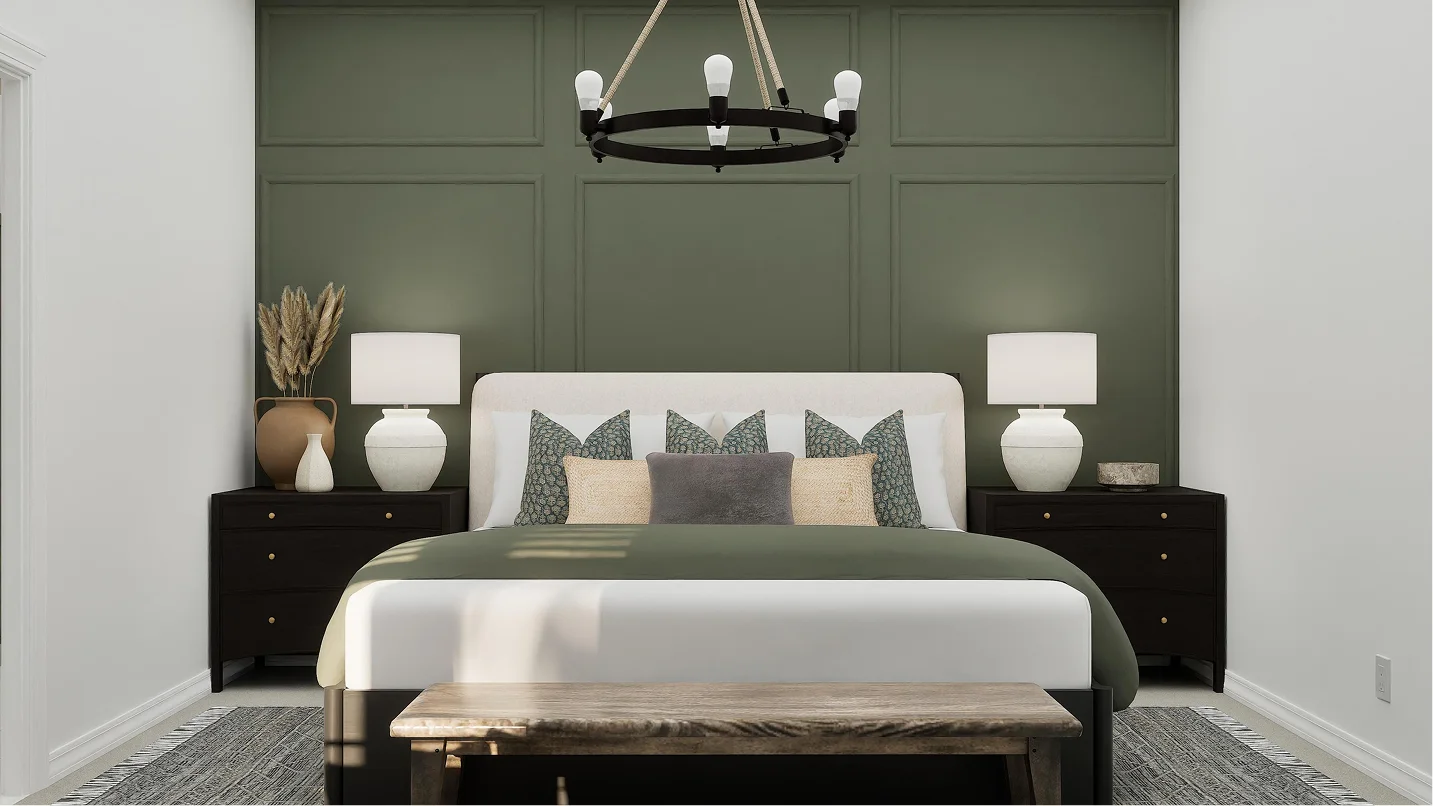
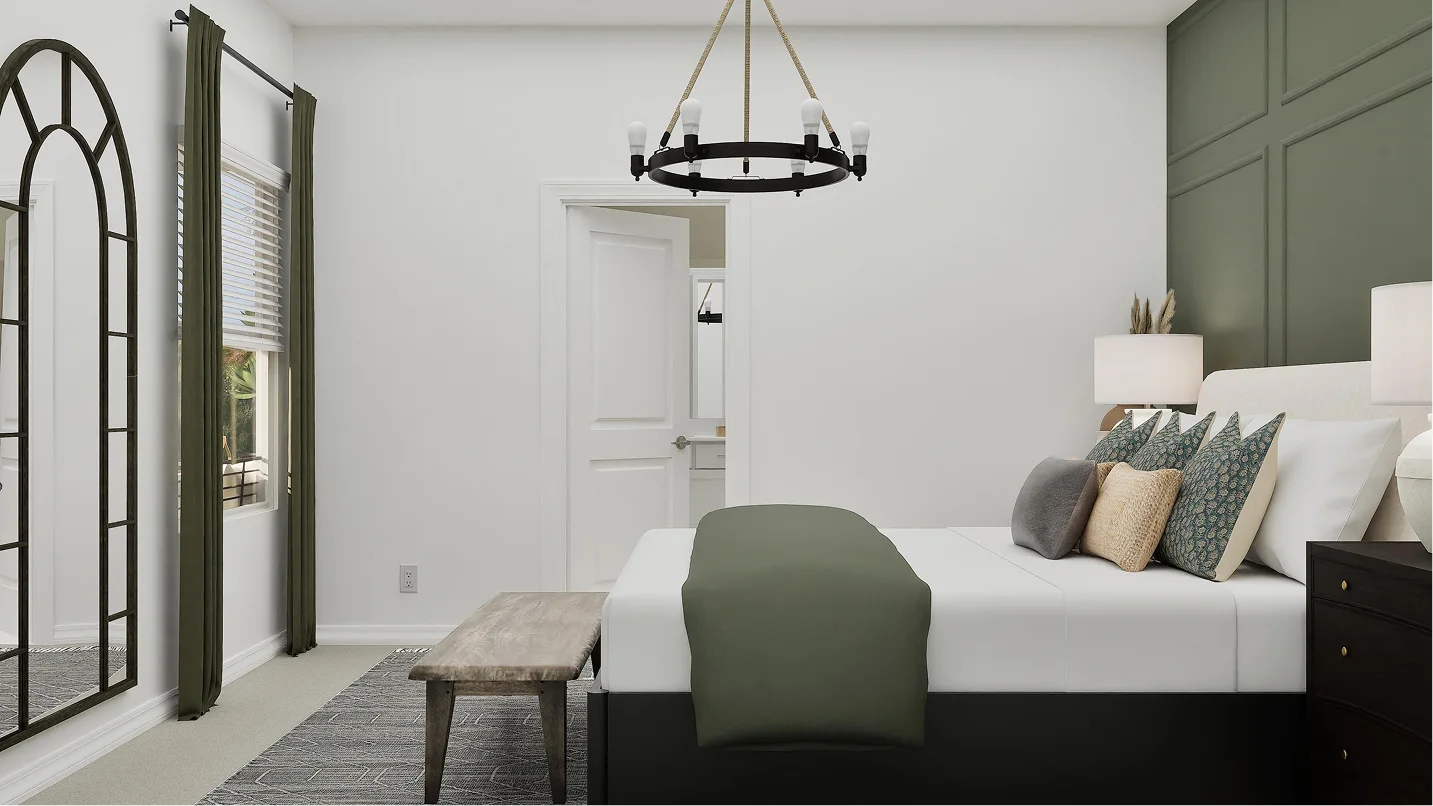
The owner’s suite is a serene retreat at the back of the home, complete with a spa-inspired bathroom and generous walk-in closet.Image source ↗ Model-gallery rendering 07 Owner's Suite
Enjoy a private haven to start and end the dayImage source ↗ Model-gallery rendering 08 Owner's Suite
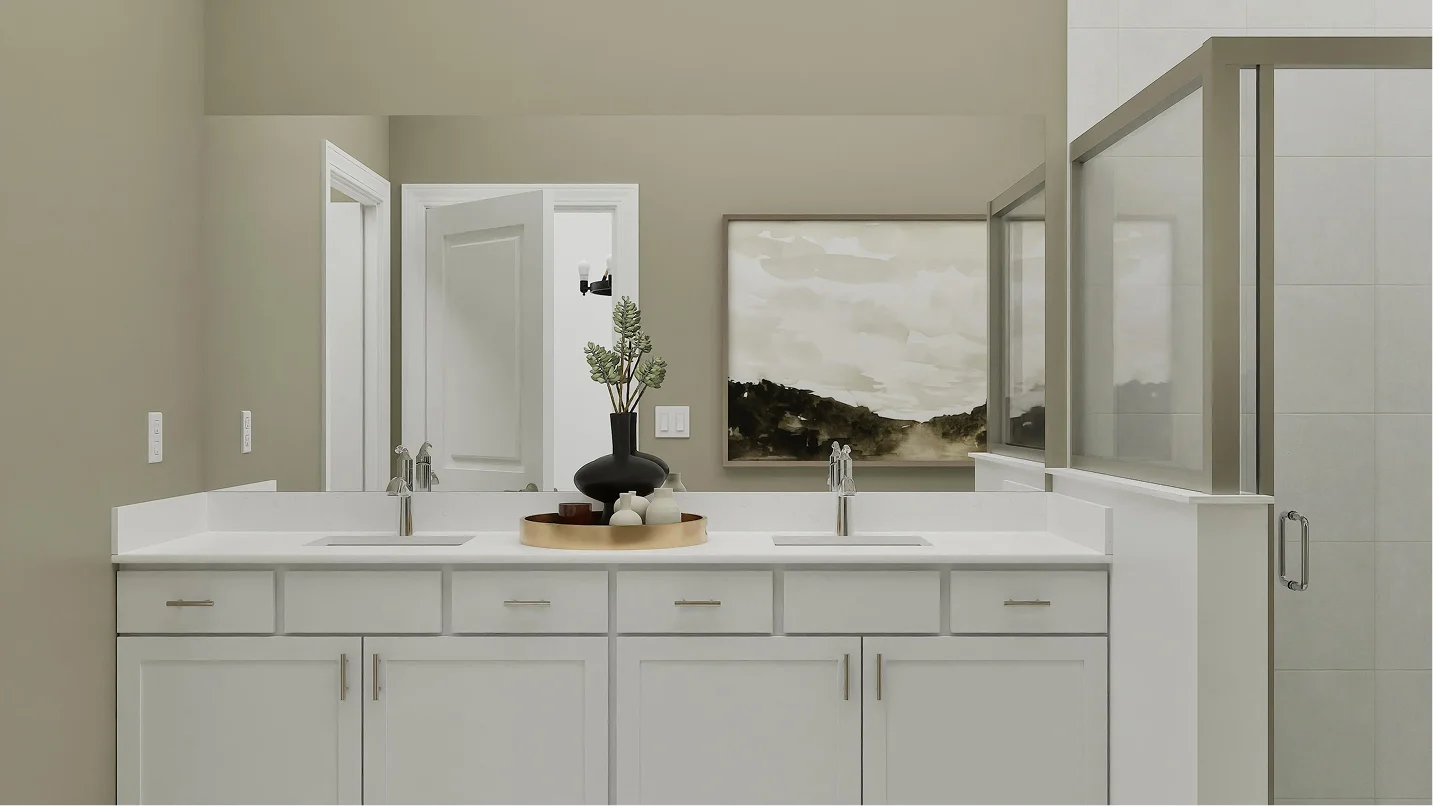
Double sinks and a full-width mirror help balance shared routinesImage source ↗ Model-gallery rendering 09 Owner's Suite
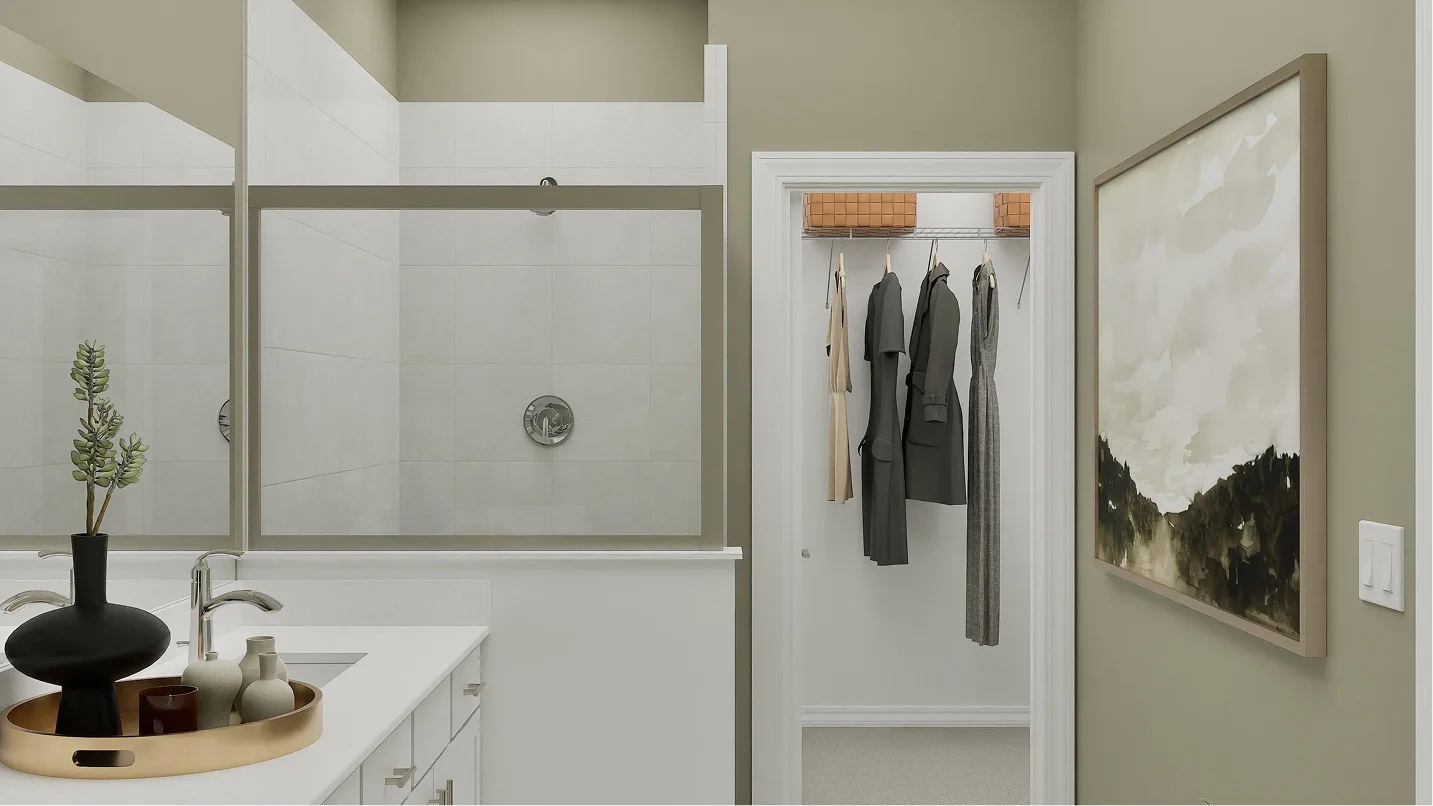
A glass-enclosed shower creates a spa-like ambianceImage source ↗ Model-gallery rendering 10 Owner's Suite
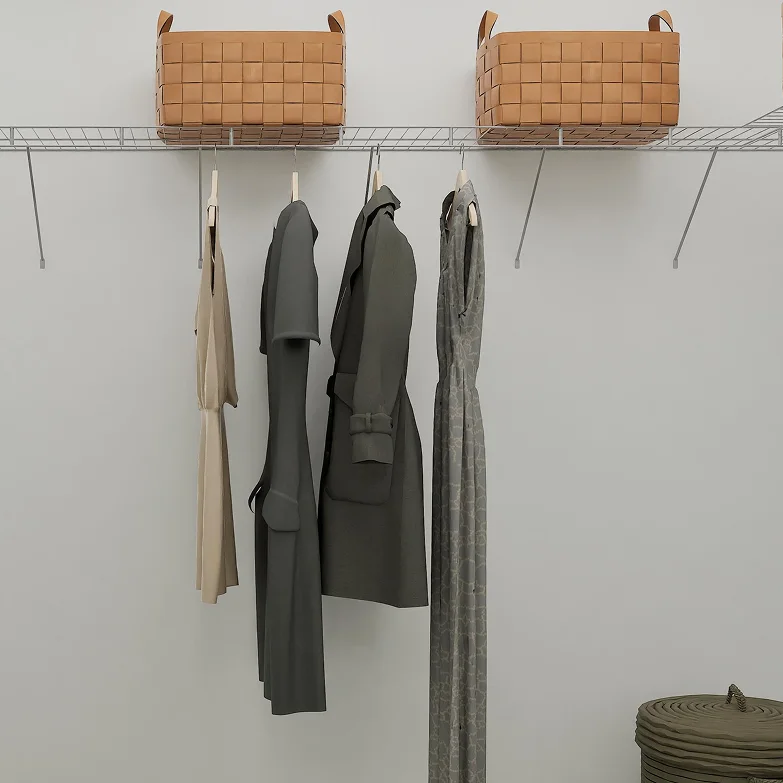
Ventilated shelving makes it easy to store wardrobes of any size in the walk-in closetImage source ↗ Model-gallery rendering 11 Covered Patio
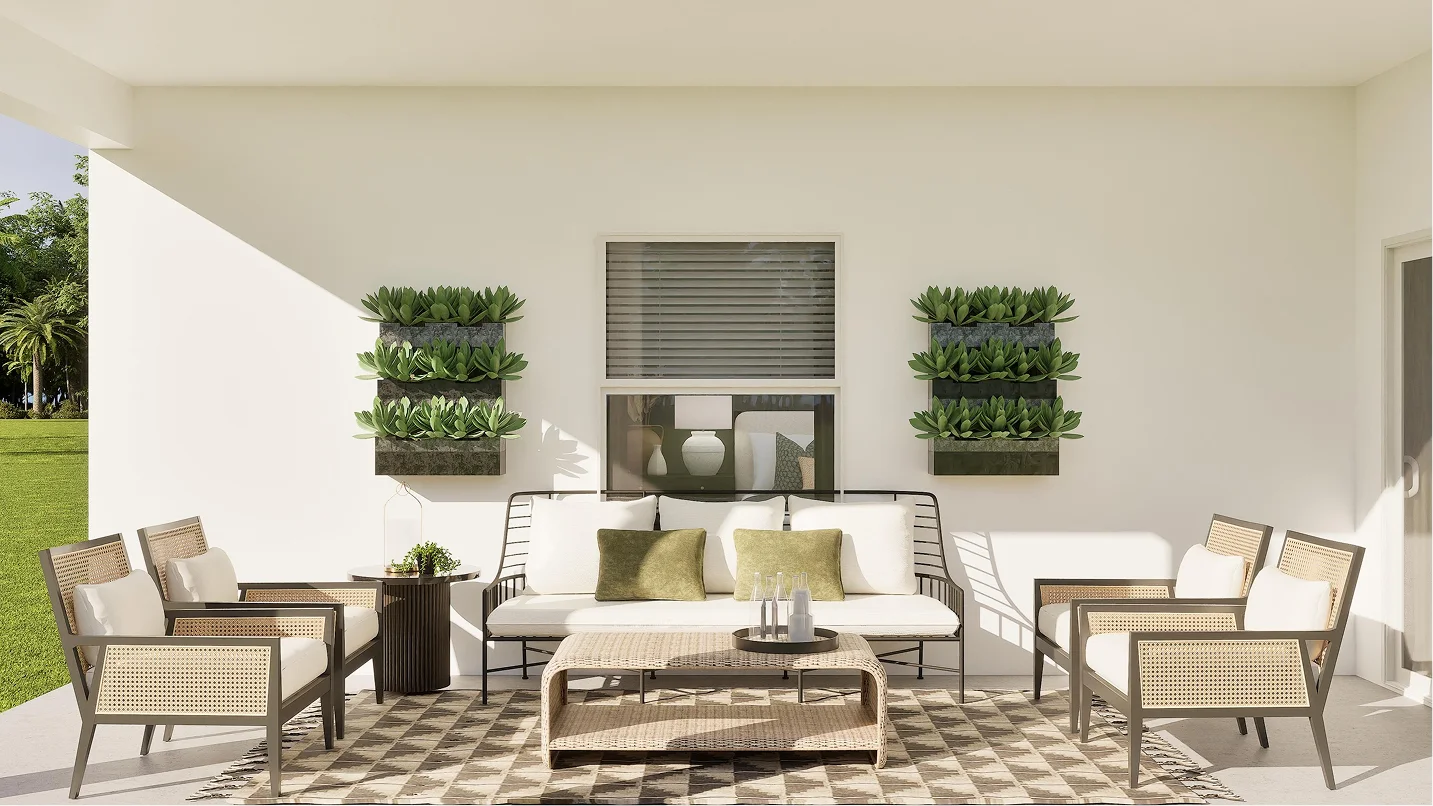
The covered patio extends the living space outdoors, perfect for entertaining, relaxation and leisure out in the sun.Image source ↗ Model-gallery rendering 12 Bedroom 3
This bedroom is located near the front of the home, steps from a full bathroom.Image source ↗ Model-gallery rendering 13 Bedroom 3
Plush wall-to-wall carpeting provides additional comfortImage source ↗ Model-gallery rendering 14 Bathroom 3
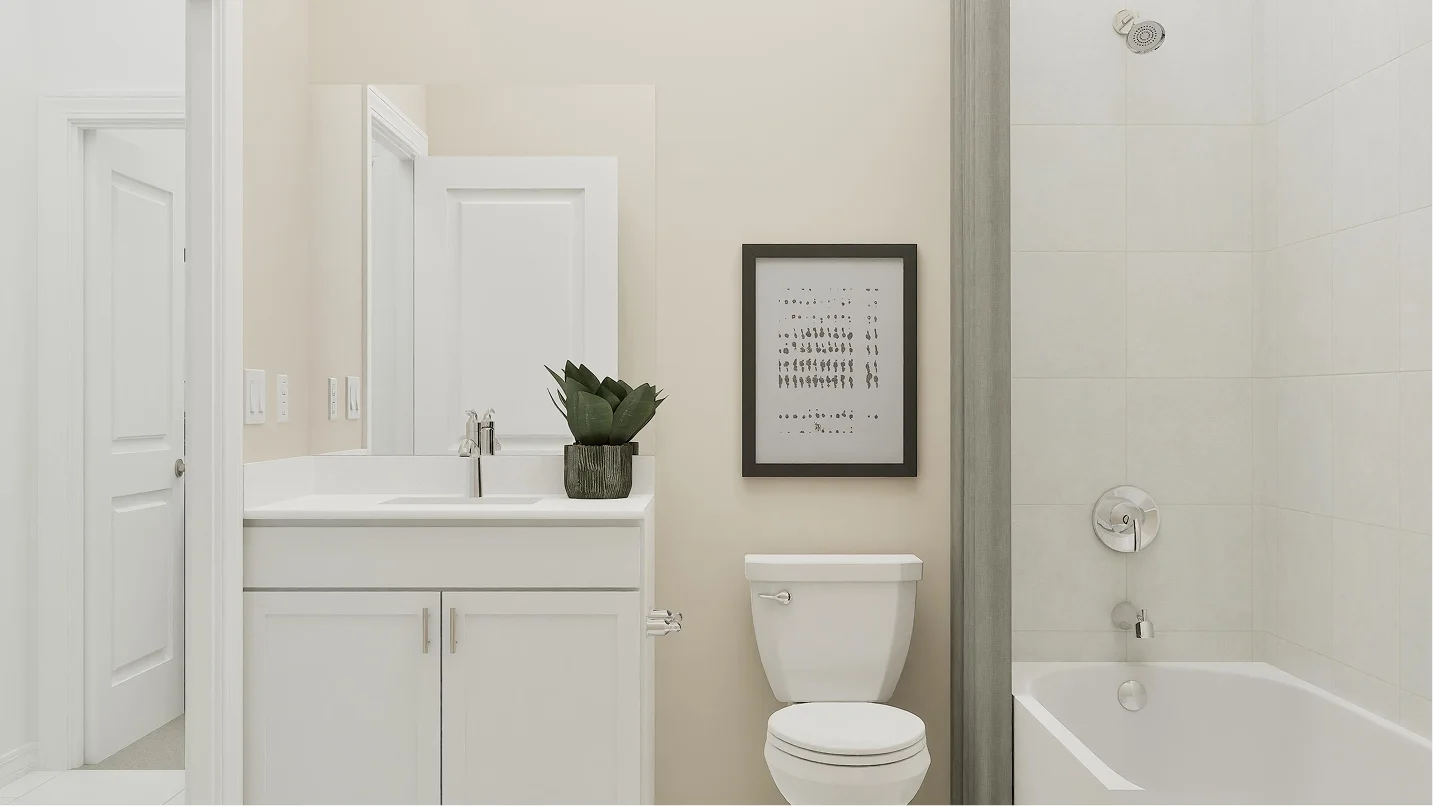
This full-sized bathroom features a single vanity and shower-tub combo.Image source ↗ Model-gallery rendering 15 Bedroom 4
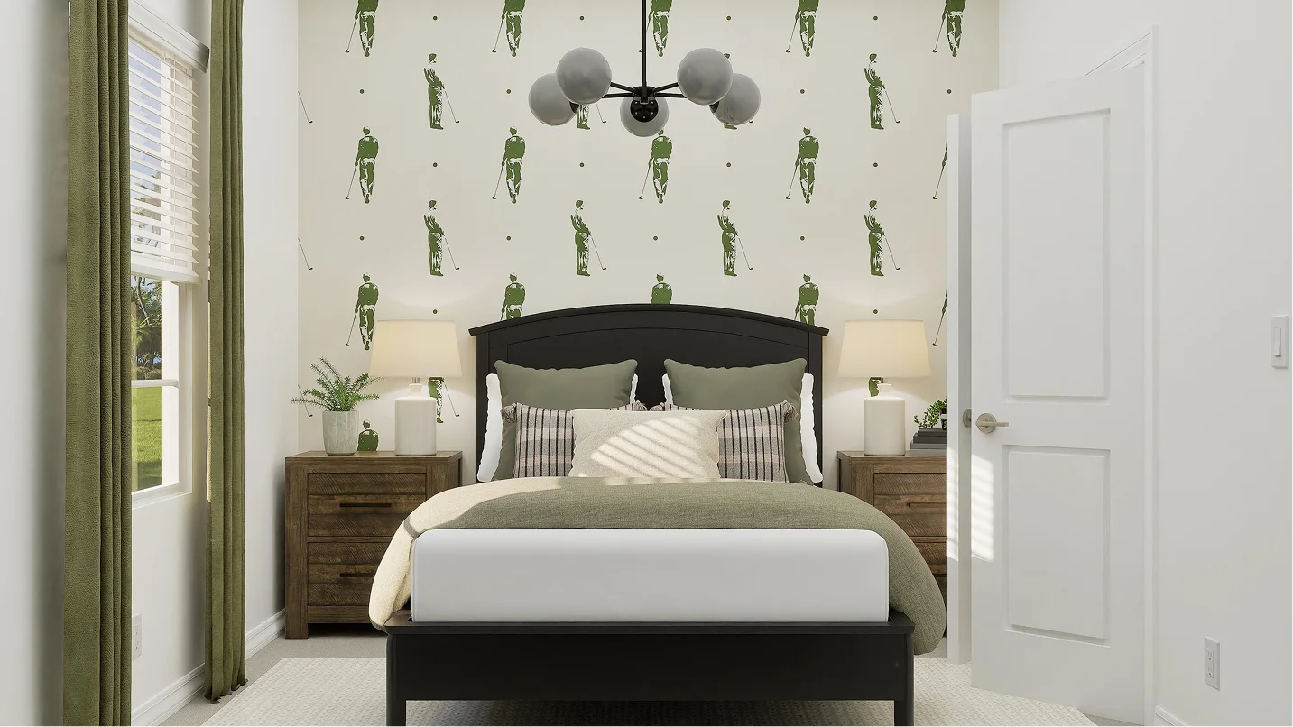
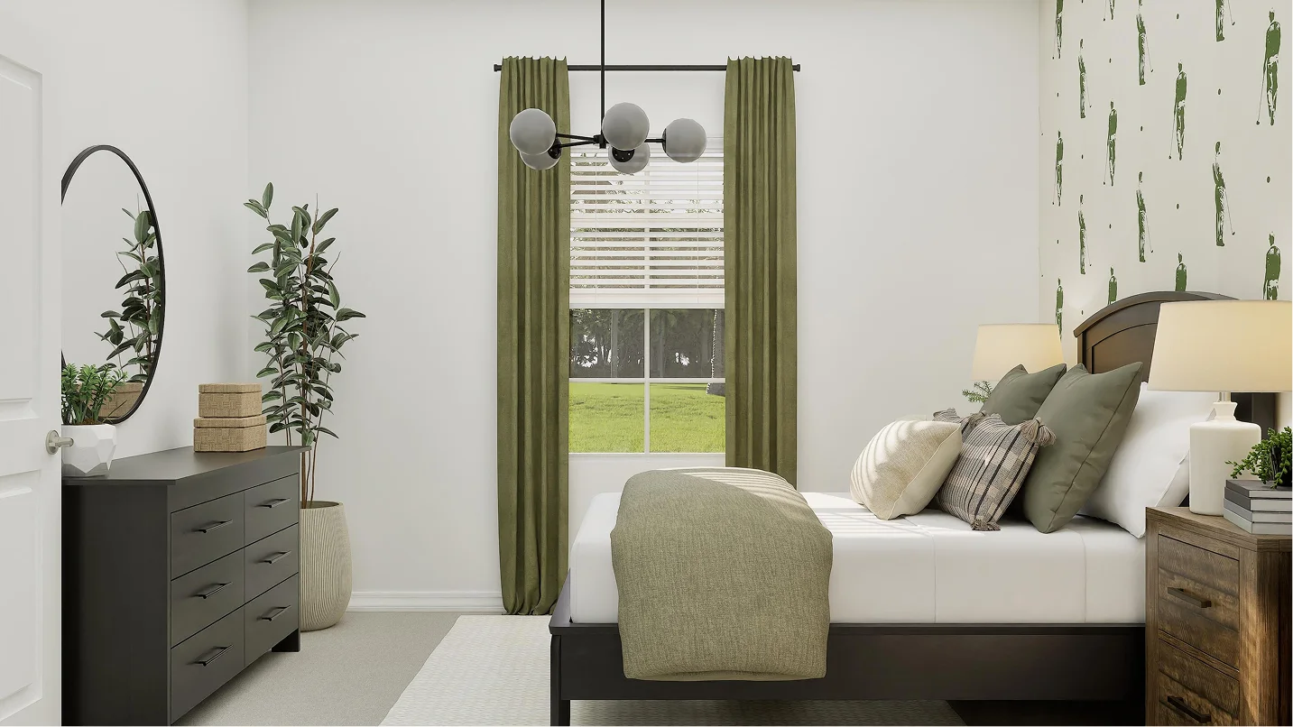
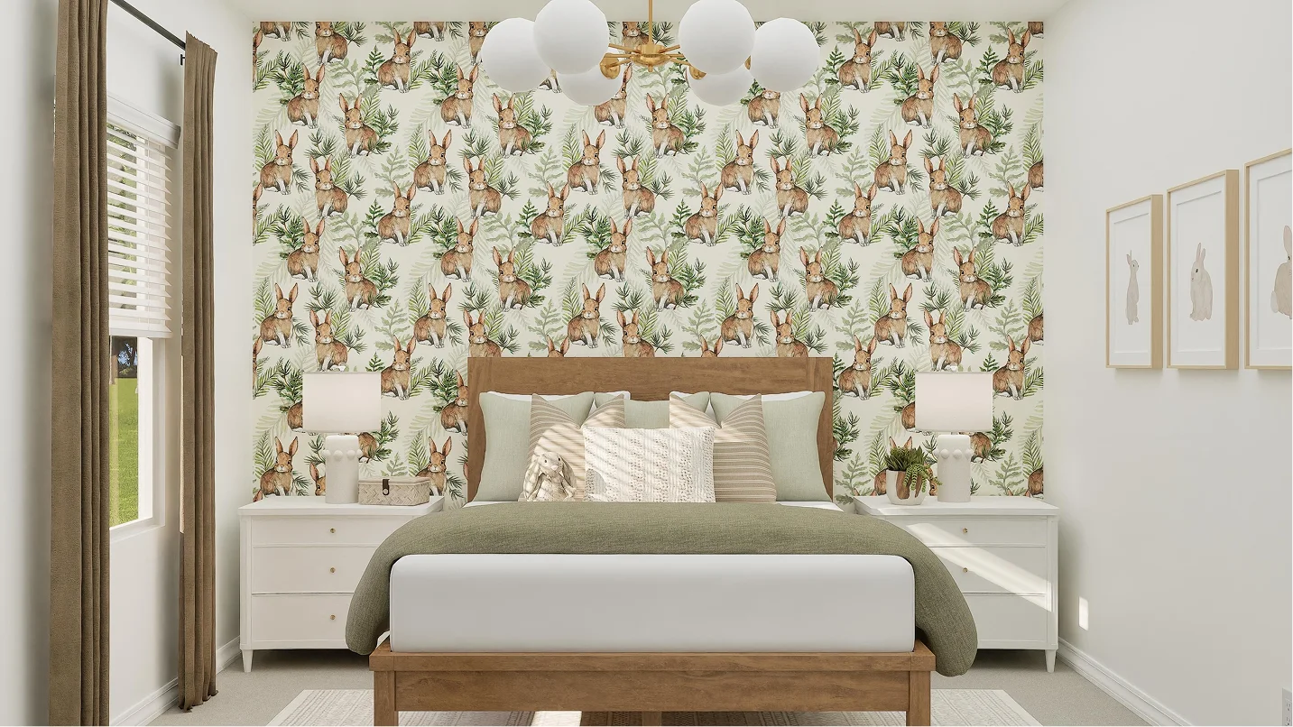
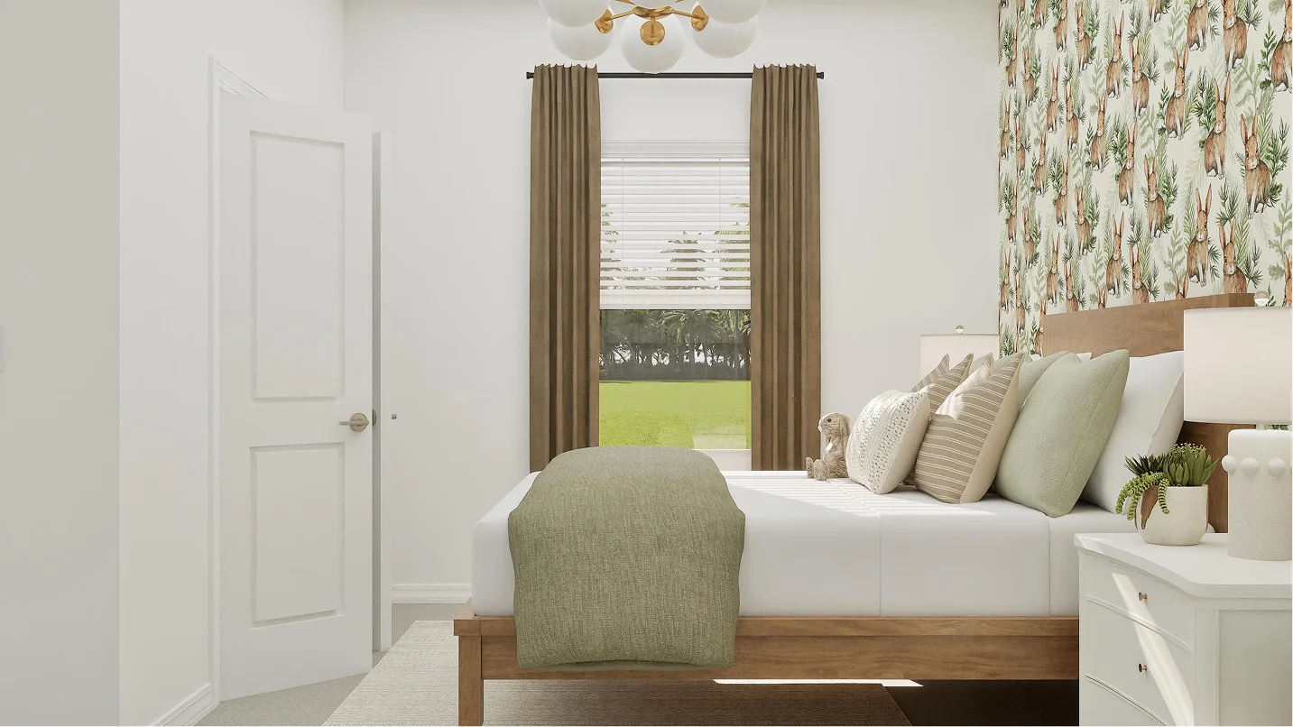
Three secondary bedrooms offer a personal spot to rest and recharge.Image source ↗ Model-gallery rendering 16 Bedroom 4
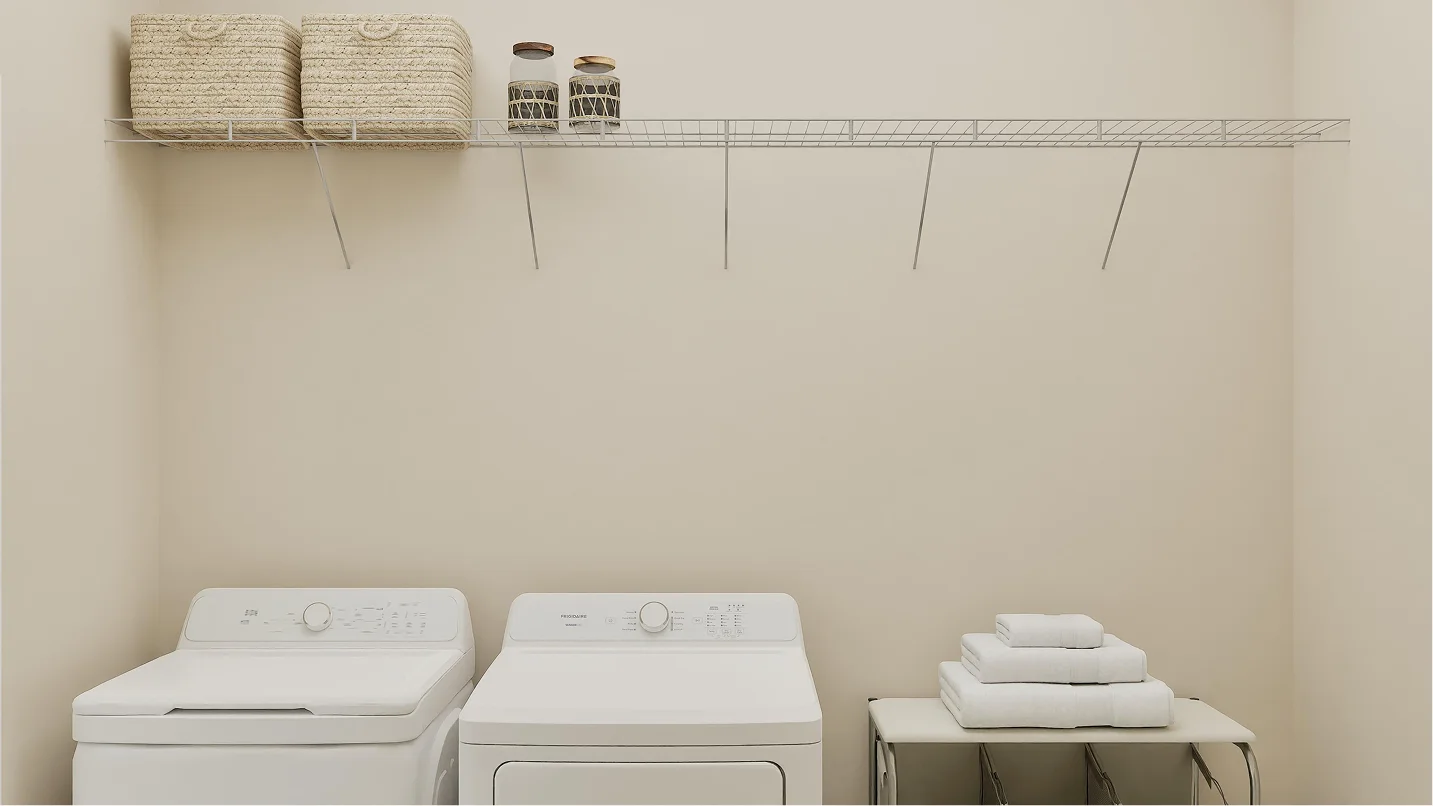
Each bedroom offers ample natural light and closet spaceImage source ↗ Model-gallery rendering 17 Laundry Room
The laundry room simplifies busy chore days with washer-dryer hookups.Image source ↗ Model-gallery rendering 18 Bedroom 2
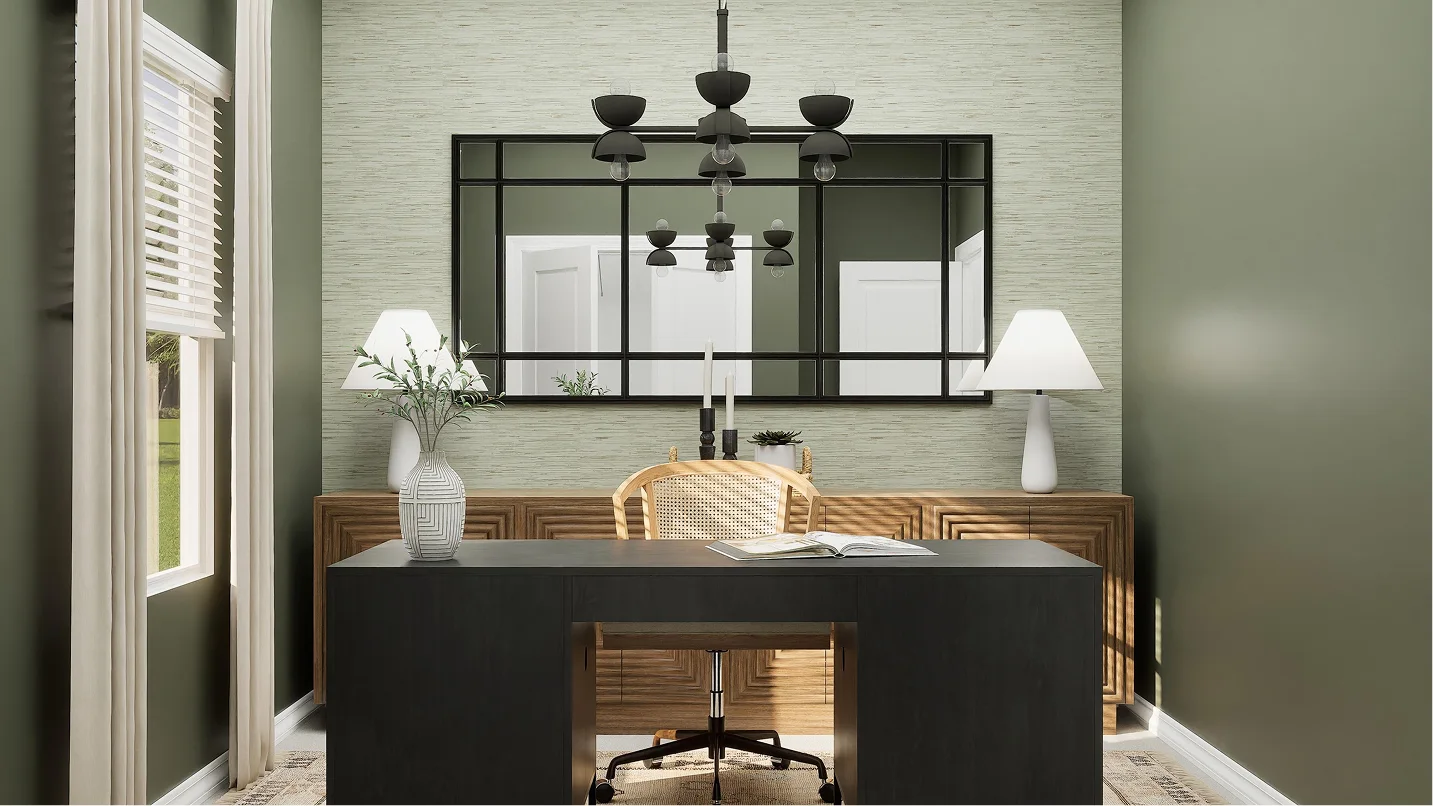
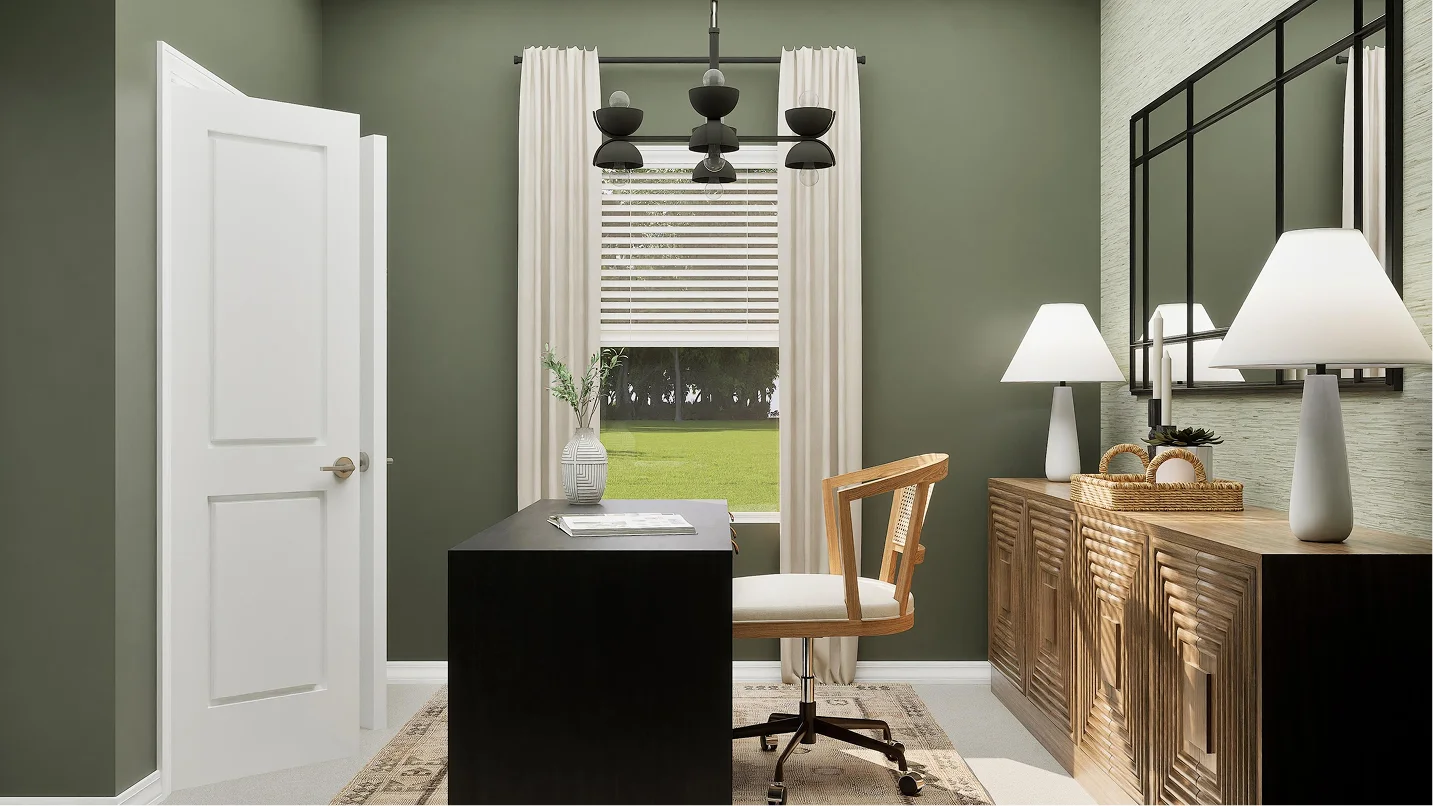
Versatile in nature, any of the bedrooms can be used as a stylish home office, as shown here.Image source ↗ Model-gallery rendering 19 Bedroom 2
Enjoy the improved versatility of a four-bedroom homeImage source ↗ Model-gallery rendering 20 Bathroom 2
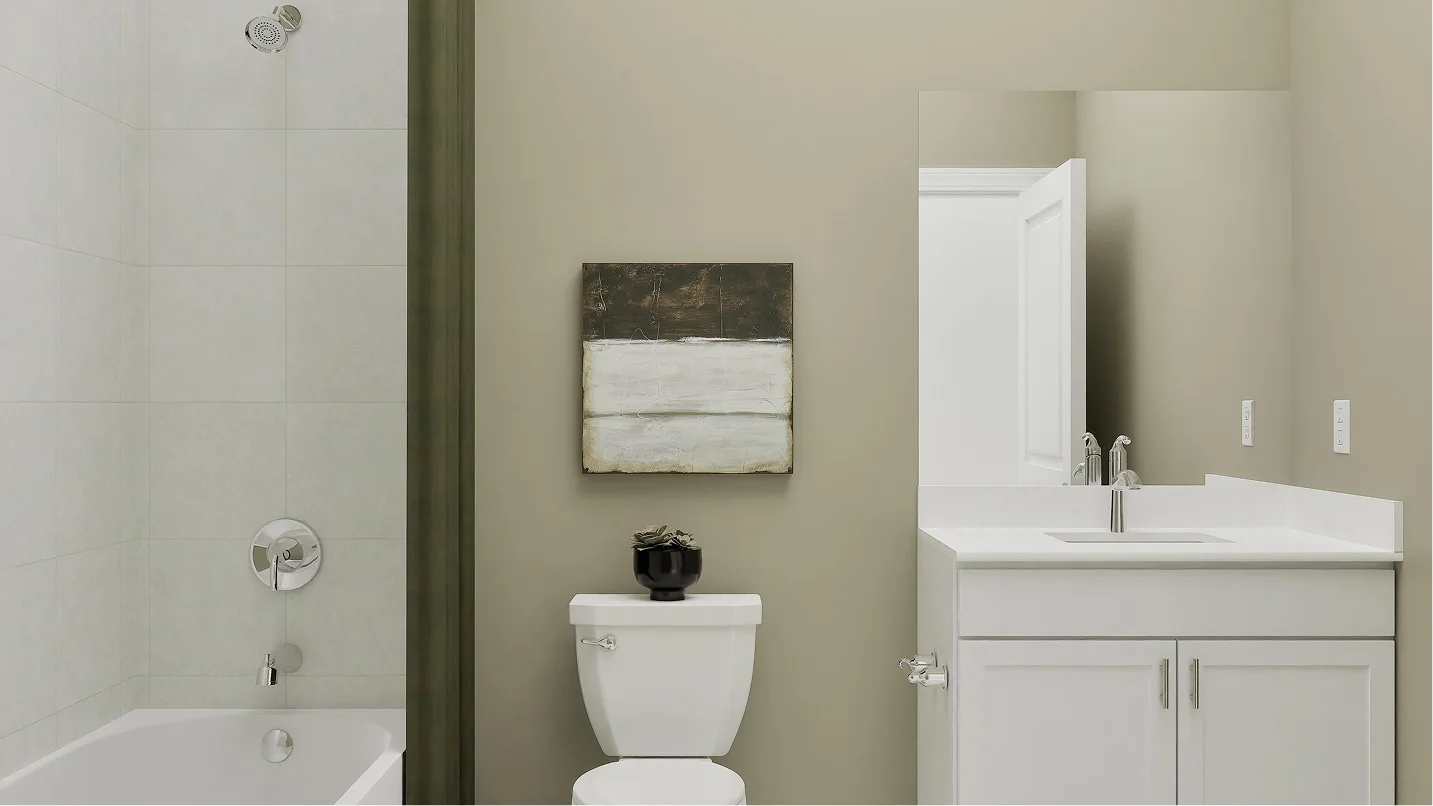
This full bathroom is easily accessible to both guests and residents near bedroom 2.Image source ↗
Floor plans Conceptual builder drawings can vary by options and orientation. Confirm the final drawing attached to this homesite.
Conceptual floor plan · Floor plan — may vary by homesite Explore the Bartik plan → 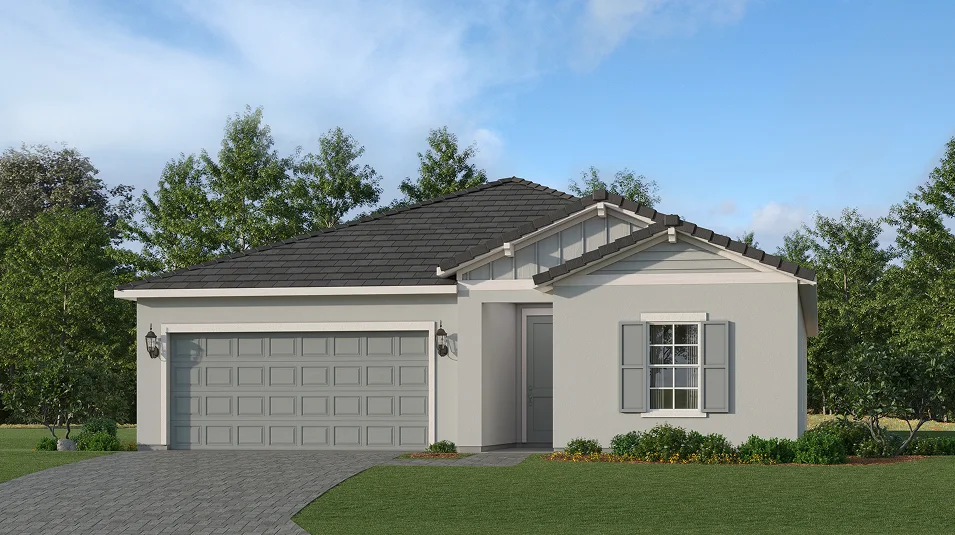 Builder rendering
 Model-gallery rendering
 Model-gallery rendering
 Model-gallery rendering
 Model-gallery rendering
 Model-gallery rendering
 Model-gallery rendering
 Model-gallery rendering
 Model-gallery rendering
 Model-gallery rendering
 Model-gallery rendering
 Model-gallery rendering
 Model-gallery rendering
 Model-gallery rendering
 Model-gallery rendering
 Model-gallery rendering
 Model-gallery rendering
 Model-gallery rendering
 Model-gallery rendering
 Model-gallery rendering
 Model-gallery rendering