4056 Alexandria Drive
Landmark · Homesite 00804 · Ave Maria, FL
Timing needs confirmation
$298,990 Was $315,875
Source checked October 7, 2026 at 1:27 PM UTC
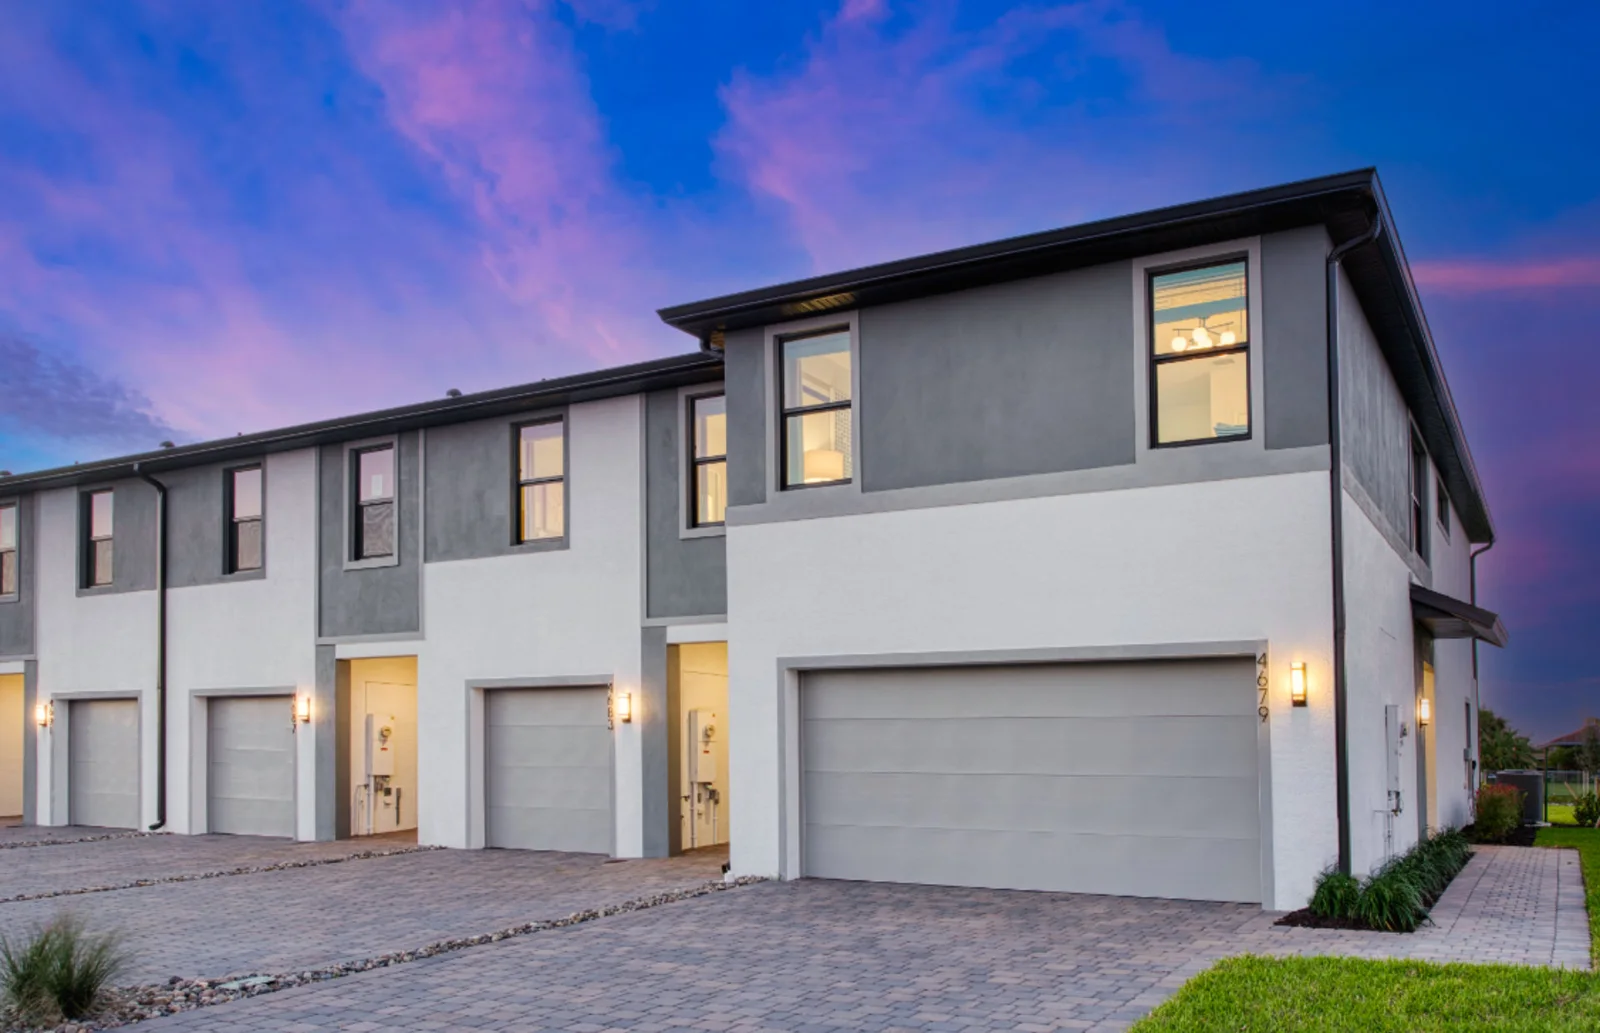 Conceptual rendering
A closer look at this homesite
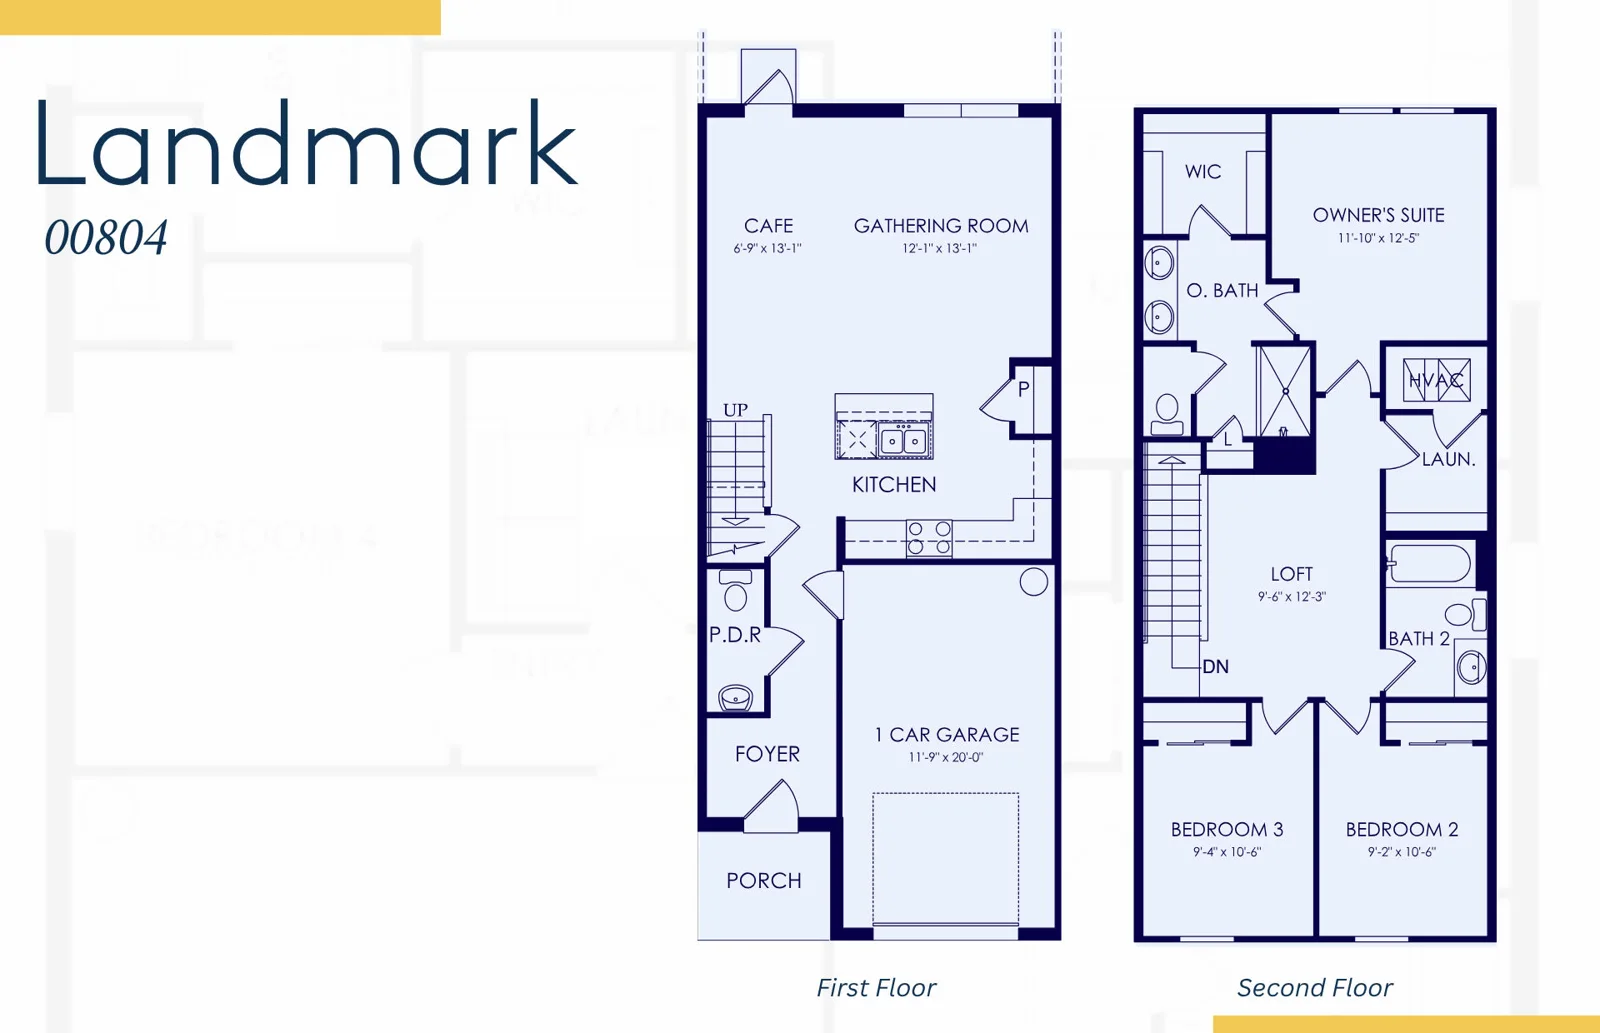
Landmark 00804 has a lower published asking price than 00904, with the same listed bedroom, bathroom and garage counts. Its furnished images are model representations. Use the homesite-specific drawing and written included features to explain the difference; the conflicting size publications make a price-per-square-foot comparison unreliable.
Builder feature wording
Confirm these published claims for the exact home.
- Move in Ready package
- All impact windows
- All Block construction
- Quartz Countertops
- Whirlpool appliances
- 1 Car garge
- Builder source status
- Anticipated completion
- Estimated completion
- Oct 2026
- Builder home ID
- 1154488
QMI page displays 1,817 sq ft; general Landmark plan card displays 1,522 sq ft. Values are retained as published and must not be silently normalized.
Published plan/size values differ materially across related home/plan records. Preserve source data, but display confirm with builder or omit size until resolved.
Features describe Move in Ready while completion is expressed as an anticipated month. Keep the source wording separate and require confirmation before a settled readiness claim.
Homesite-specific size still differs materially across related townhome records; displayed size remains omitted.
Builder listing images
2 images · types labeled
Scroll or swipe the strip. Use the buttons or focus the strip and use ← / →, Home or End. Open an image to enlarge it.
Conceptual renderingImage source ↗
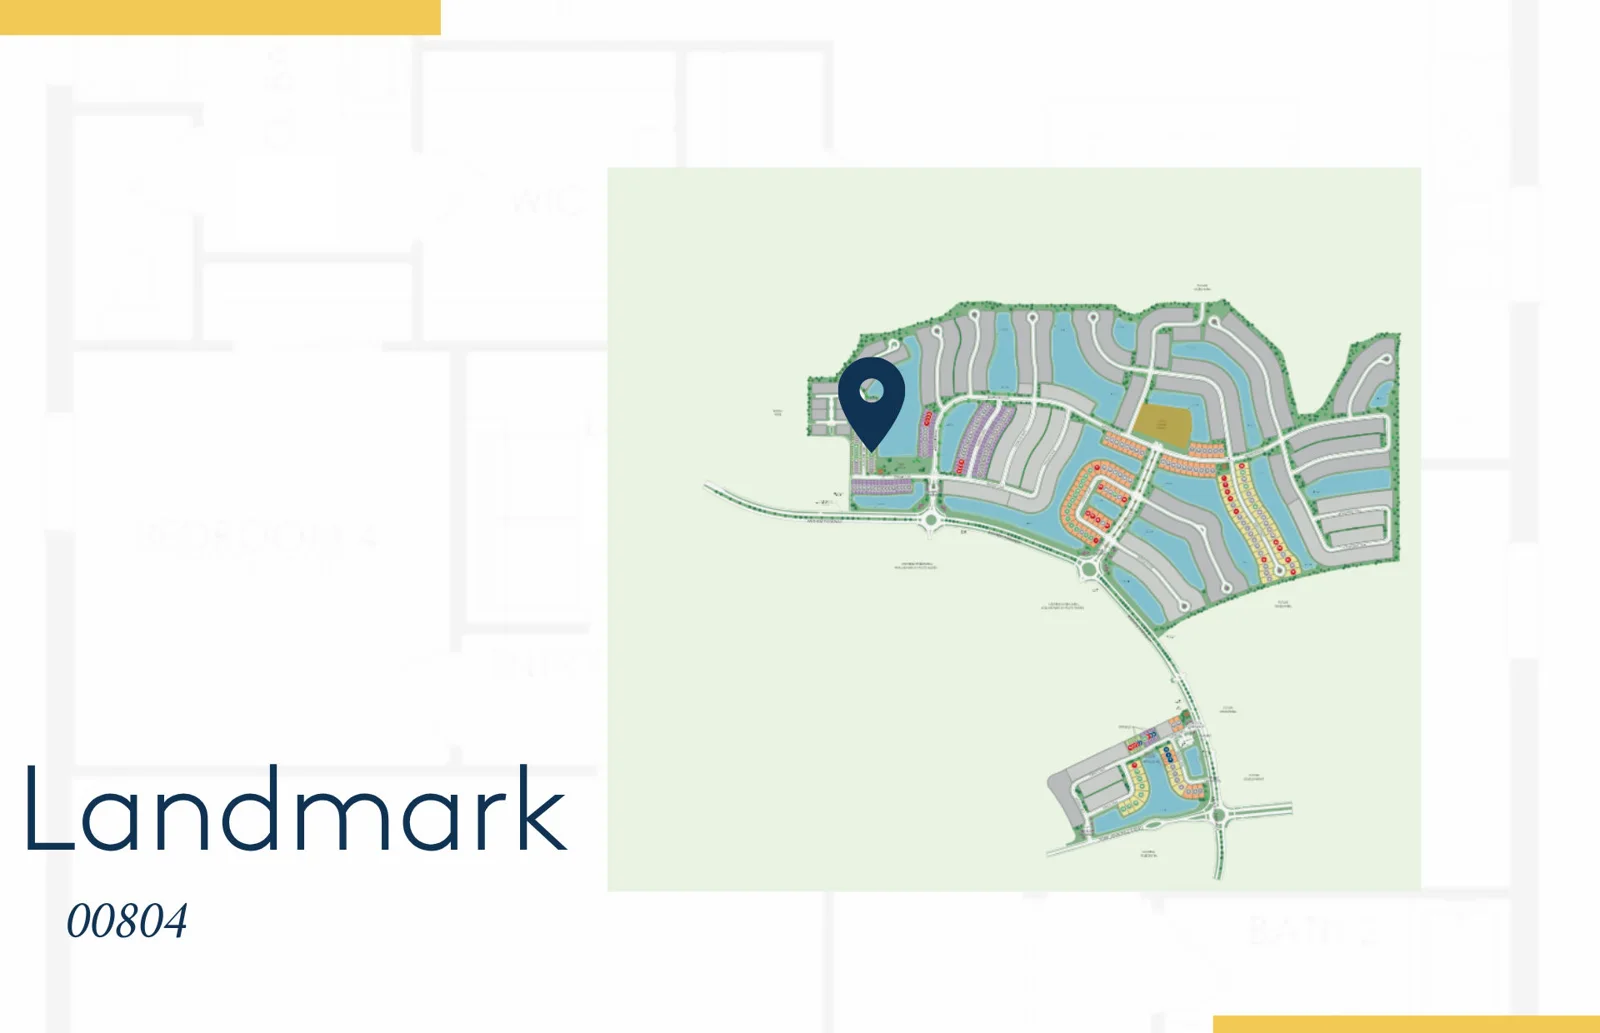 Homesite location
Image source ↗
Representative model gallery
13 images · types labeled
Scroll or swipe the strip. Use the buttons or focus the strip and use ← / →, Home or End. Open an image to enlarge it.
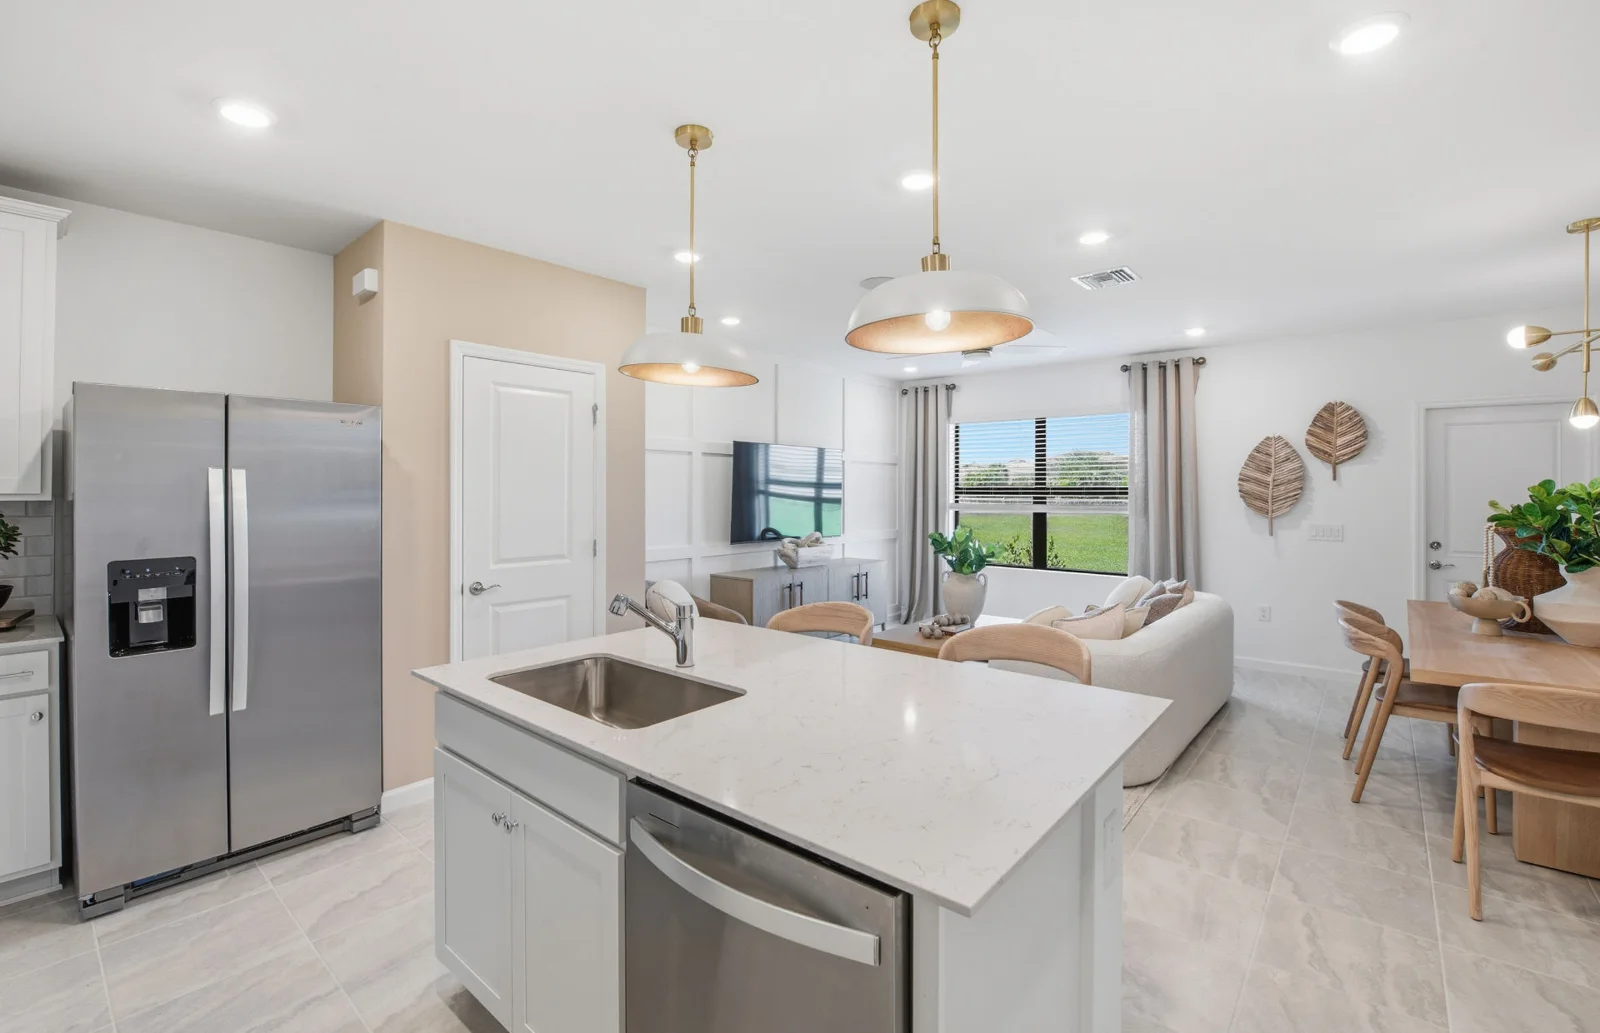 Model representation
Image source ↗
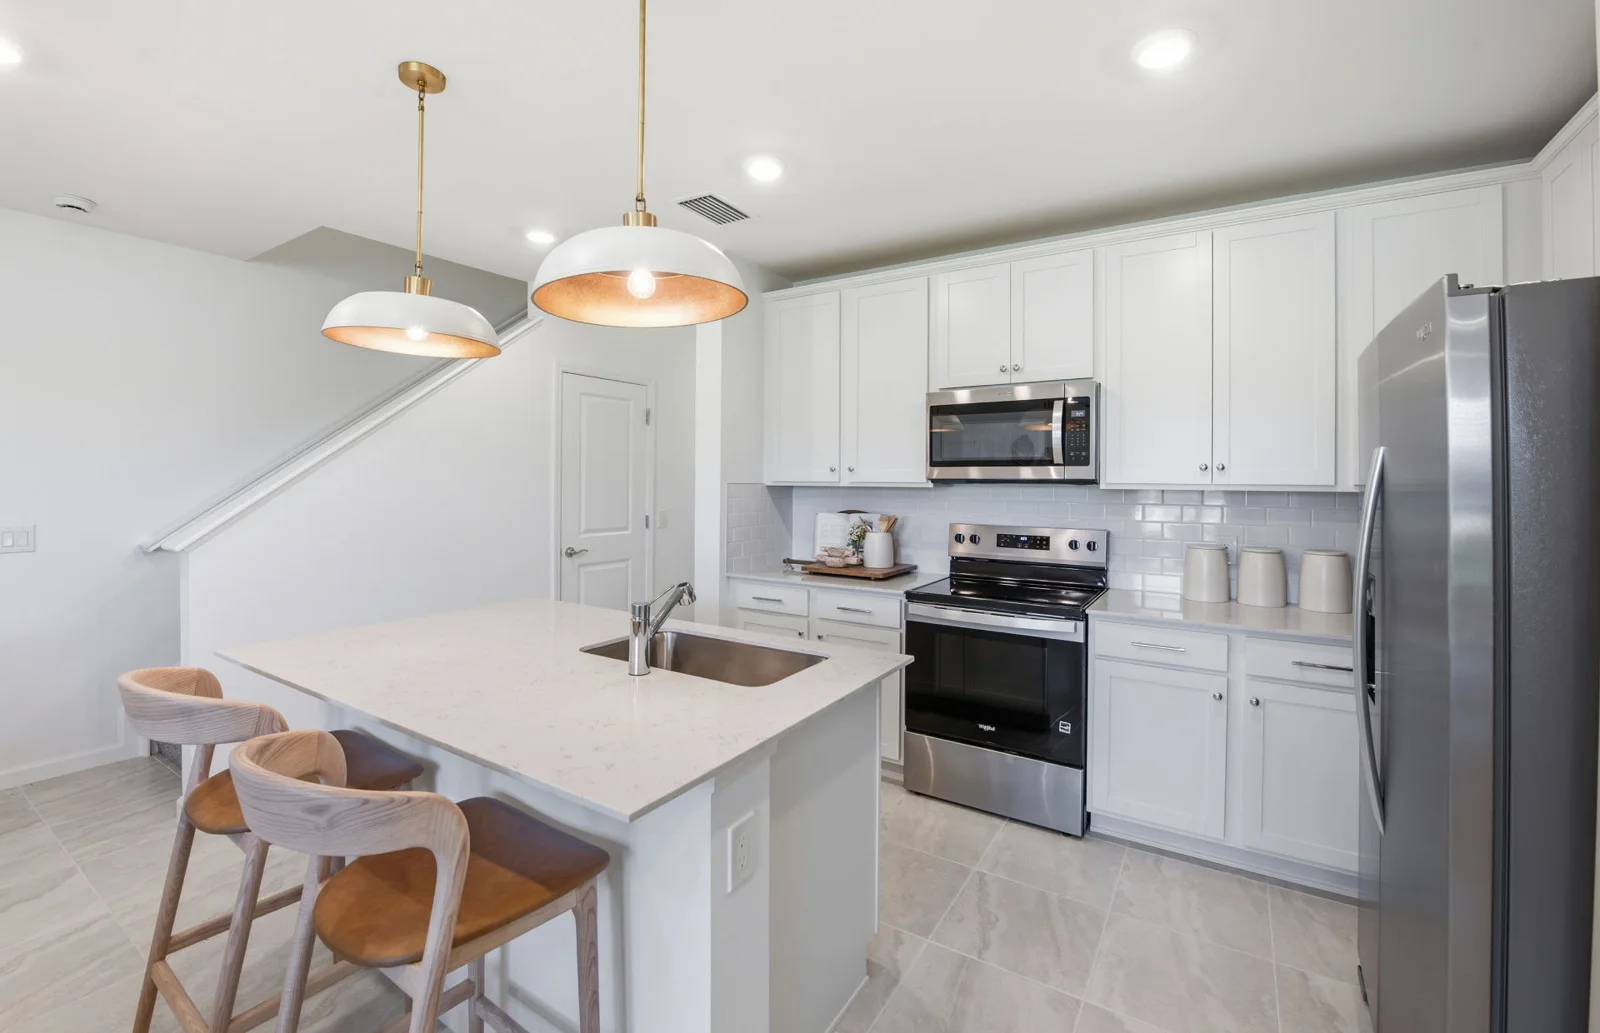 Model representation
Image source ↗
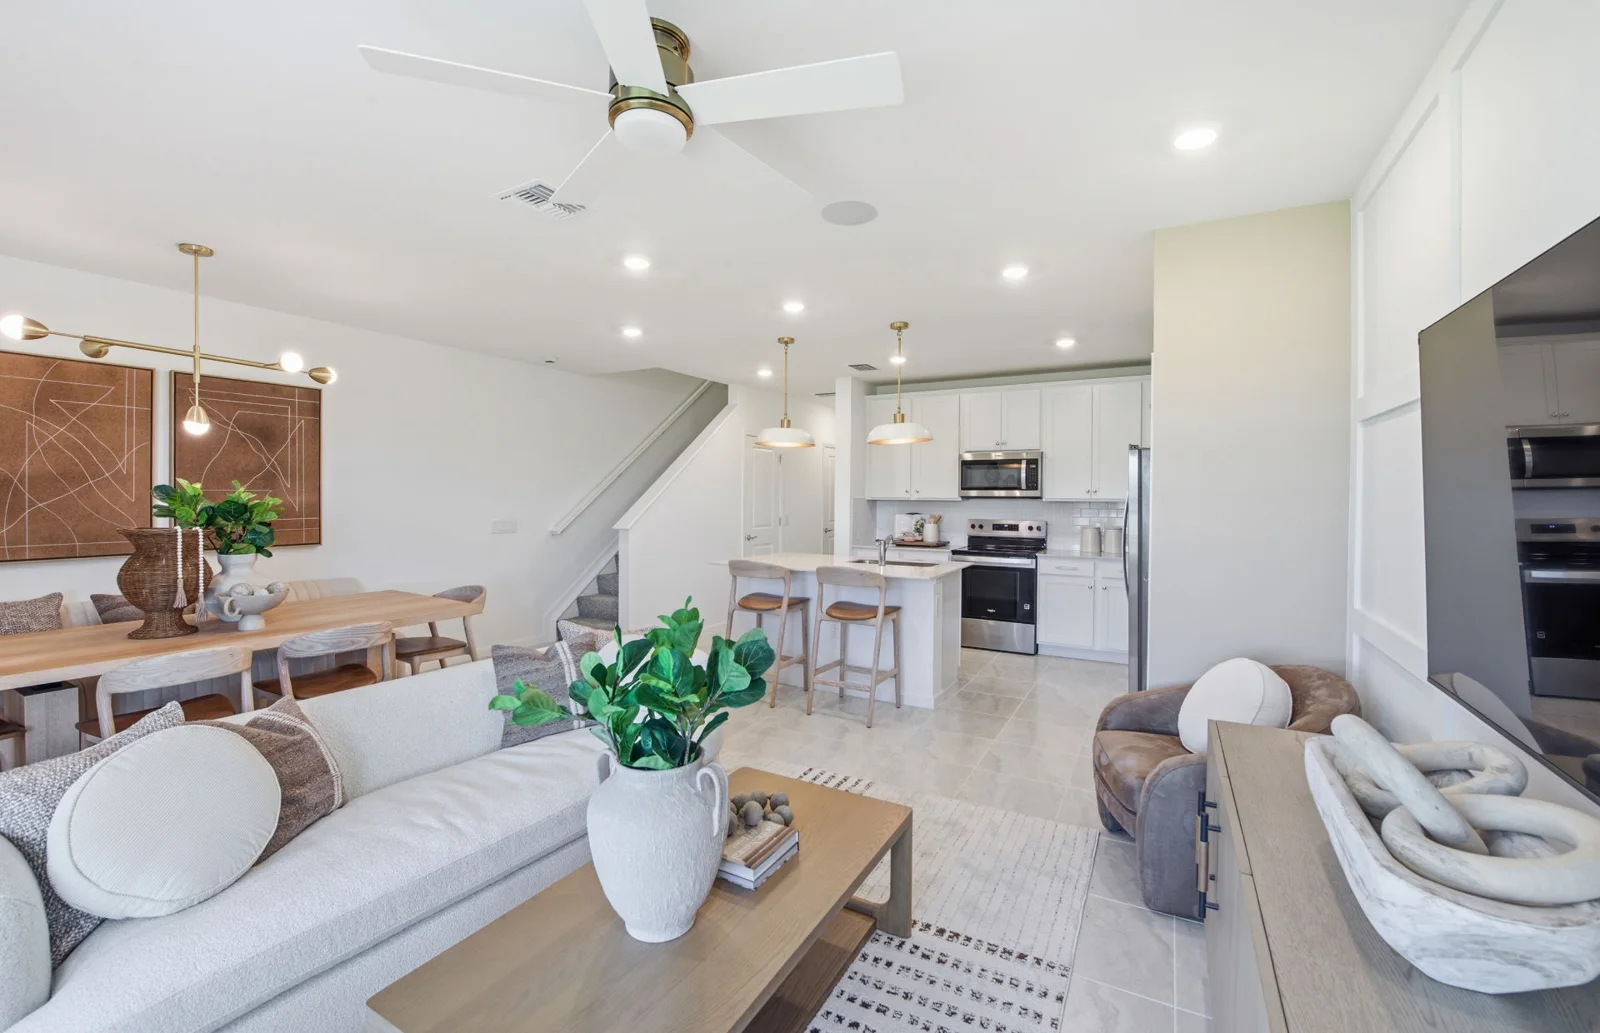 Model representation
Image source ↗
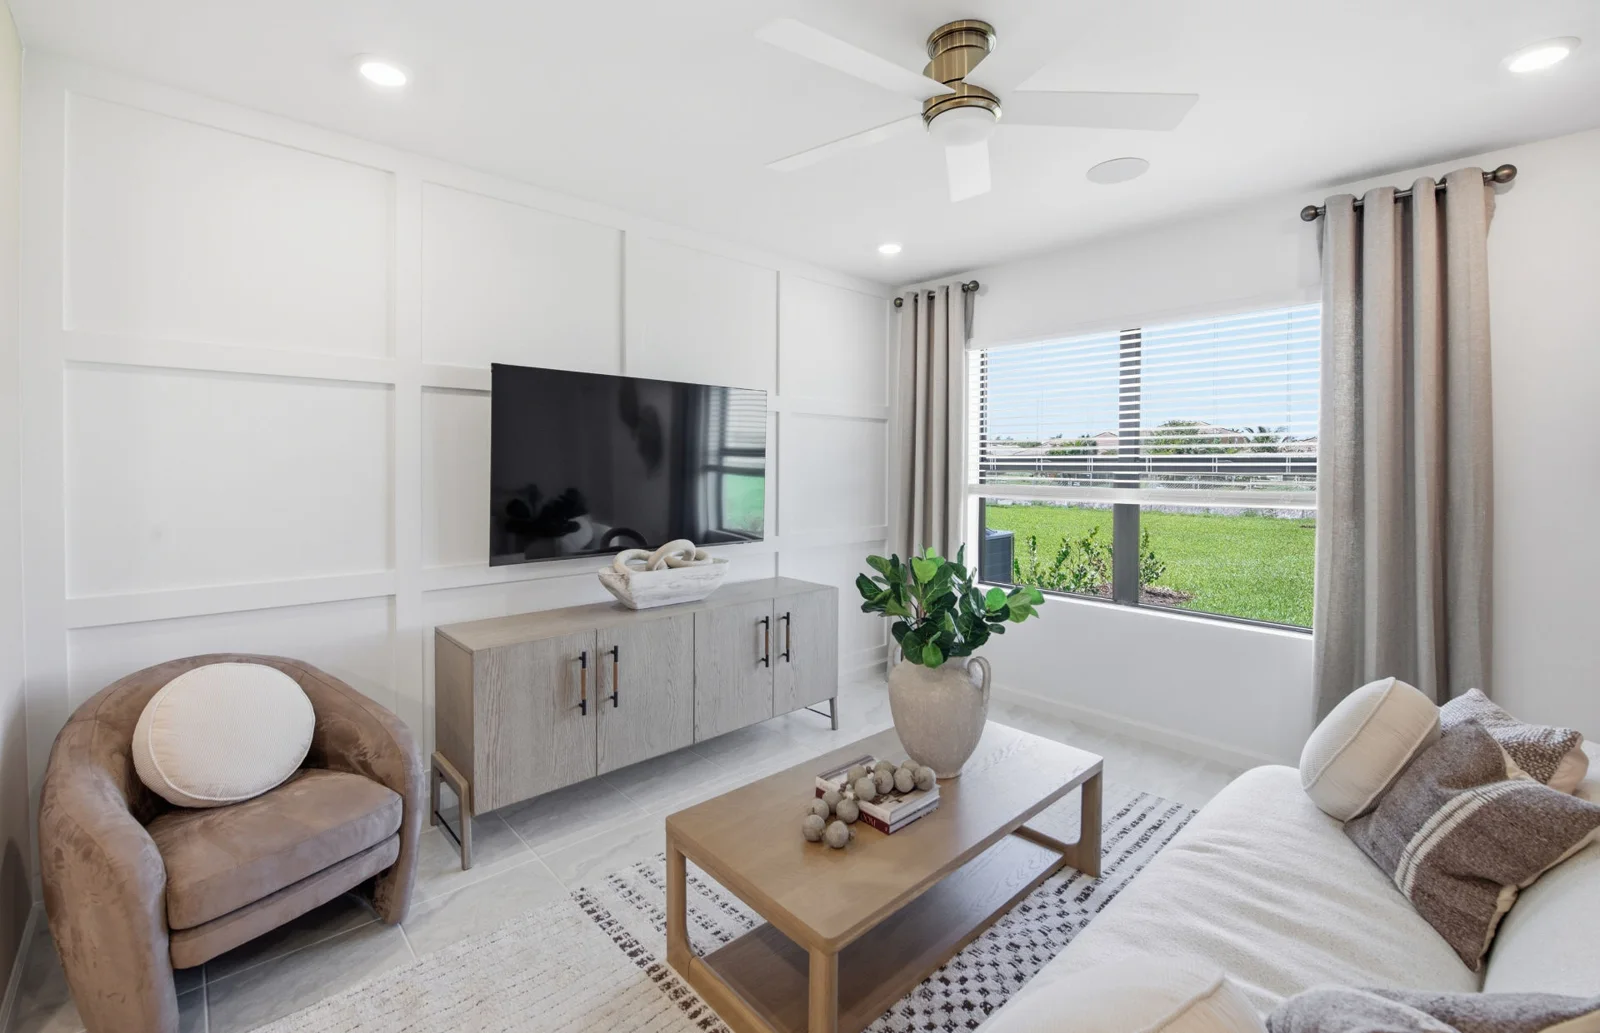 Model representation
Image source ↗
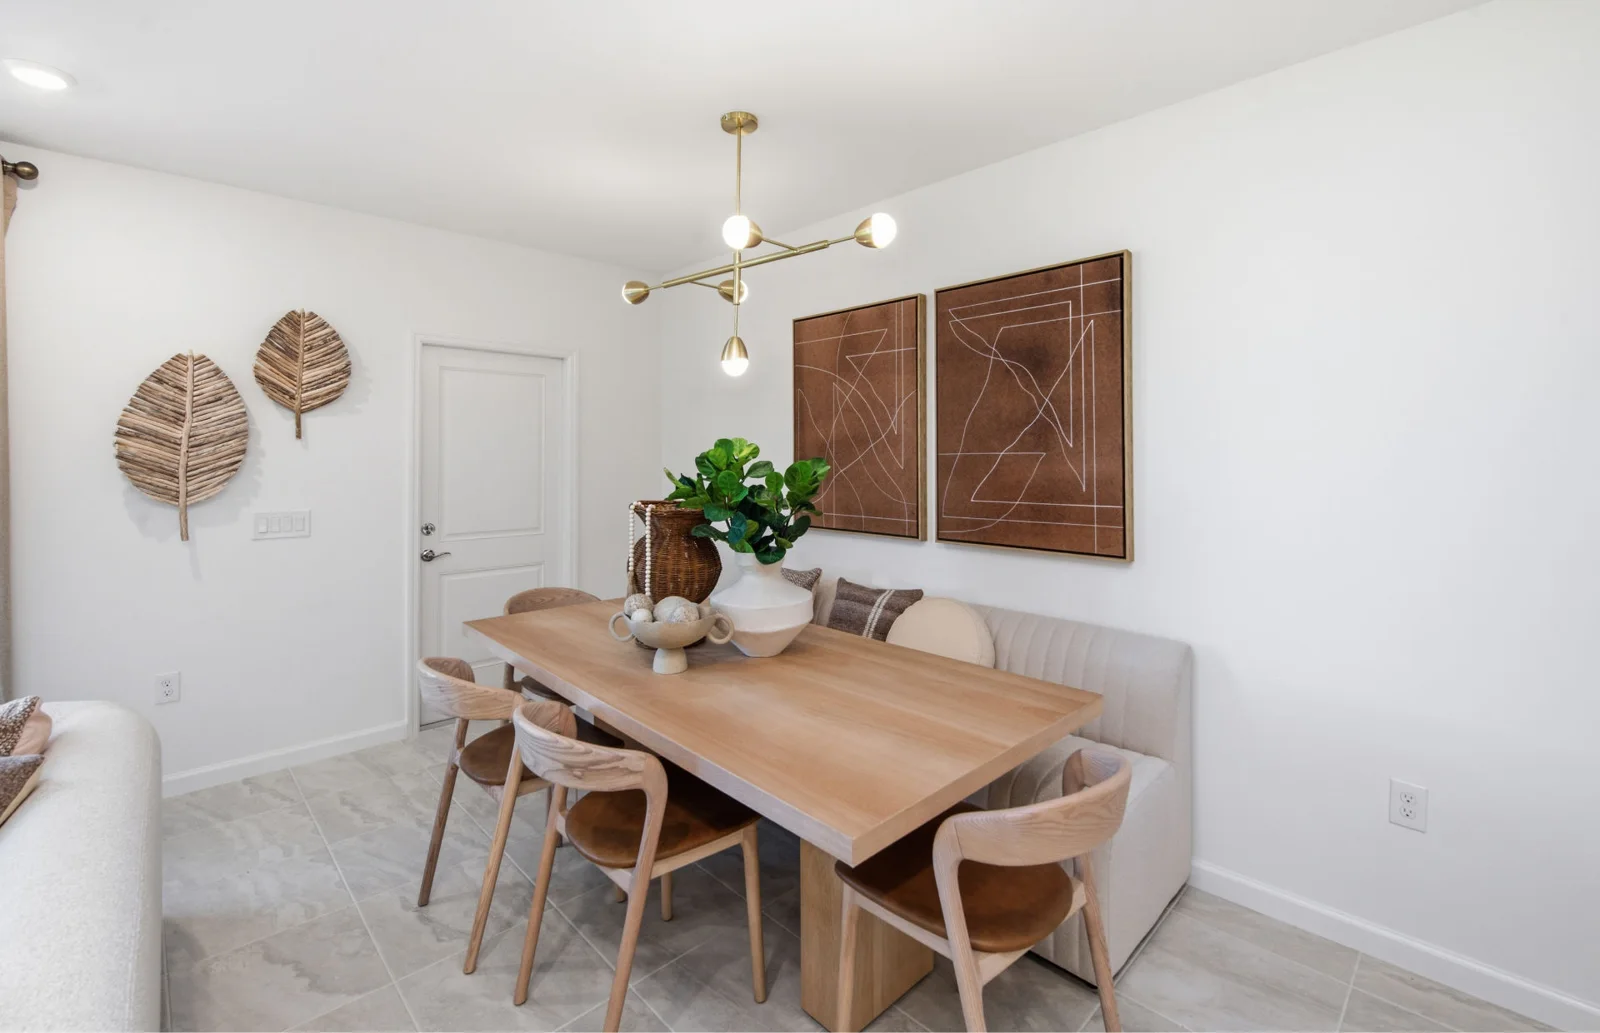 Model representation
Image source ↗
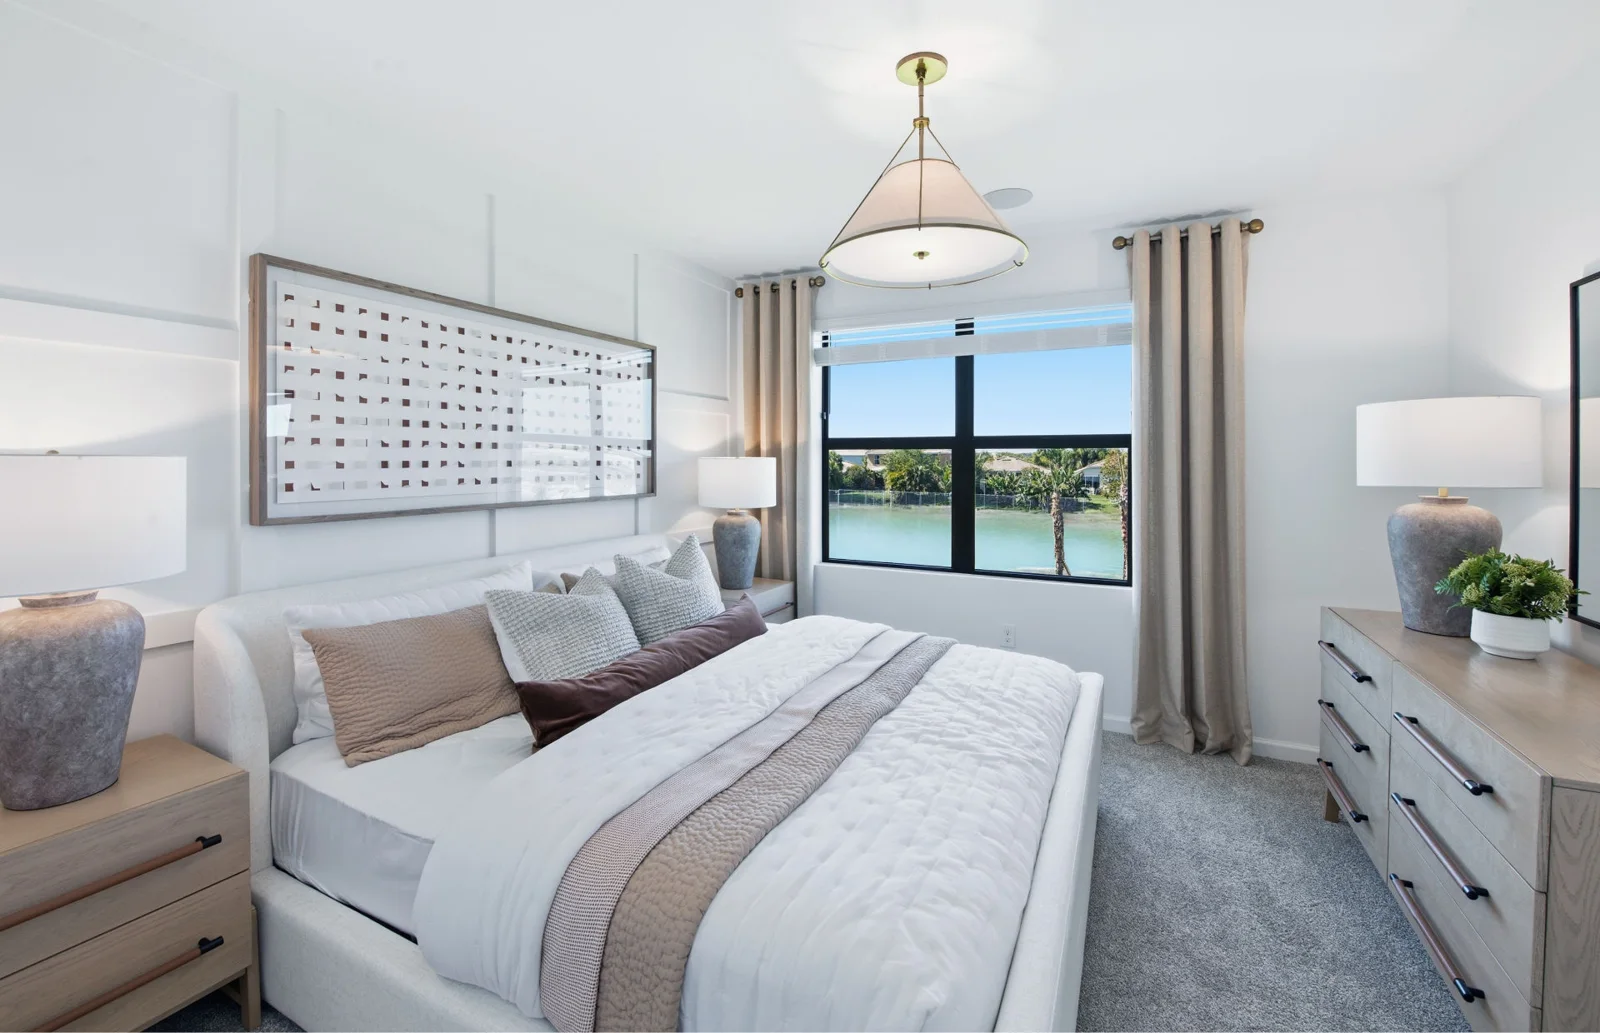 Model representation
Image source ↗
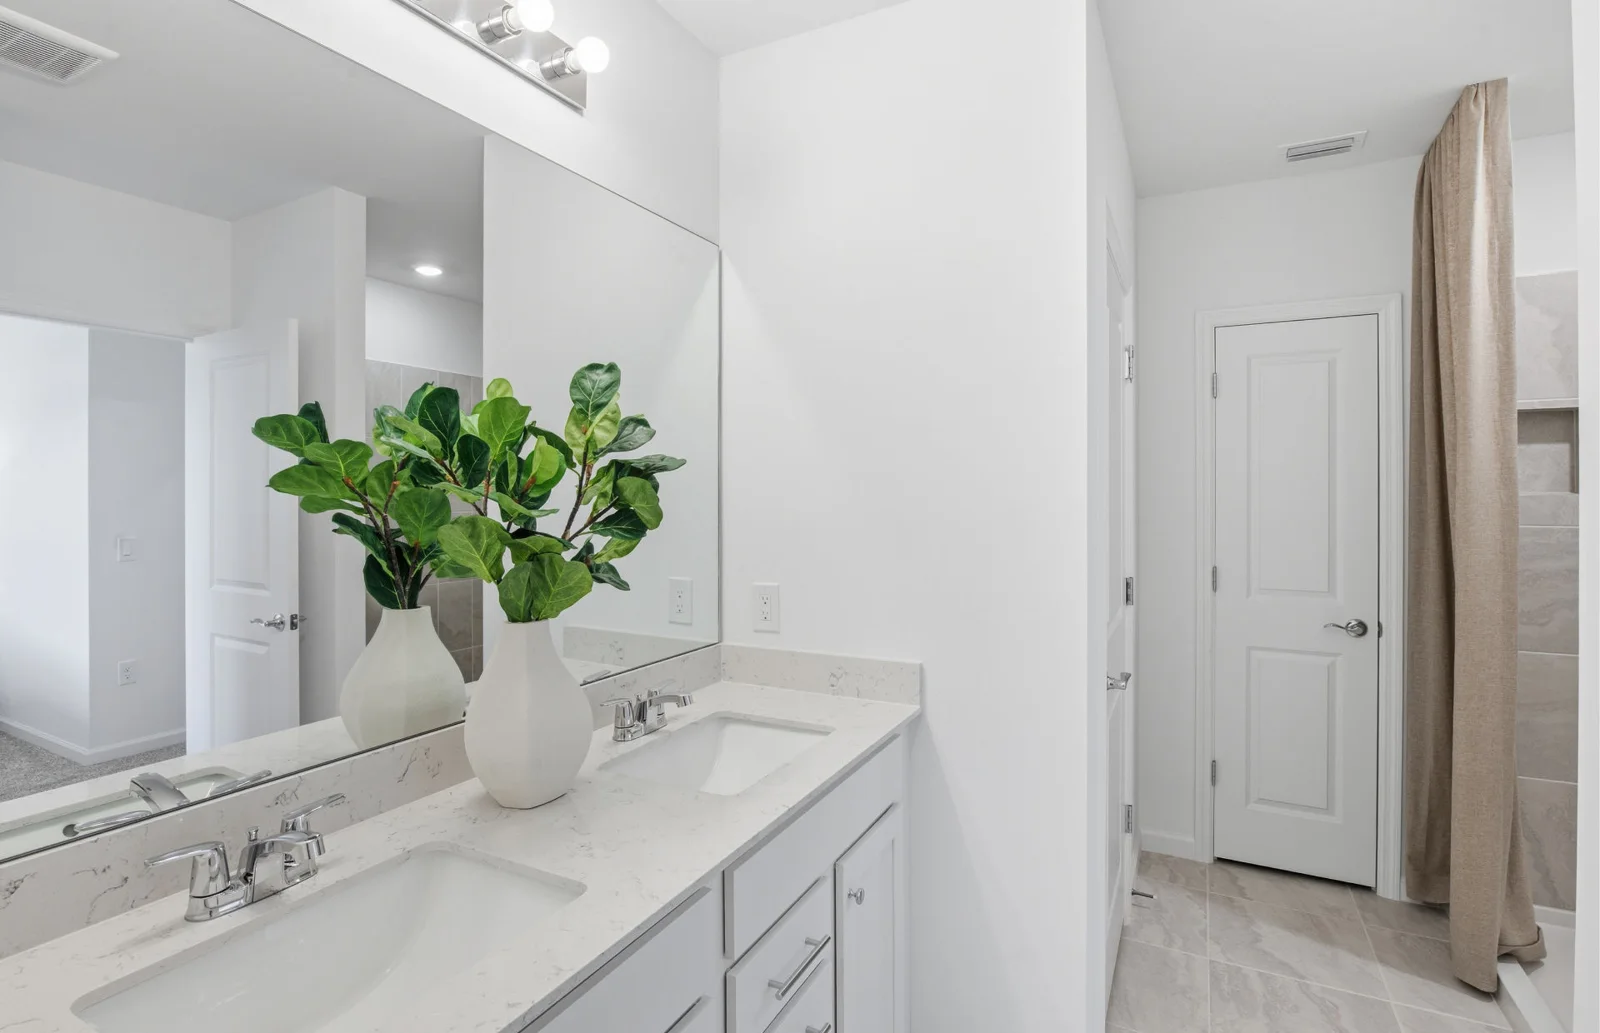 Model representation
Image source ↗
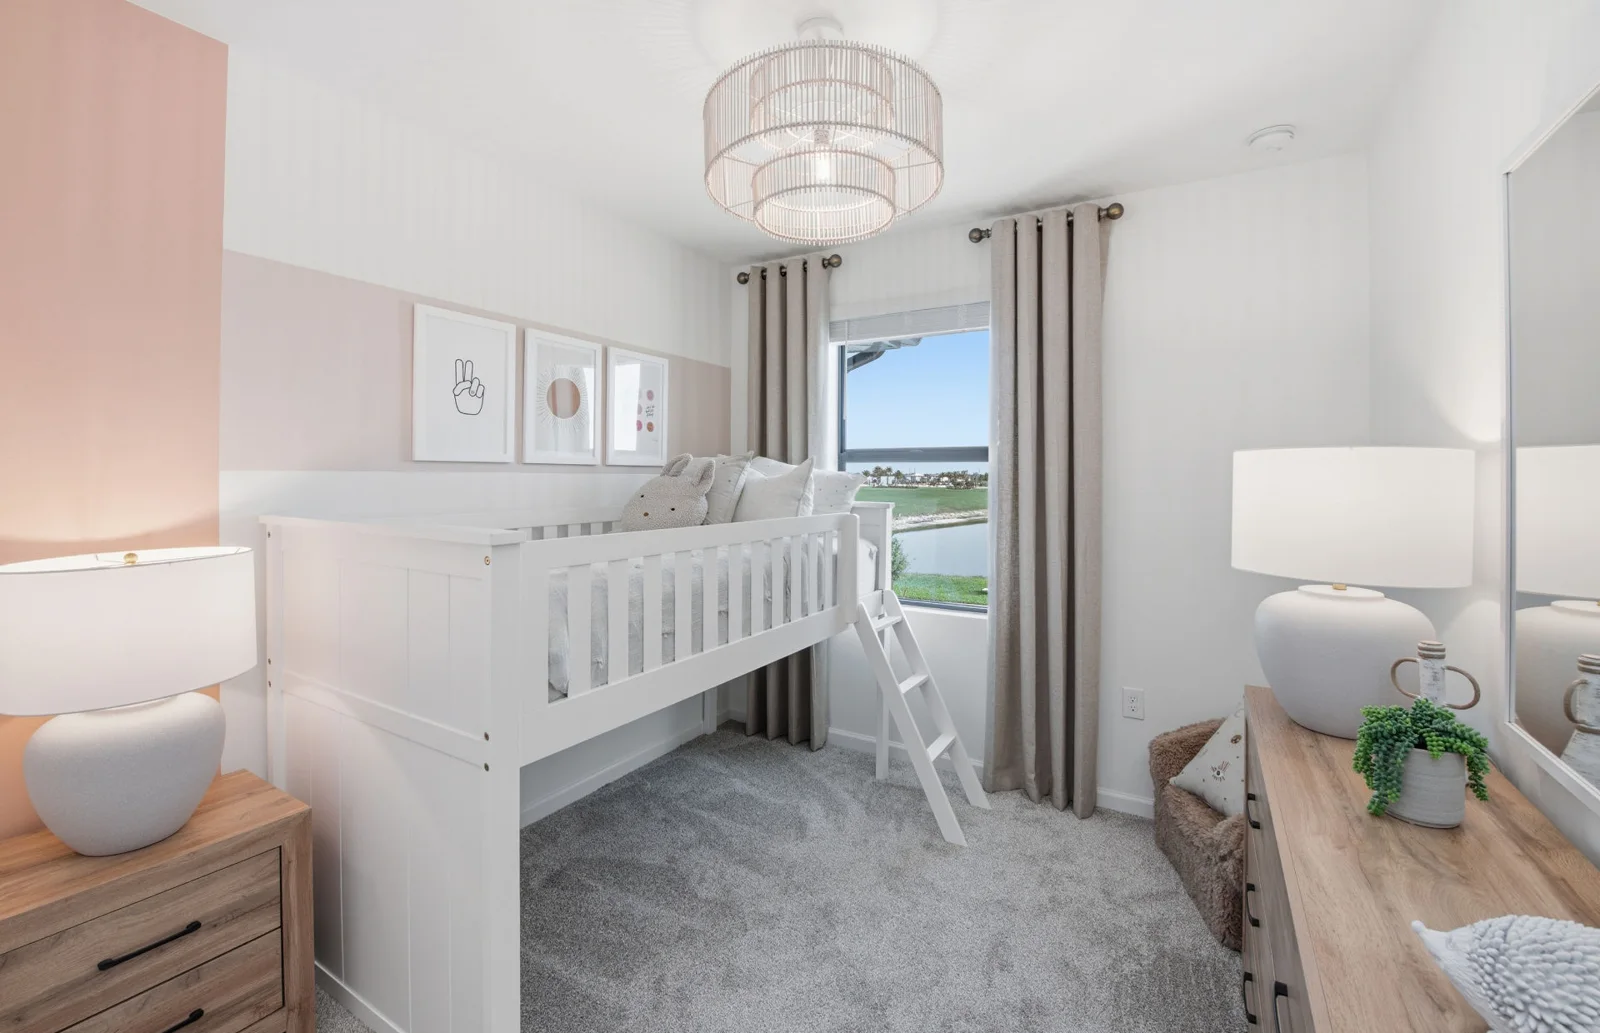 Model representation
Image source ↗
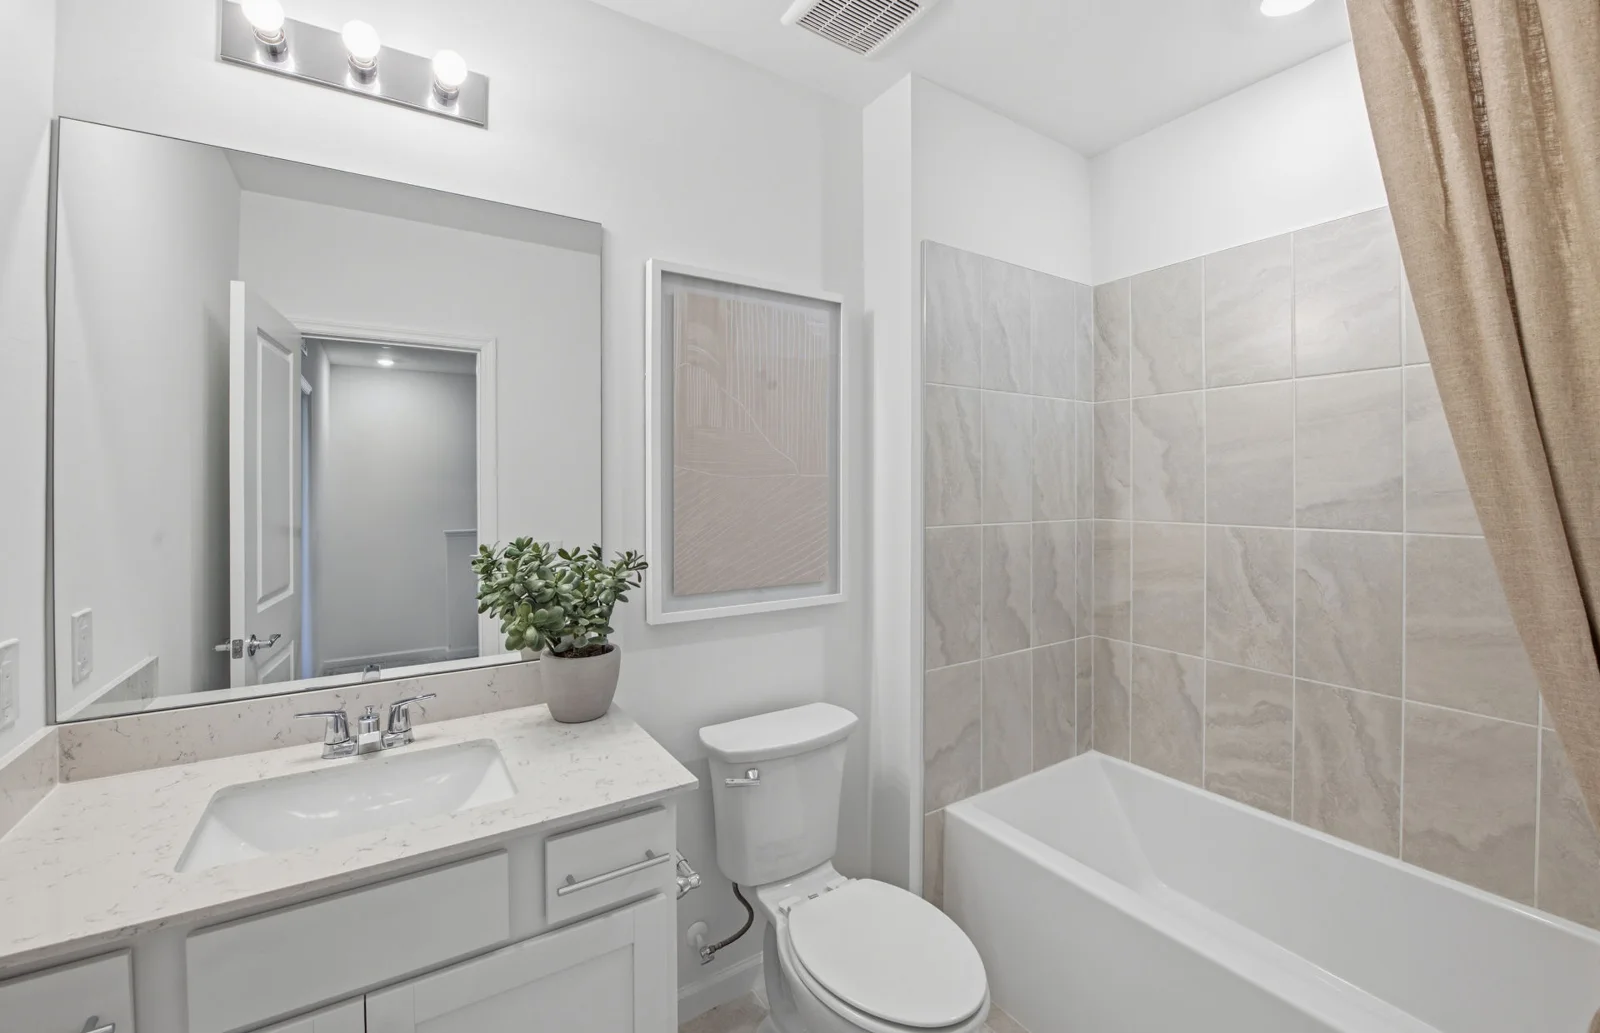 Model representation
Image source ↗
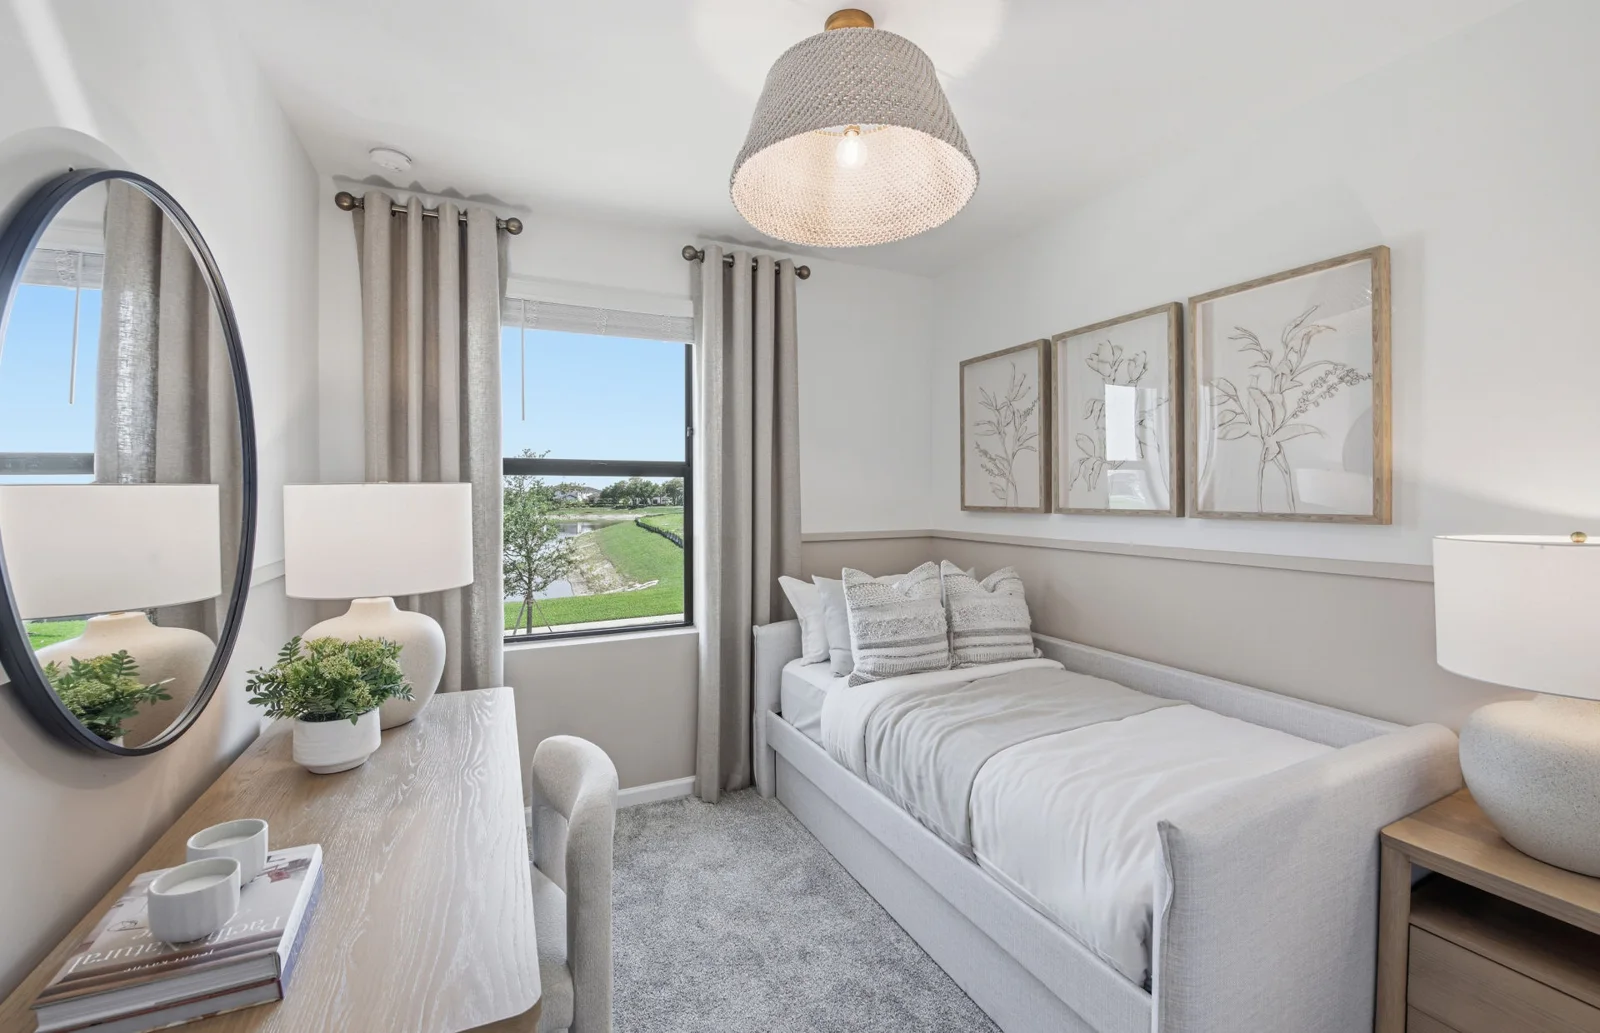 Model representation
Image source ↗
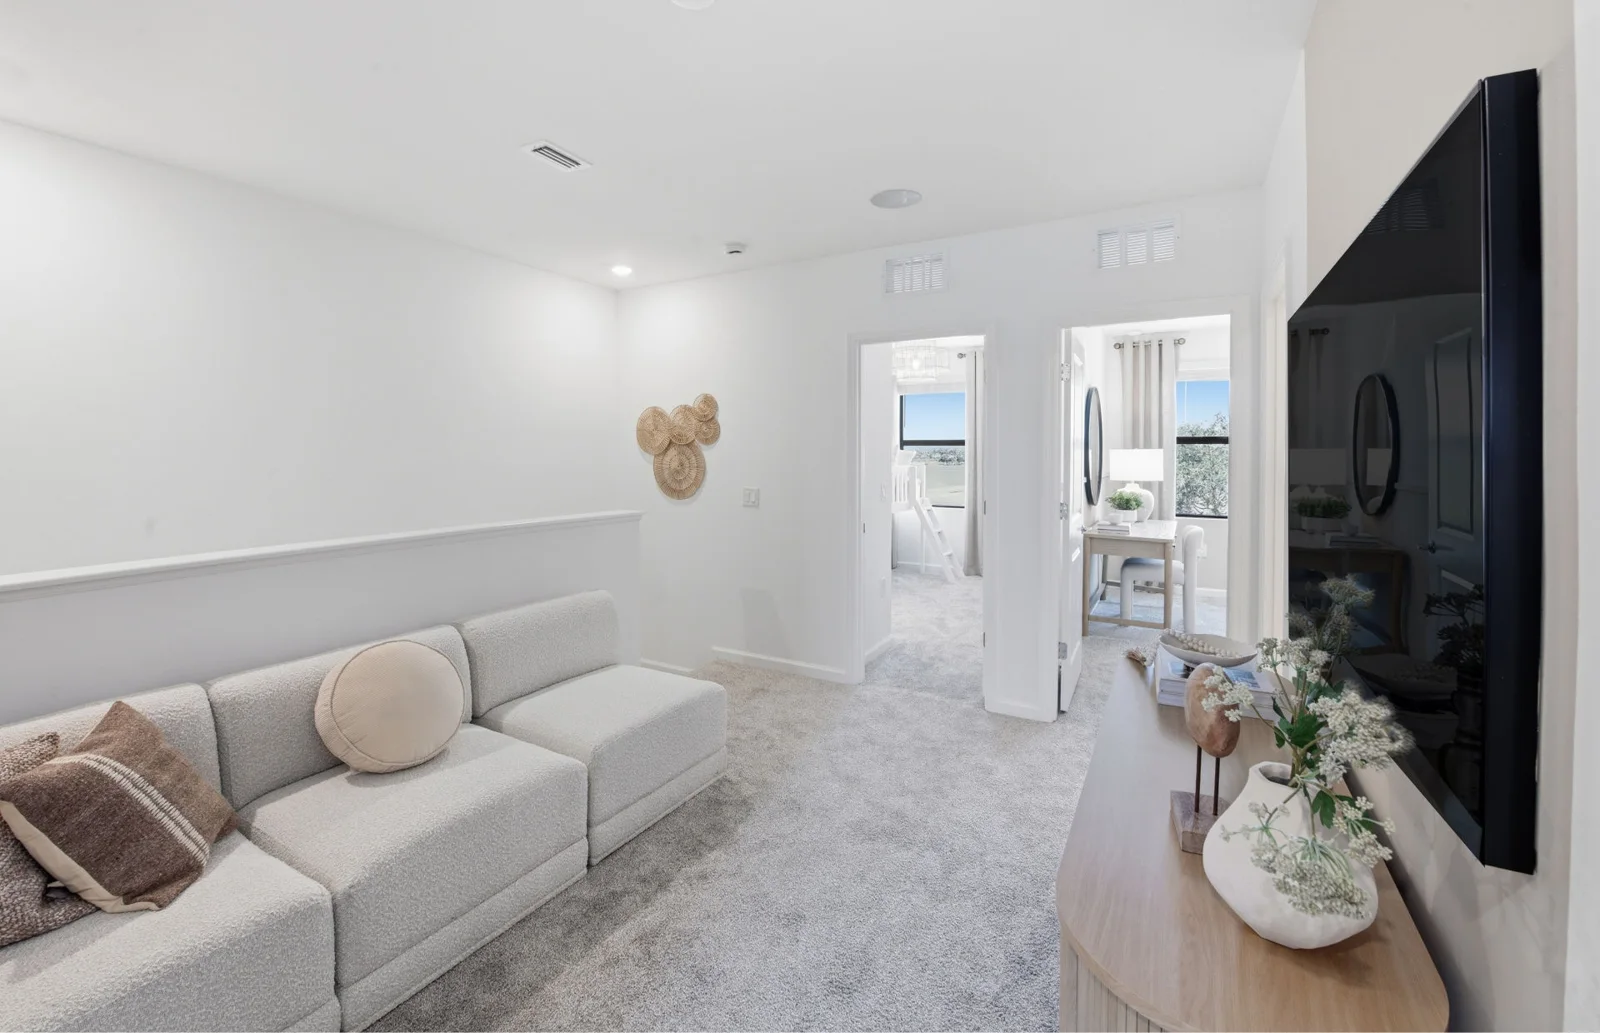 Model representation
Image source ↗
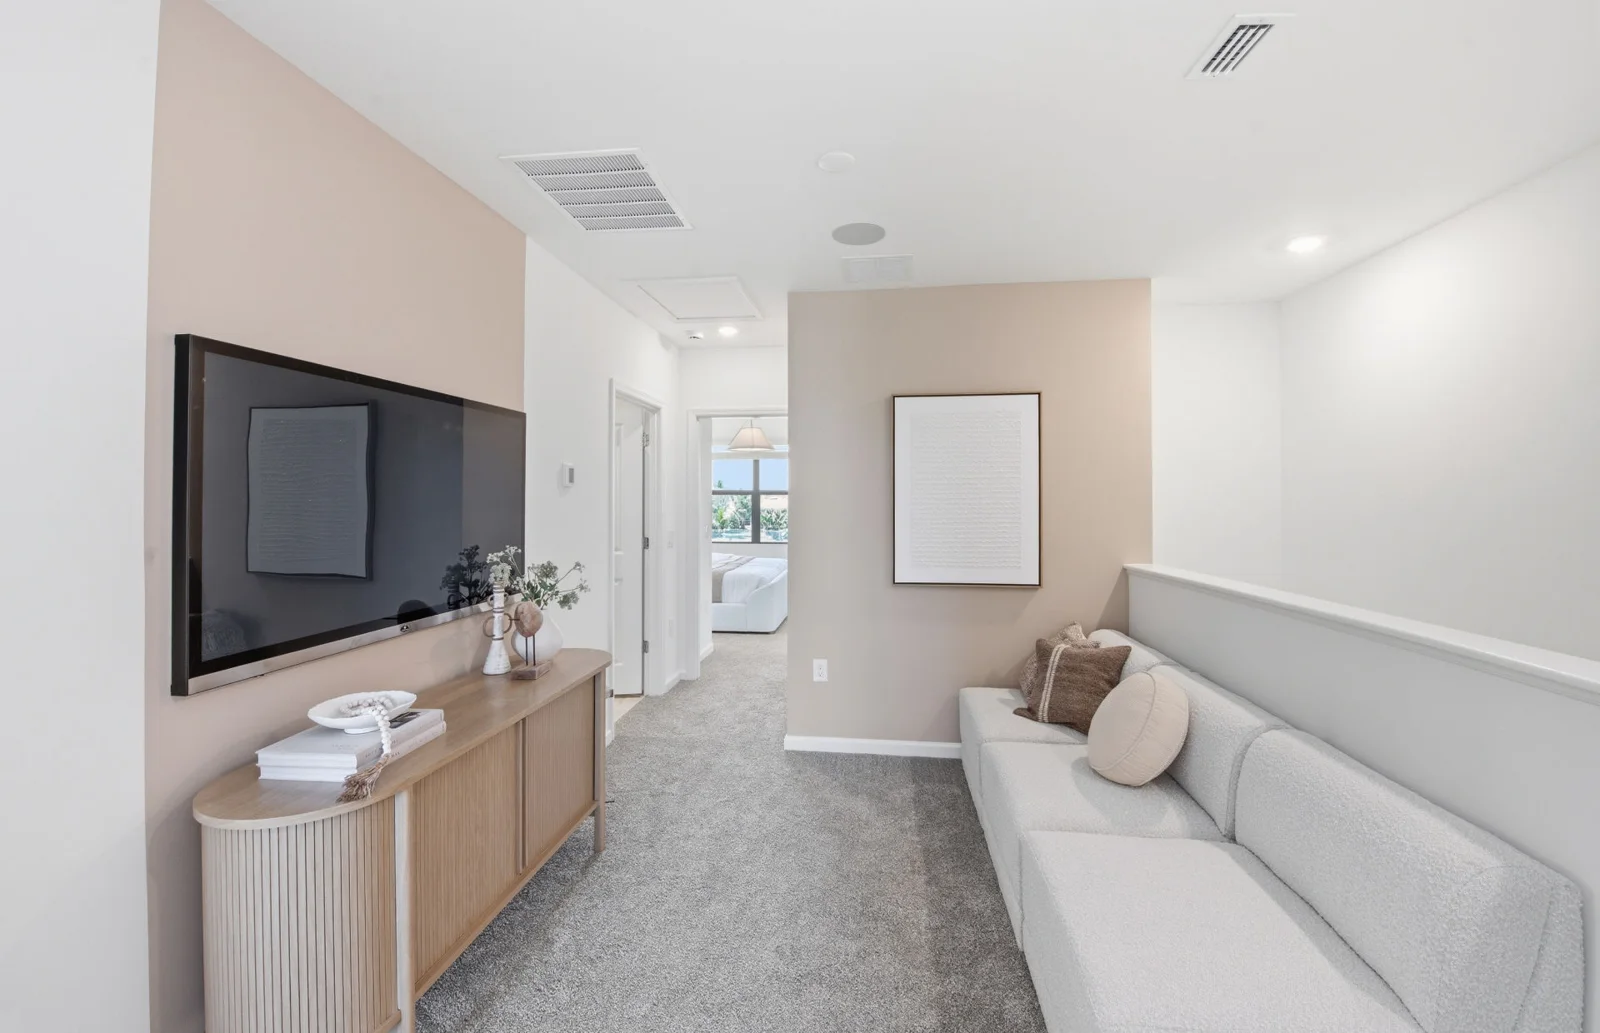 Model representation
Image source ↗
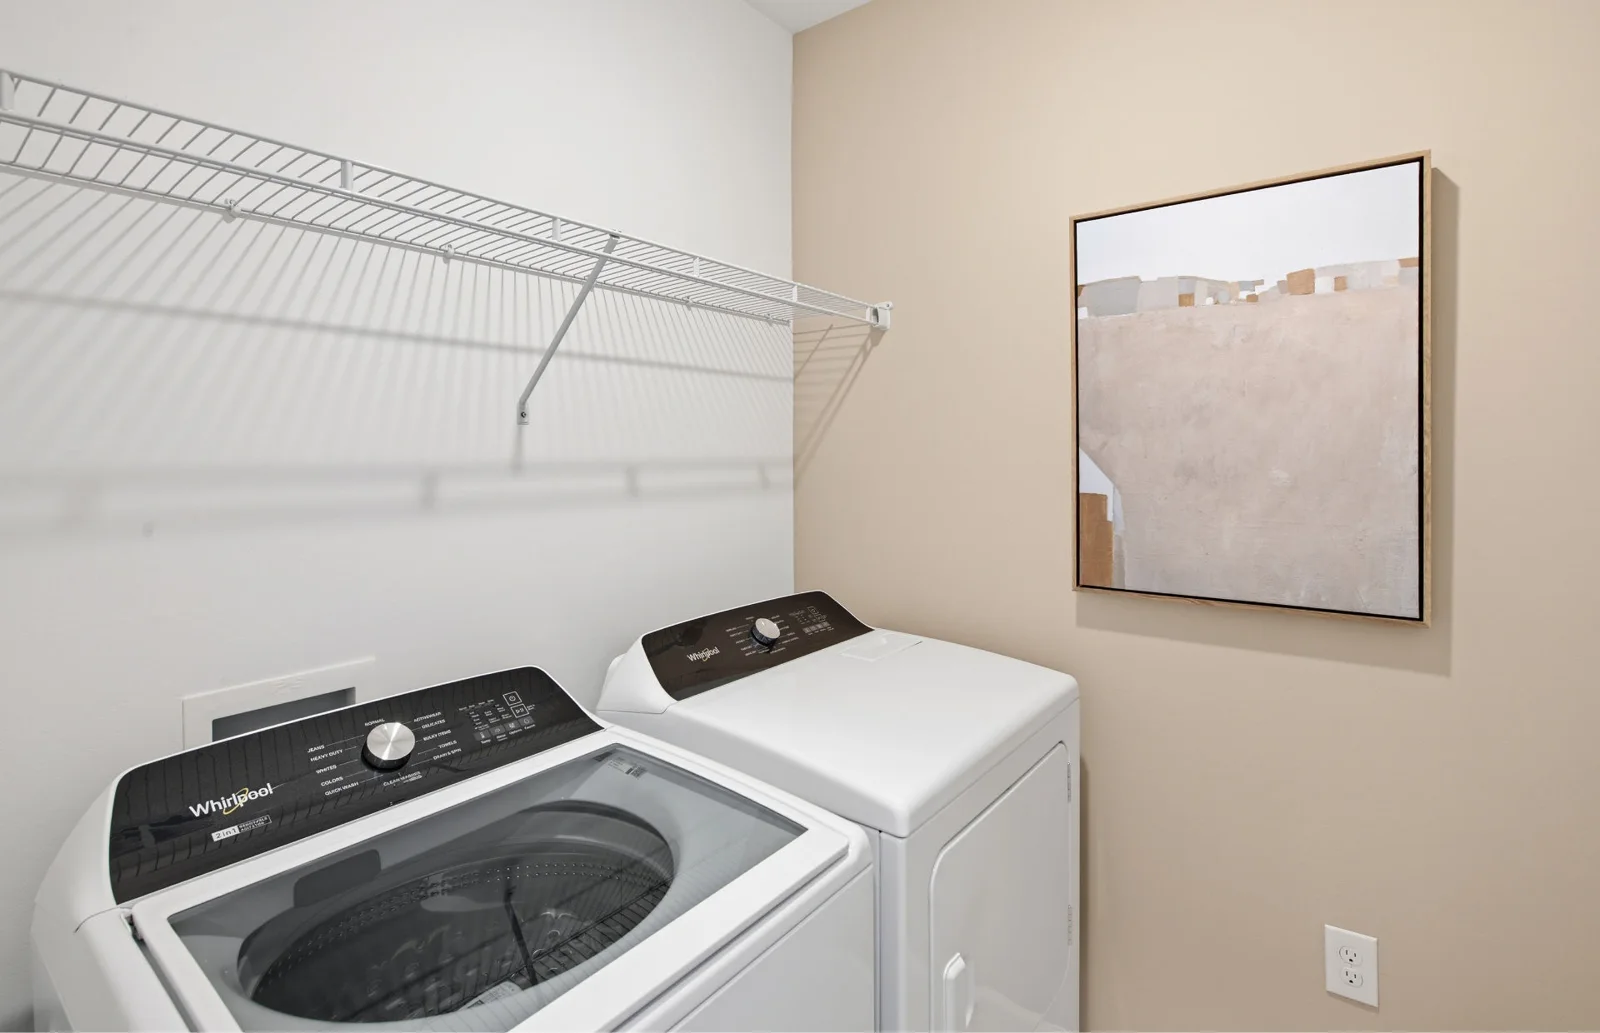 Model representation
Image source ↗
Floor plans
Conceptual builder drawings can vary by options and orientation. Confirm the final drawing attached to this homesite.