$410,999 Advertised home price; no From or Starting at qualifier displayed.
Source checked October 7, 2026 at 1:27 PM UTC
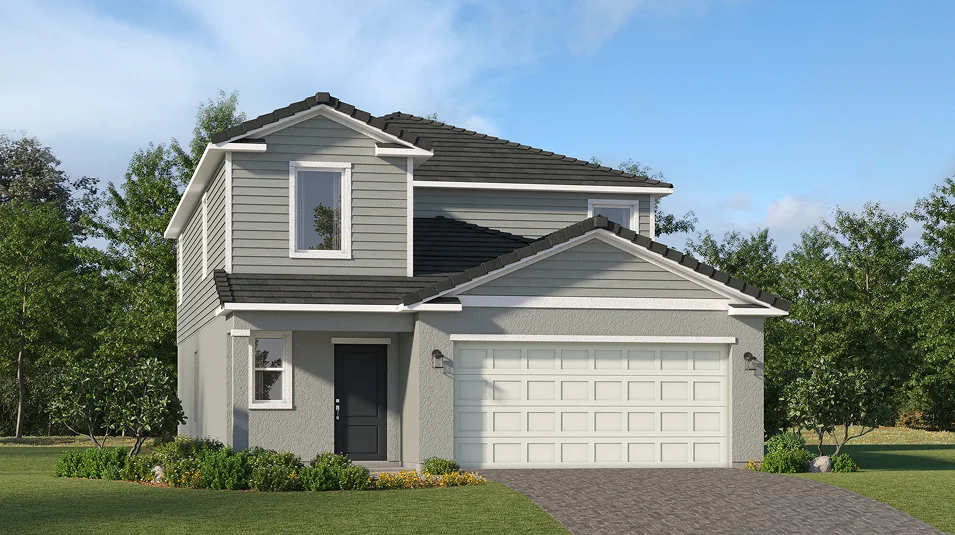
Builder rendering
5Bedrooms
2.5Bathrooms
2,326Sq ft · builder published
2Garage spaces
A closer look at this homesite
Georgia publishes 214 more square feet than the included Edison while keeping the same bedroom and bathroom counts. Look for where that extra area sits in the drawings and whether it serves your priorities. Its representative gallery is classified as renderings, so request current homesite photos for a condition and finish comparison.
Scroll or swipe the strip. Use the buttons or focus the strip and use ← / →, Home or End. Open an image to enlarge it.
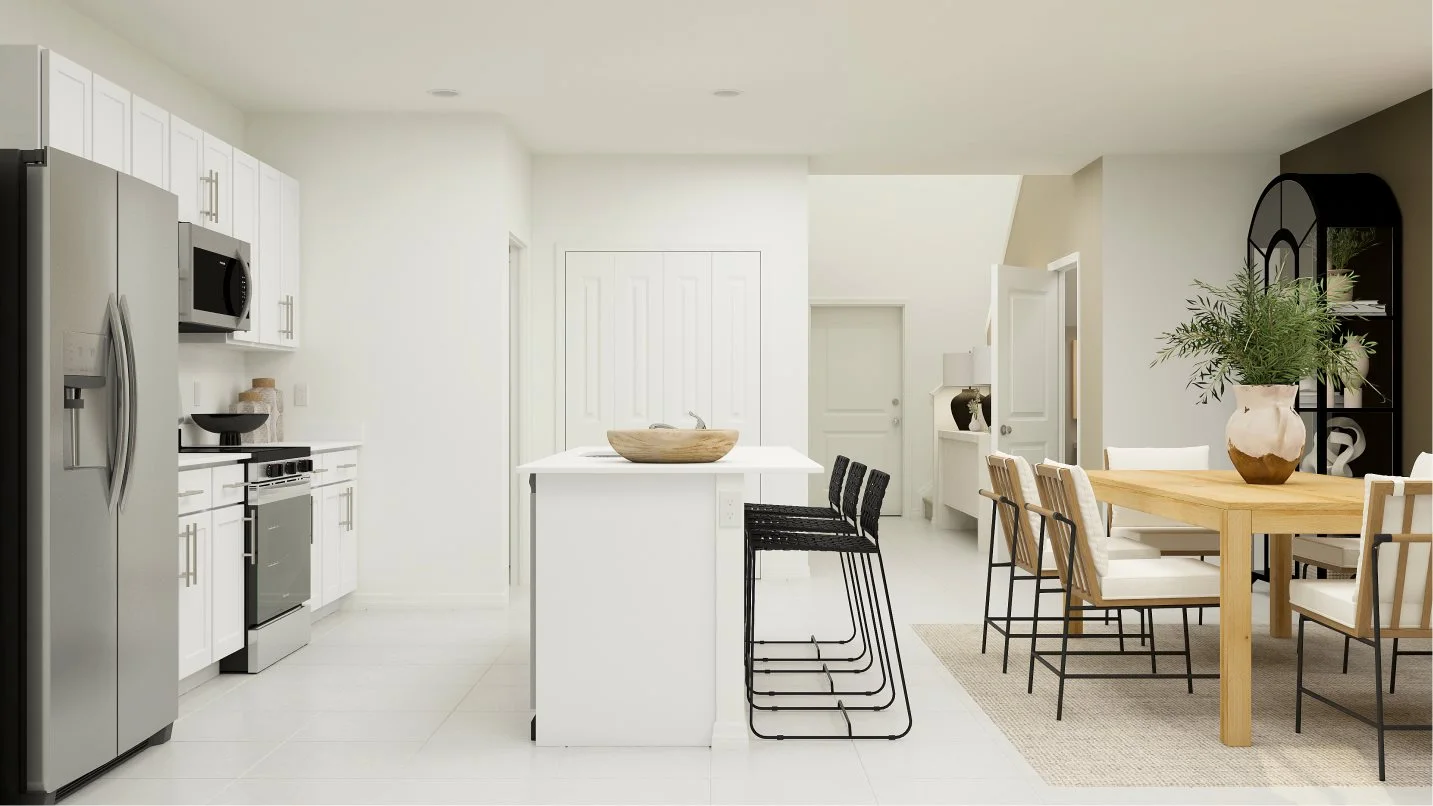
Model-gallery rendering01 Kitchen
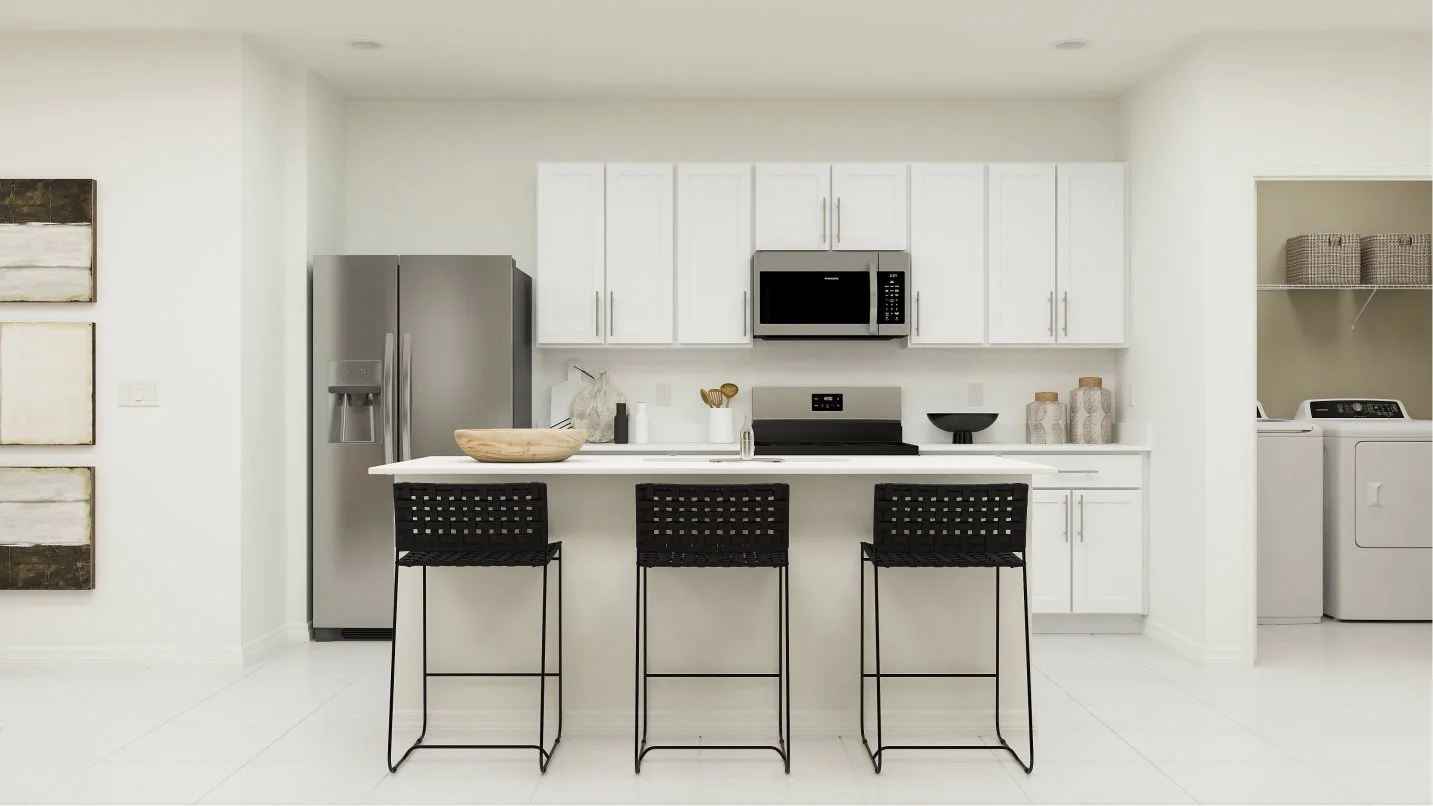
Designed to accommodate modern living, this kitchen is fully equipped with a center island that doubles as a breakfast bar and a set of high-end features to enable homeowners to cook, serve and eat with ease. Image source ↗Model-gallery rendering02 Kitchen
Framing the kitchen is designer-selected cabinetry to store dishware, culinary essentials and dry ingredients Image source ↗Model-gallery rendering03 Dining Room
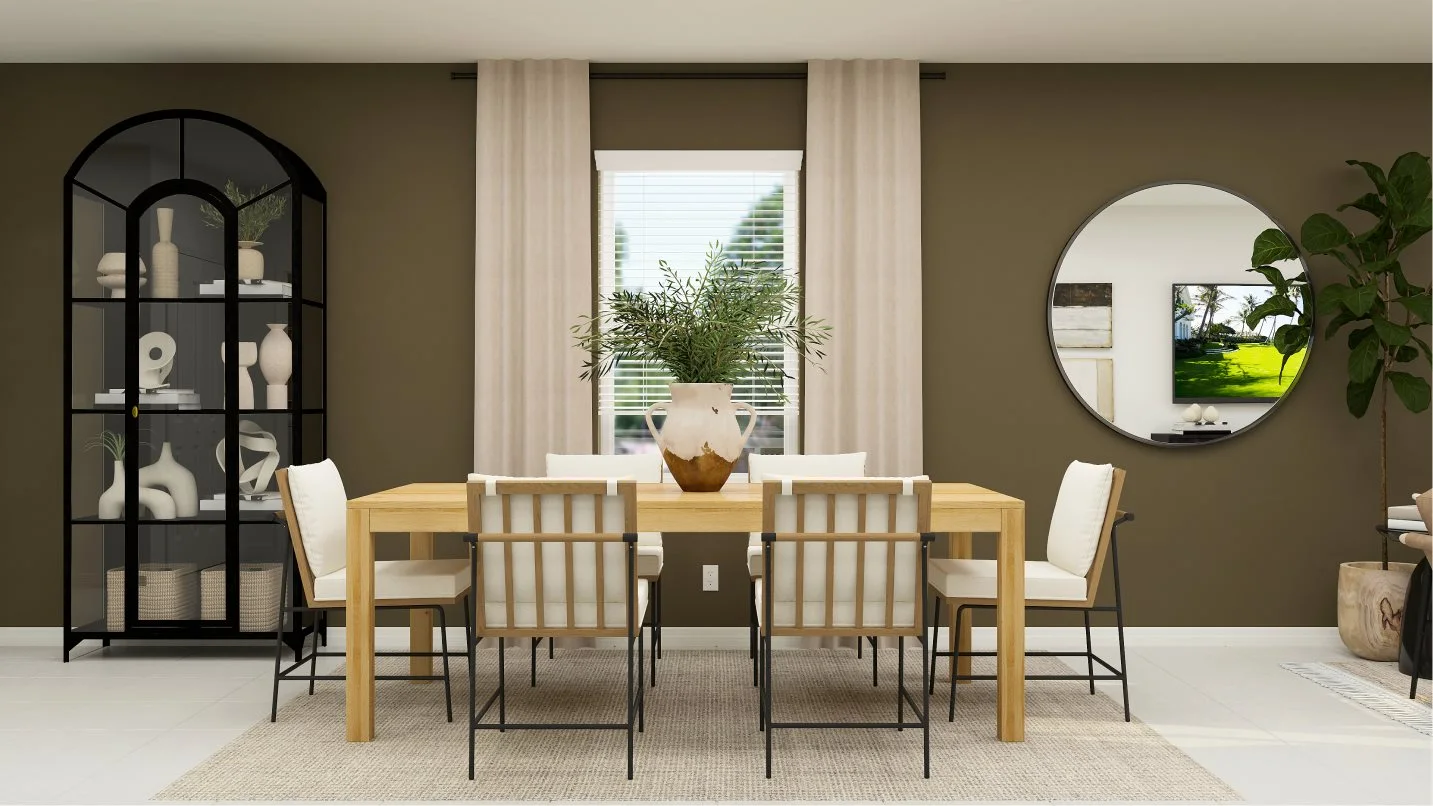
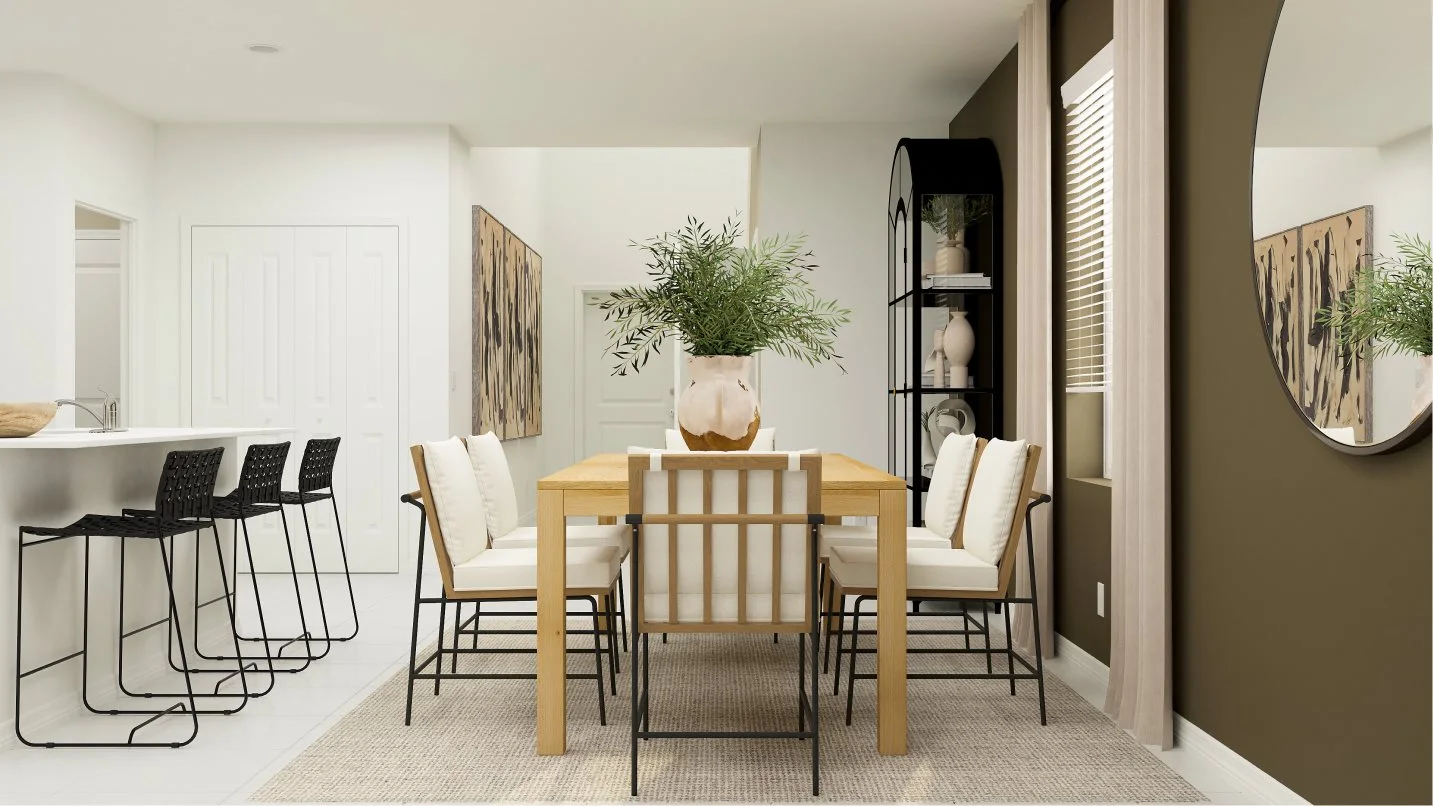
Situated in front of the kitchen, this dining room makes it a breeze to serve appetizers and main courses at all times of day and night. Image source ↗Model-gallery rendering04 Dining Room Image source ↗Model-gallery rendering05 Family Room
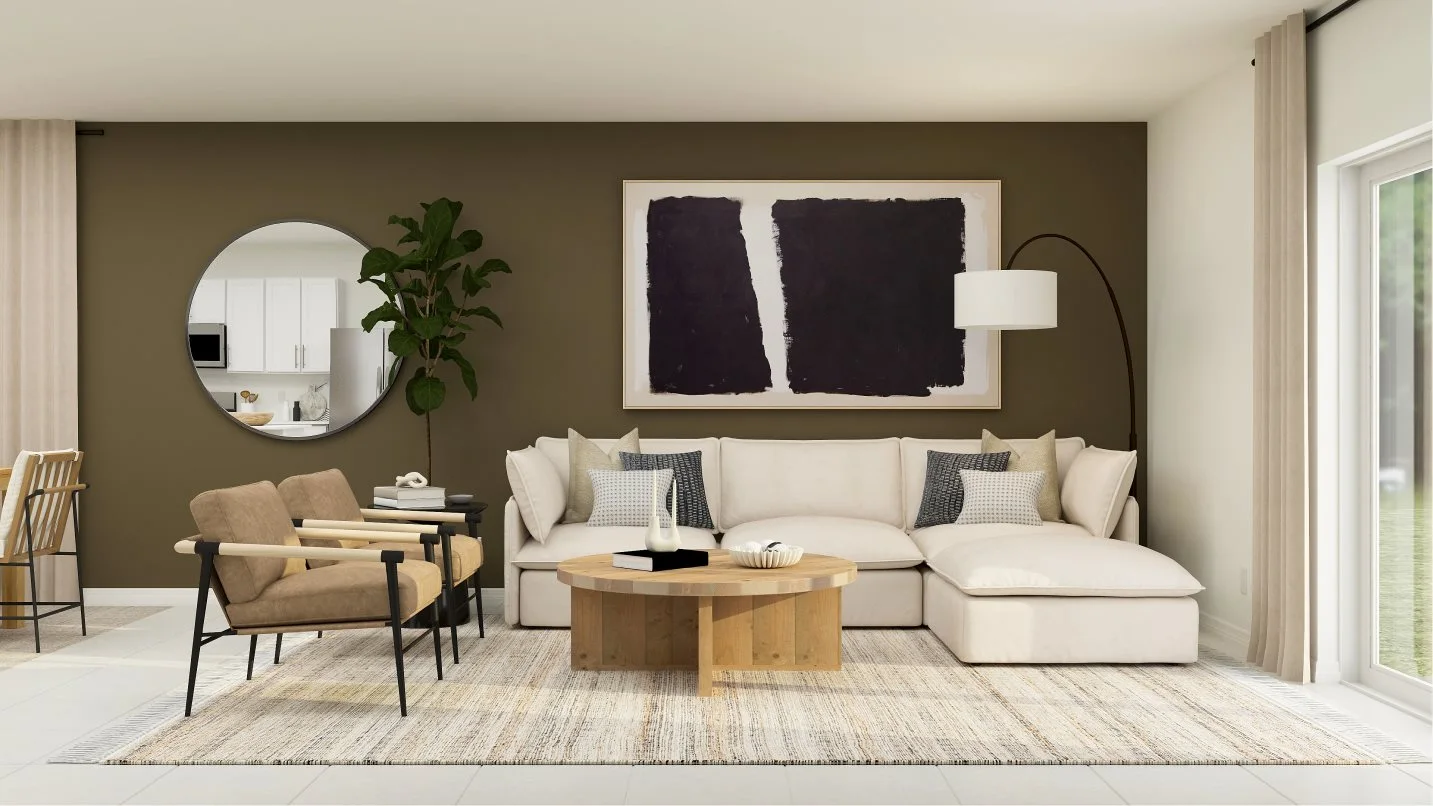
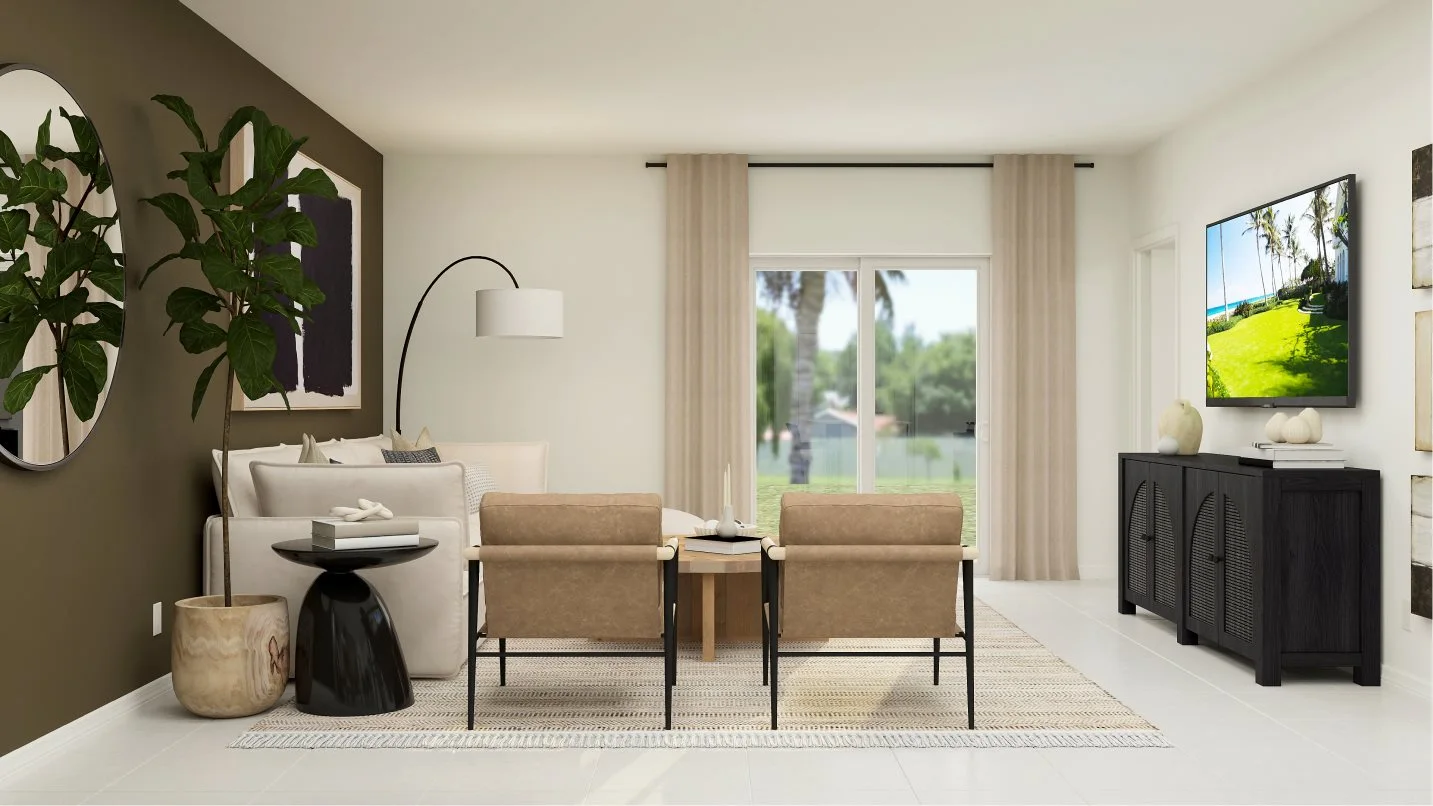
The family room provides plenty of space for comfortable furniture where residents can unwind and watch movies with loved ones. Image source ↗Model-gallery rendering06 Family Room
Glass sliders connect the cozy interior to the outdoor patio space Image source ↗Model-gallery rendering07 Owner’s Suite
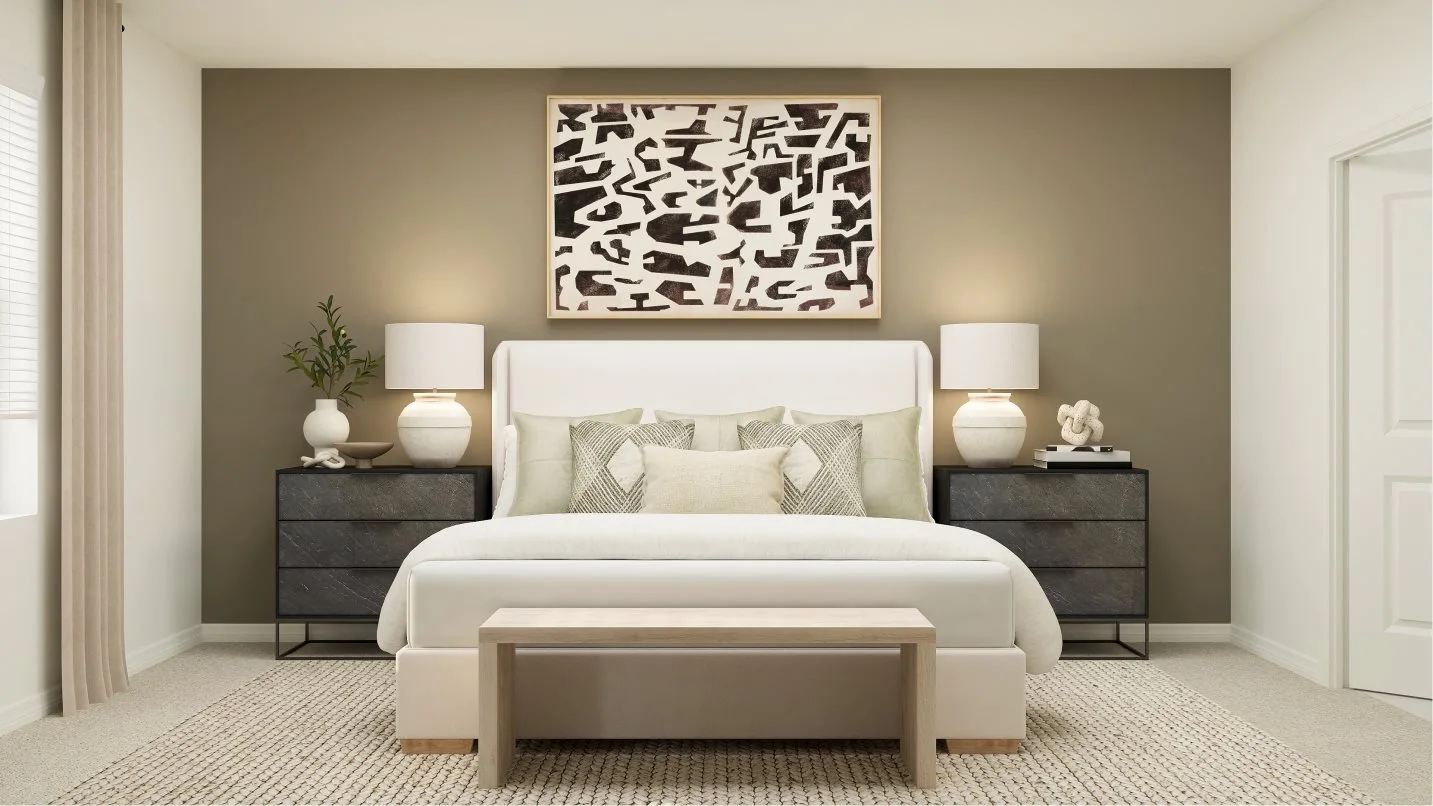
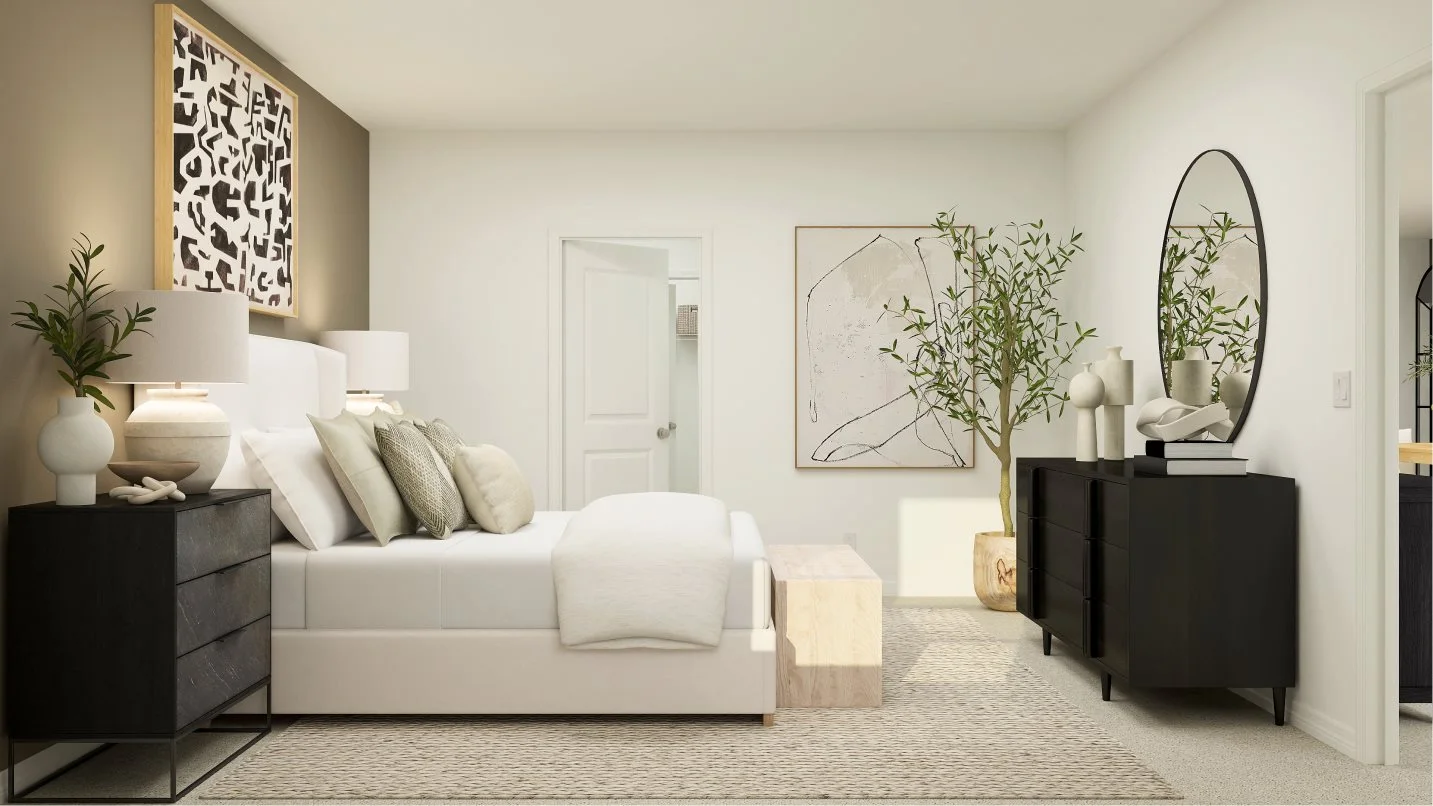
The first-floor owner’s suite is tucked away in a corner to afford homeowners great privacy. It features a large bedroom to provide peaceful nights of sleep, an attached bathroom and an oversized walk-in closet. Image source ↗Model-gallery rendering08 Owner’s Suite Image source ↗Model-gallery rendering09 Owner’s Suite
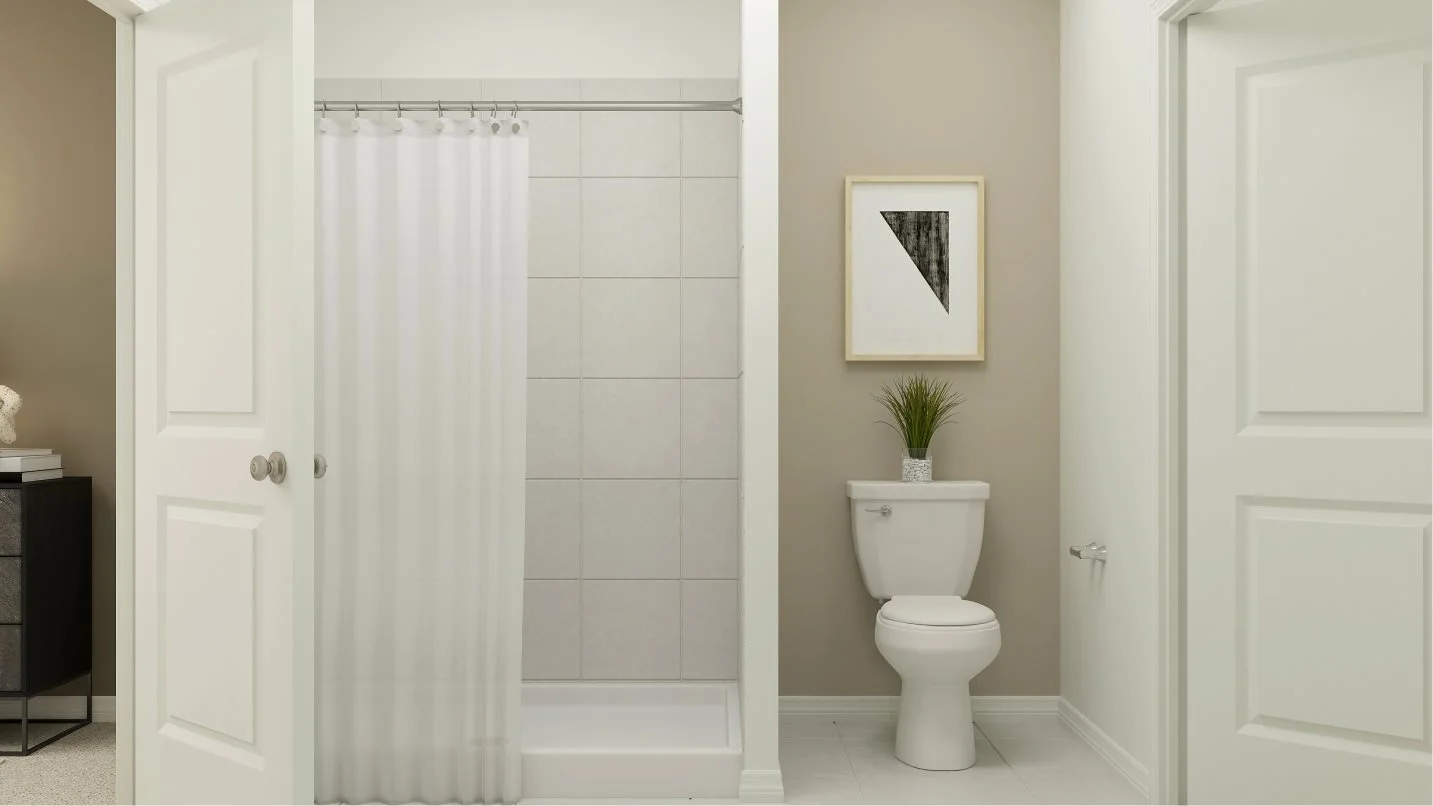
The walk-in shower includes ceramic tile surround and a built-in shower rod Image source ↗Model-gallery rendering10 Owner’s Suite
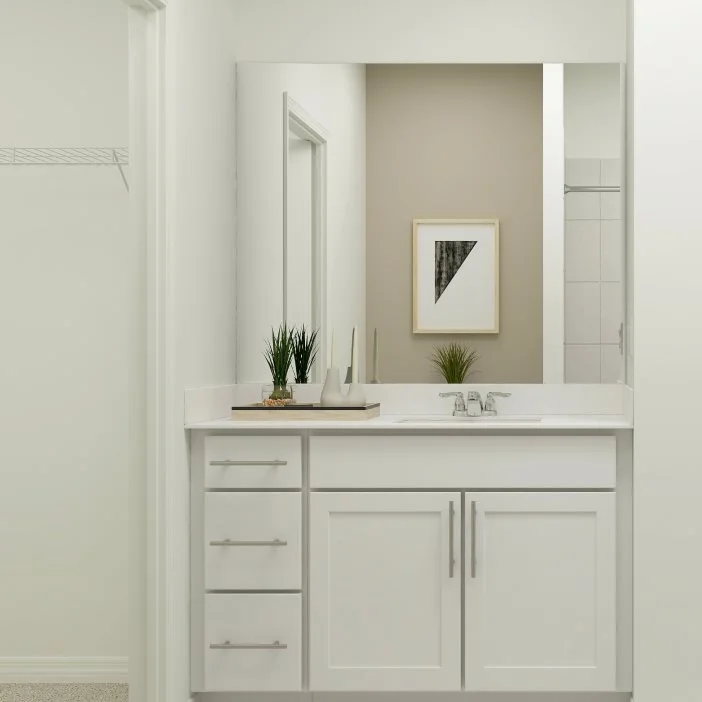
A rectangular undermount sink joins with durable countertops and designer-selected cabinetry at the raised-height vanity Image source ↗Model-gallery rendering11 Owner’s Suite
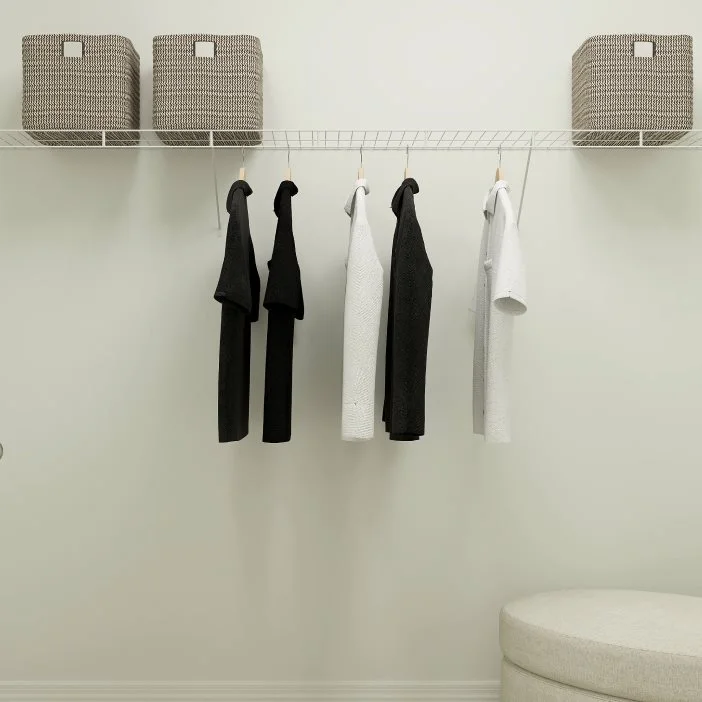
Equipped with wire mesh shelving, this oversized walk-in closet is capable of storing the wardrobes of two occupants if desired Image source ↗Model-gallery rendering12 Powder Room
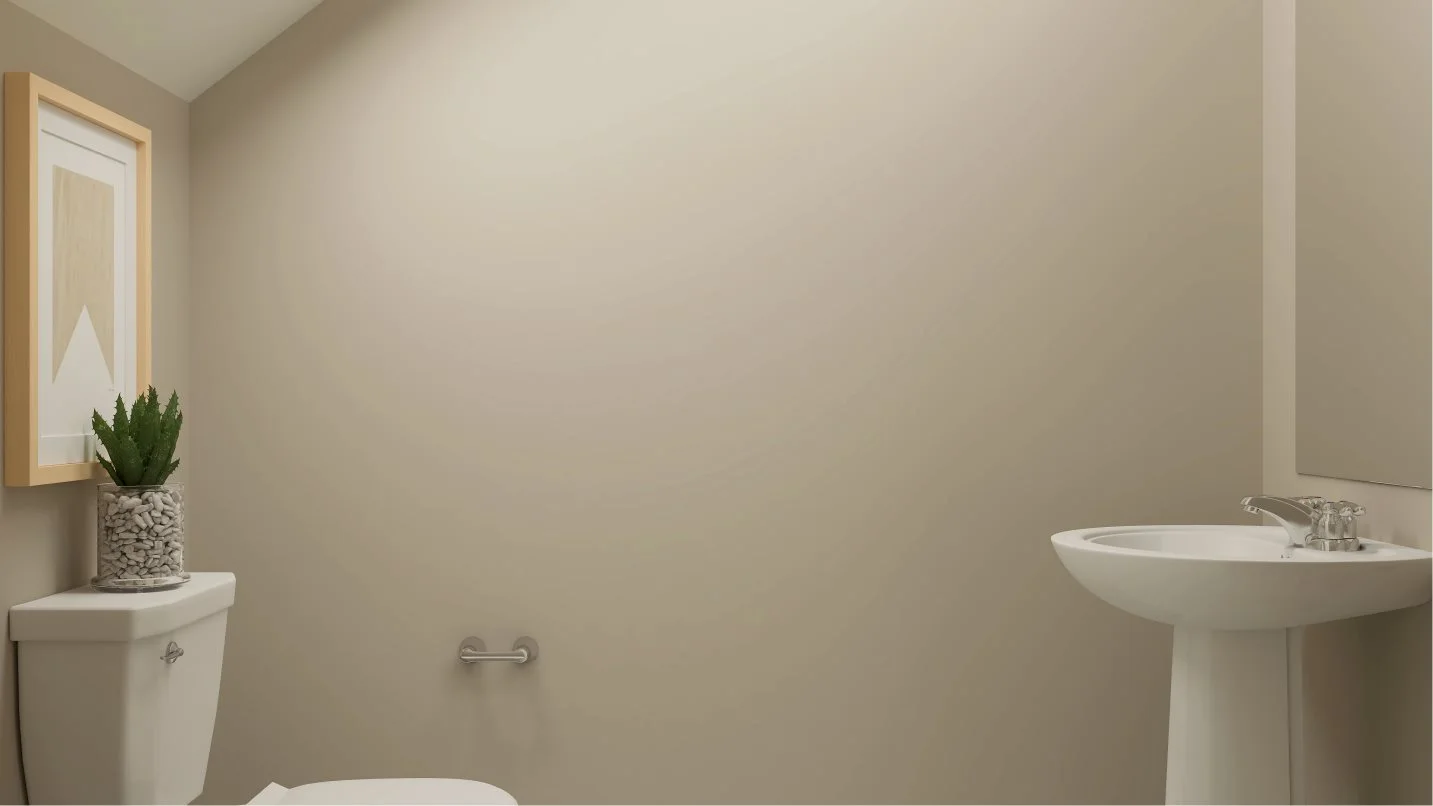
Readily available off the foyer, this powder room provides easy convenience to residents and guests on the first floor. Image source ↗Model-gallery rendering13 Laundry Room
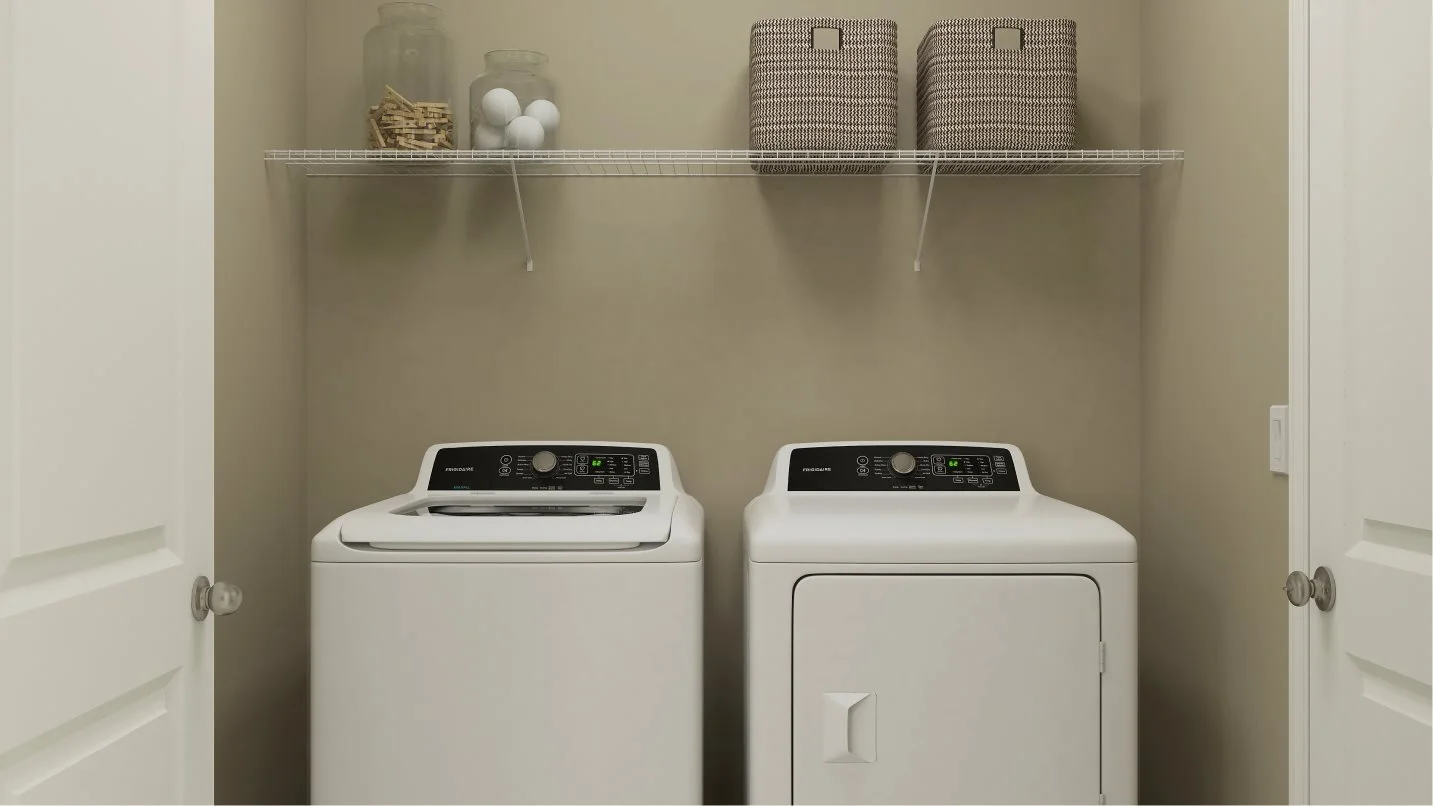
Situated near the kitchen, this discreet laundry room allows residents to multitask while doing household chores. Image source ↗Model-gallery rendering14 Loft
A generously sized loft occupies the top floor, offering ample entertainment space and enabling multiple residents to engage in separate activities simultaneously. Image source ↗Model-gallery rendering15 Loft
As it’s shown here, this multipurpose loft can be used as a reading corner and a homework space Image source ↗Model-gallery rendering16 Bedroom 5
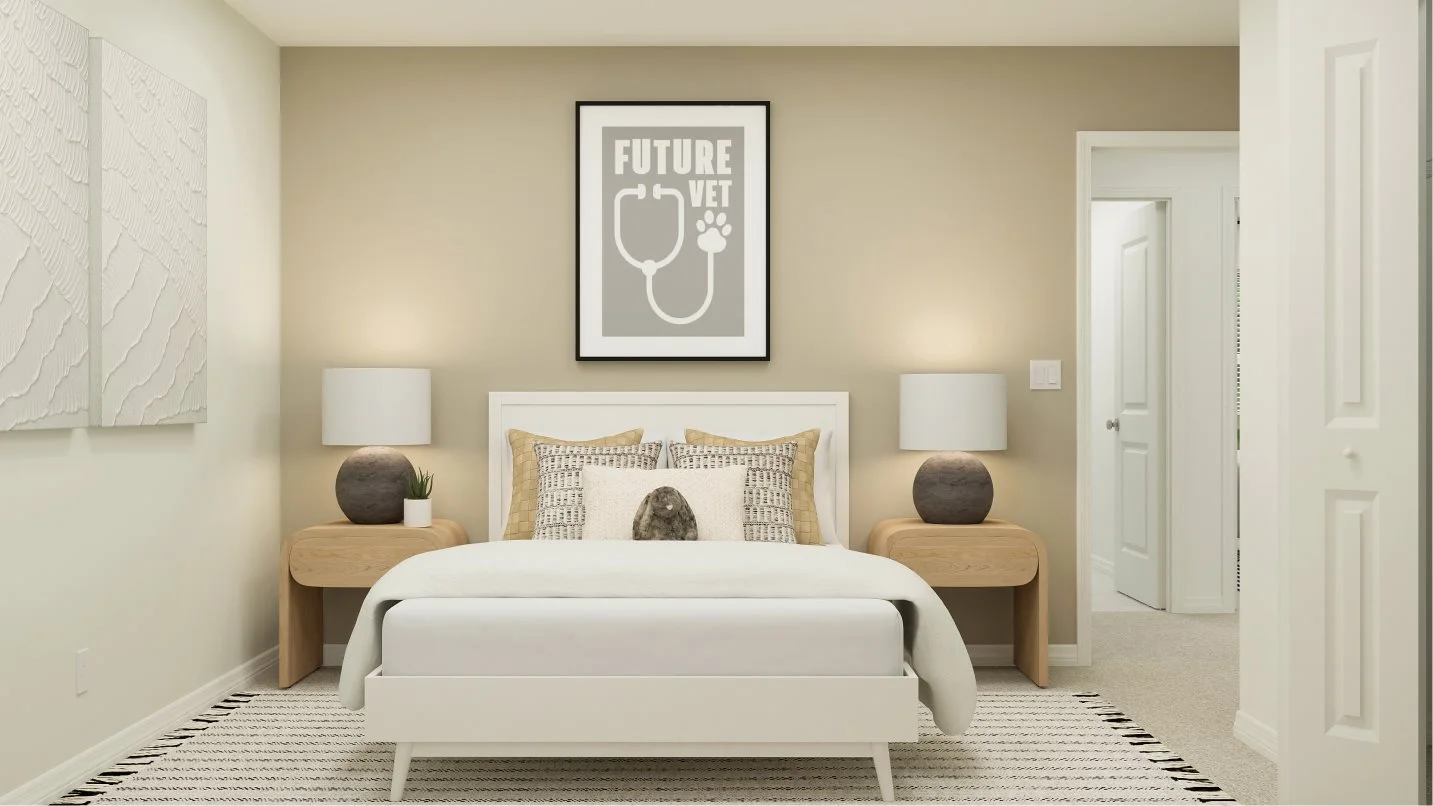
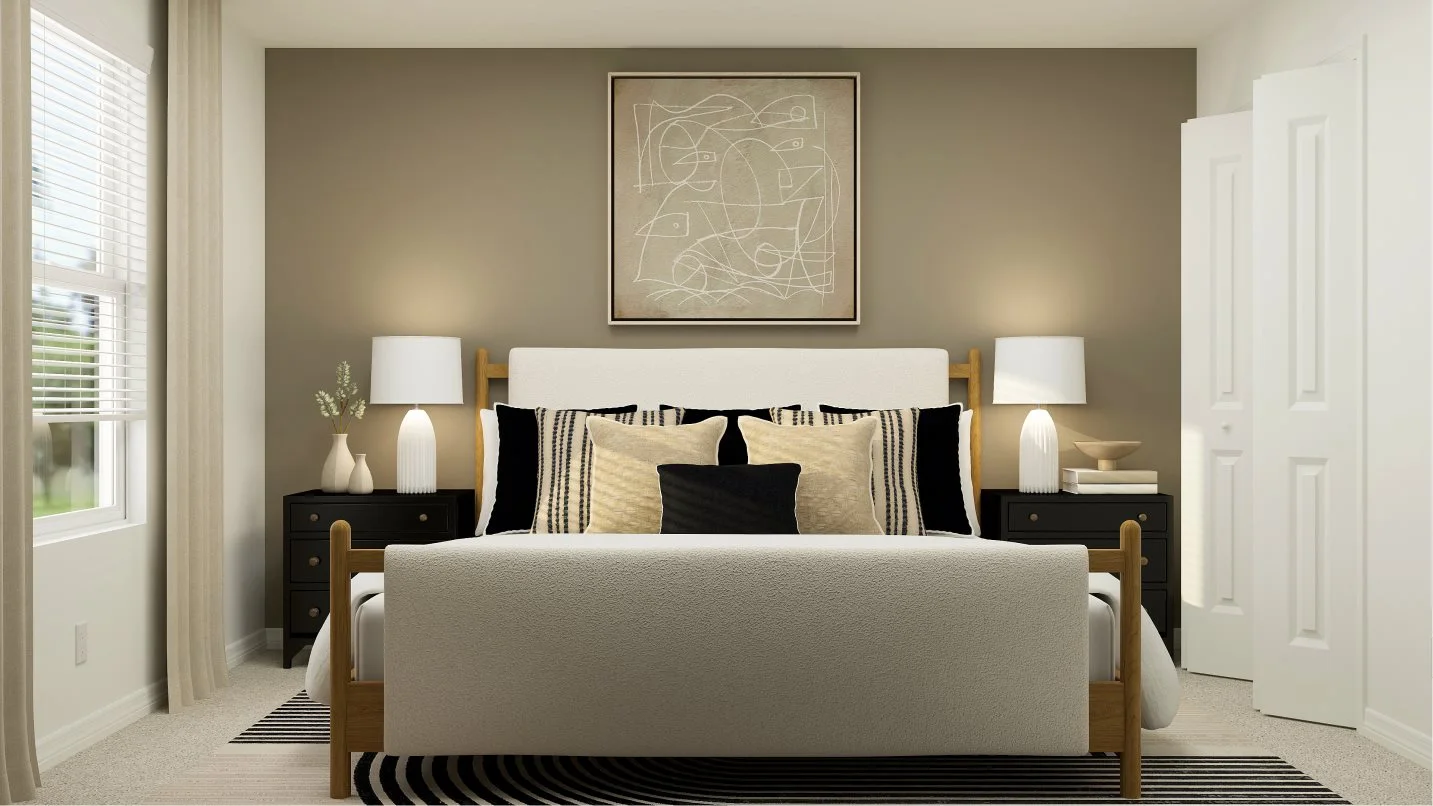
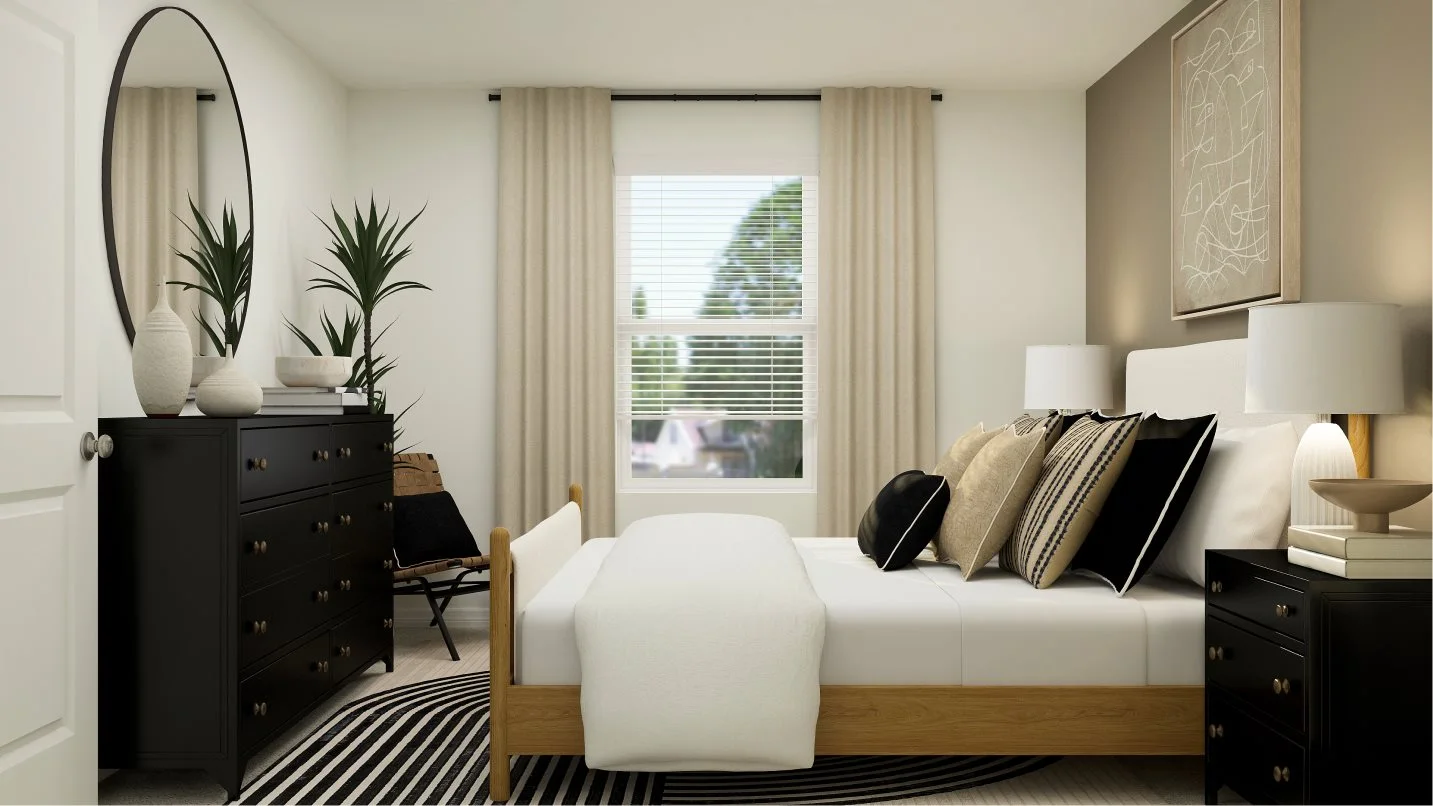
With a total of five bedrooms, this home is perfect for large or multigenerational families — providing numerous residents with their own restful haven. Image source ↗Model-gallery rendering17 Bedroom 5
This bedroom is the largest among all the secondary bedrooms Image source ↗Model-gallery rendering18 Bedroom 4
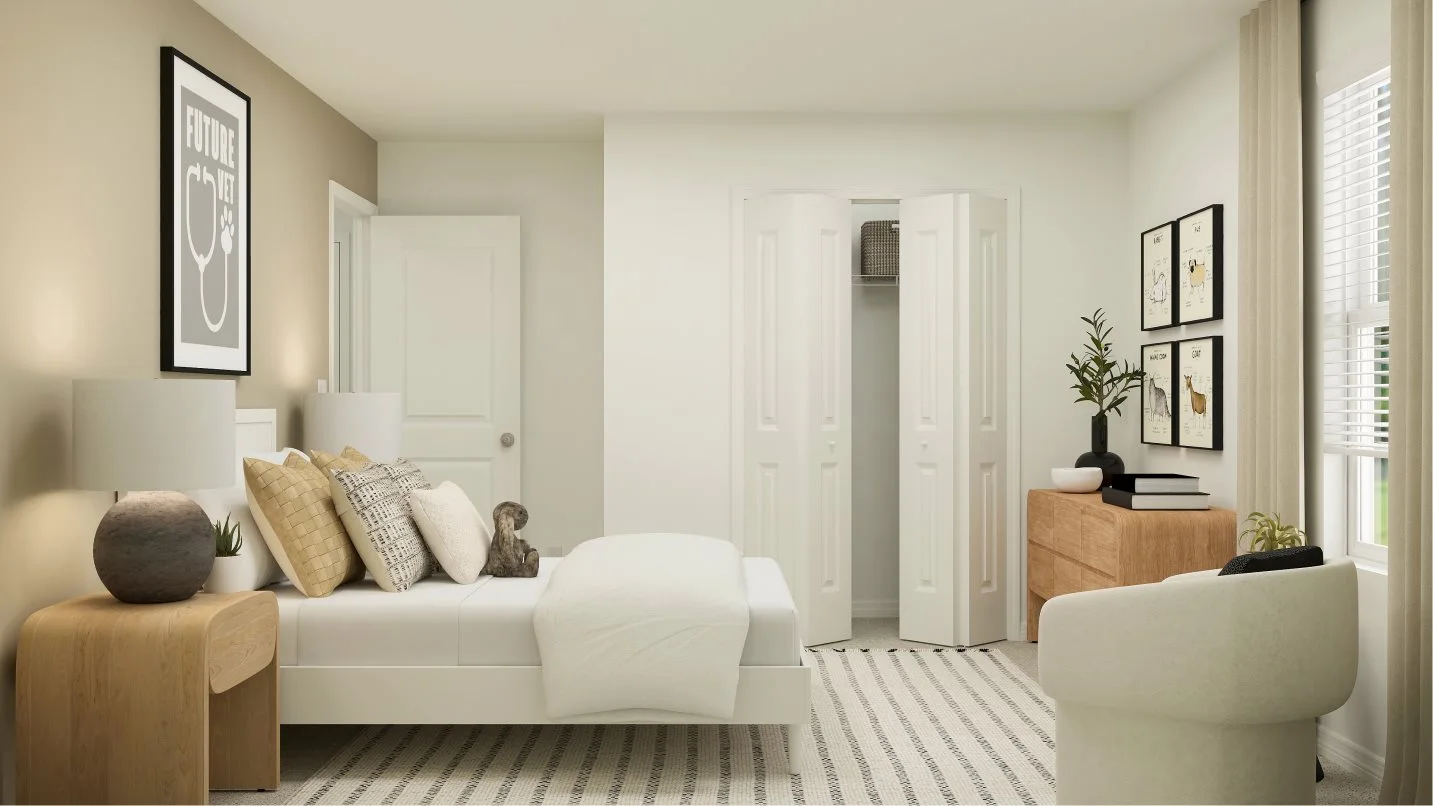
Residing on the upper level, the four secondary bedrooms enjoy great privacy from the hustle and bustle of the first-floor main living areas. Image source ↗Model-gallery rendering19 Bedroom 4
All bedrooms in the home include a closet for wardrobe storage Image source ↗Model-gallery rendering20 Bedroom 3
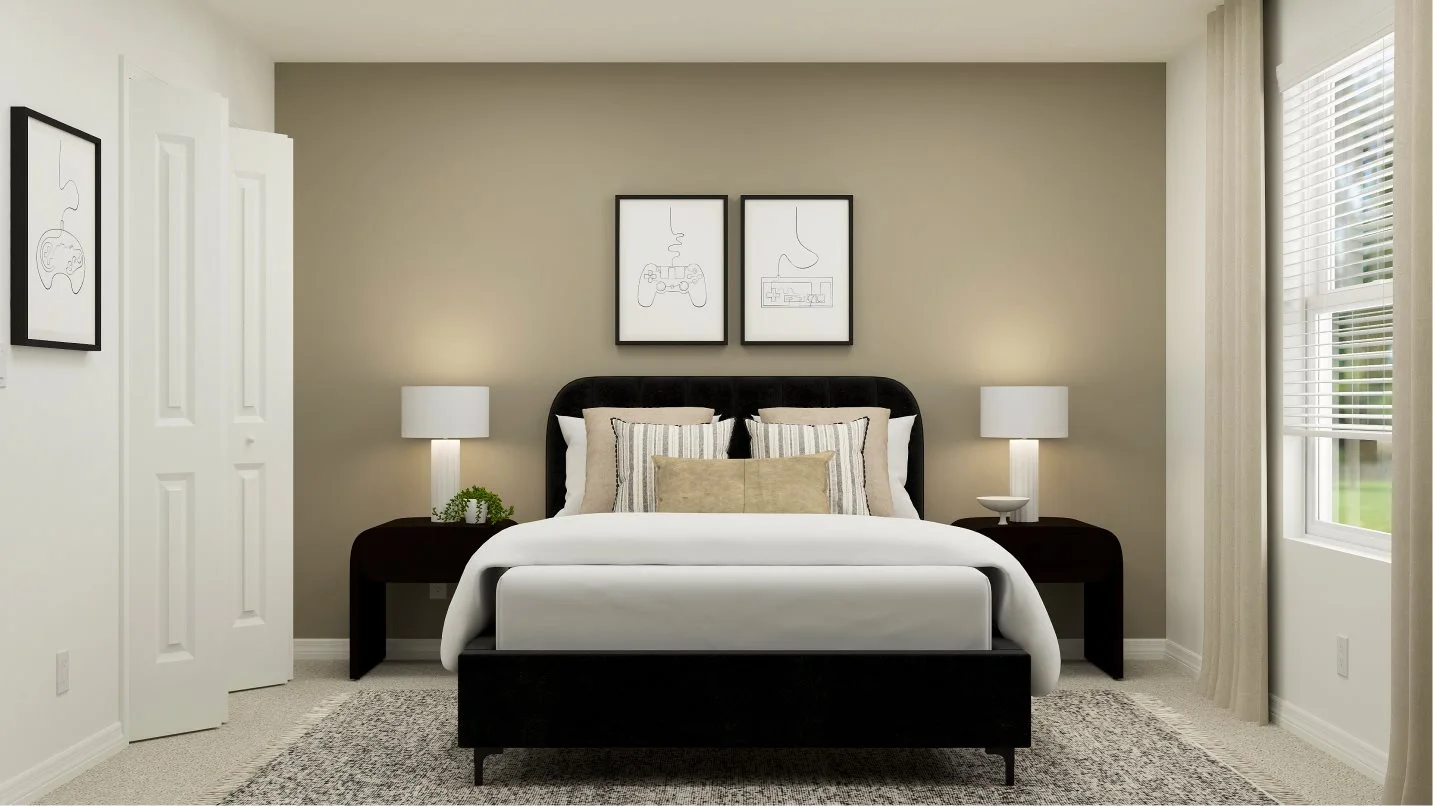
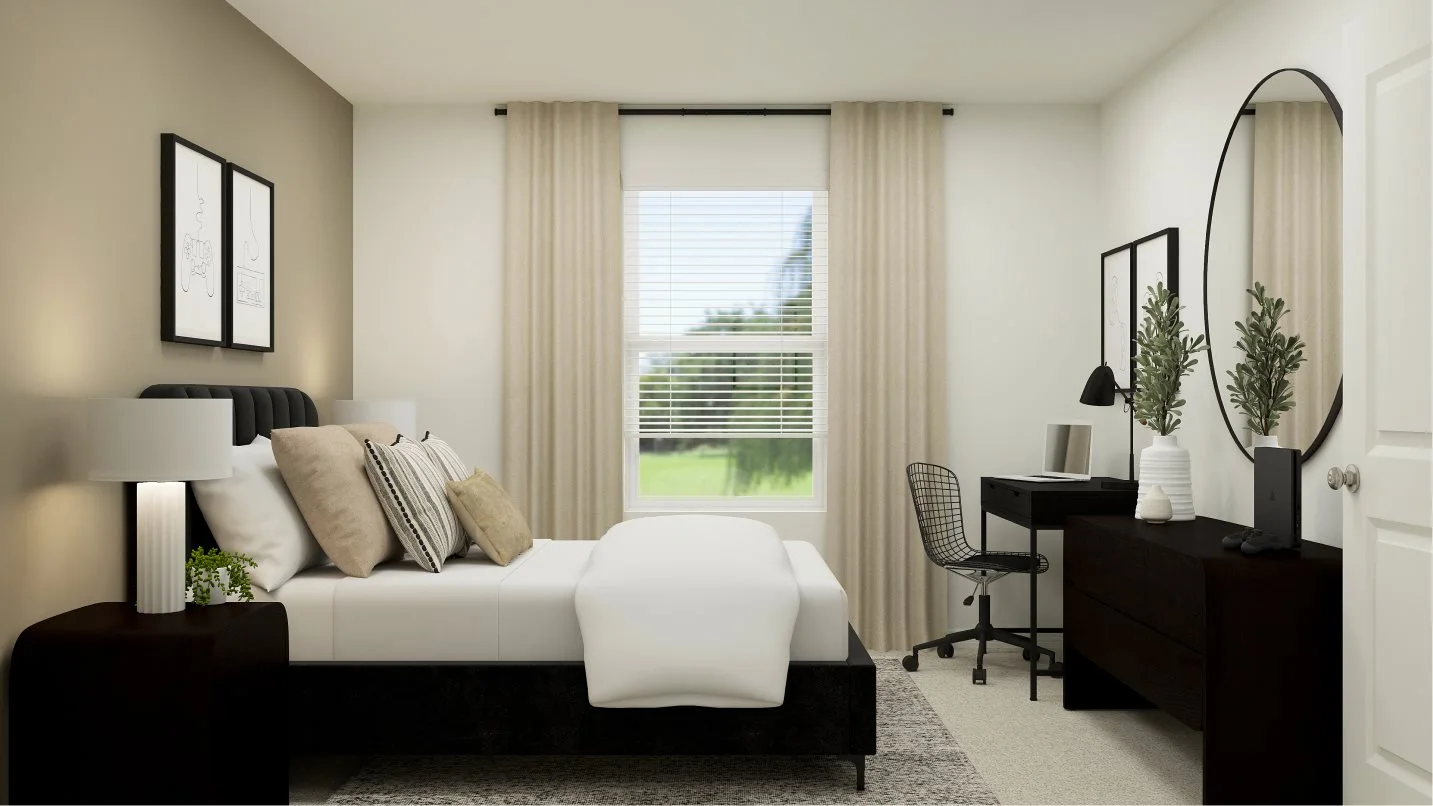
Residents can decorate each bedroom to suit their personal style, needs and hobbies. Image source ↗Model-gallery rendering21 Bedroom 3
This bedroom is furnished with a sleek workstation, perfect for studying and concentrating on assignments Image source ↗Model-gallery rendering22 Bedroom 2
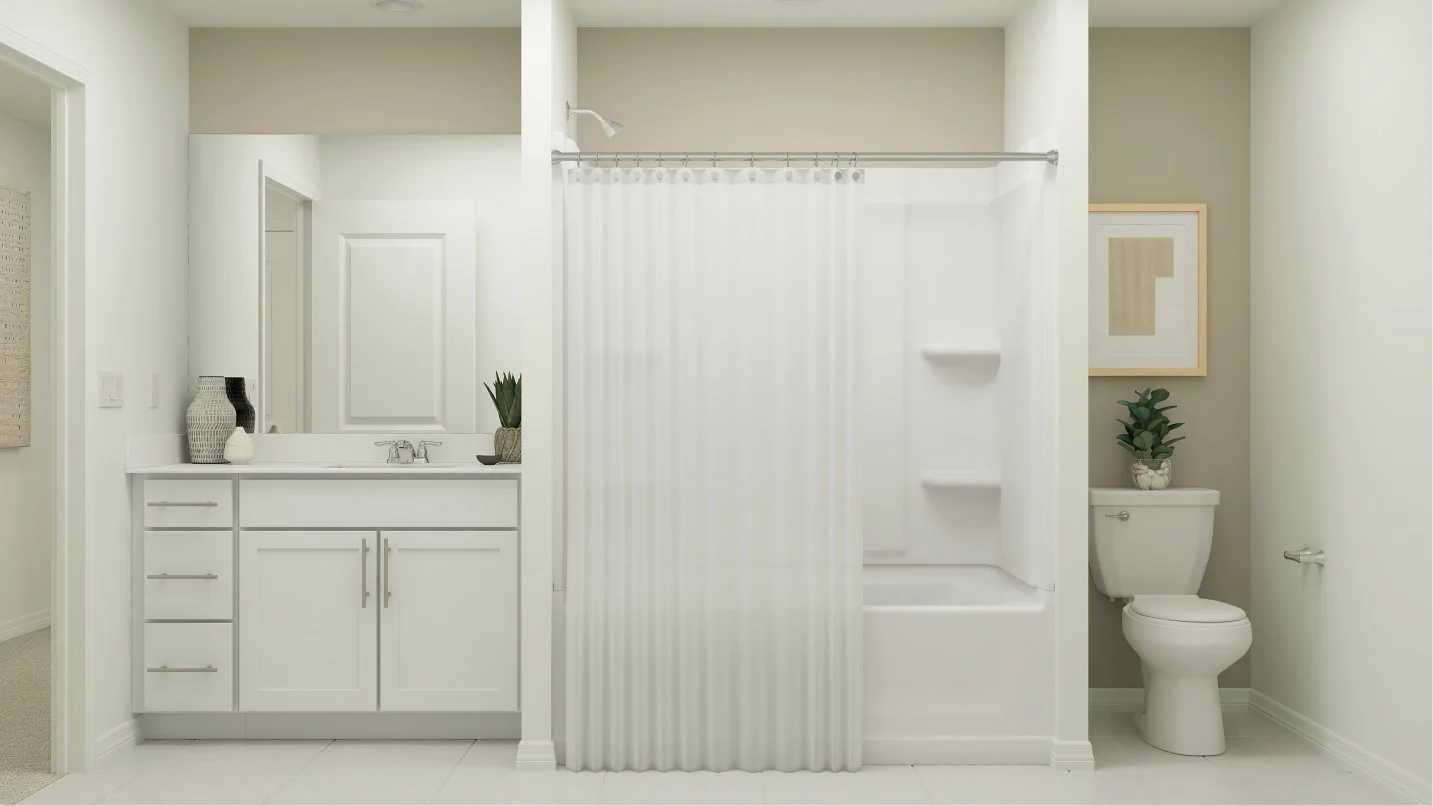
This bedroom is located down the hallway from the loft and is adjacent to a full-sized bathroom for enhanced livability. Image source ↗Model-gallery rendering23 Bedroom 2 Image source ↗Model-gallery rendering24 Bathroom 2
Emphasizing convenience and practicality, this home features a full-sized bathroom arranged near the upper-level bedrooms. Image source ↗
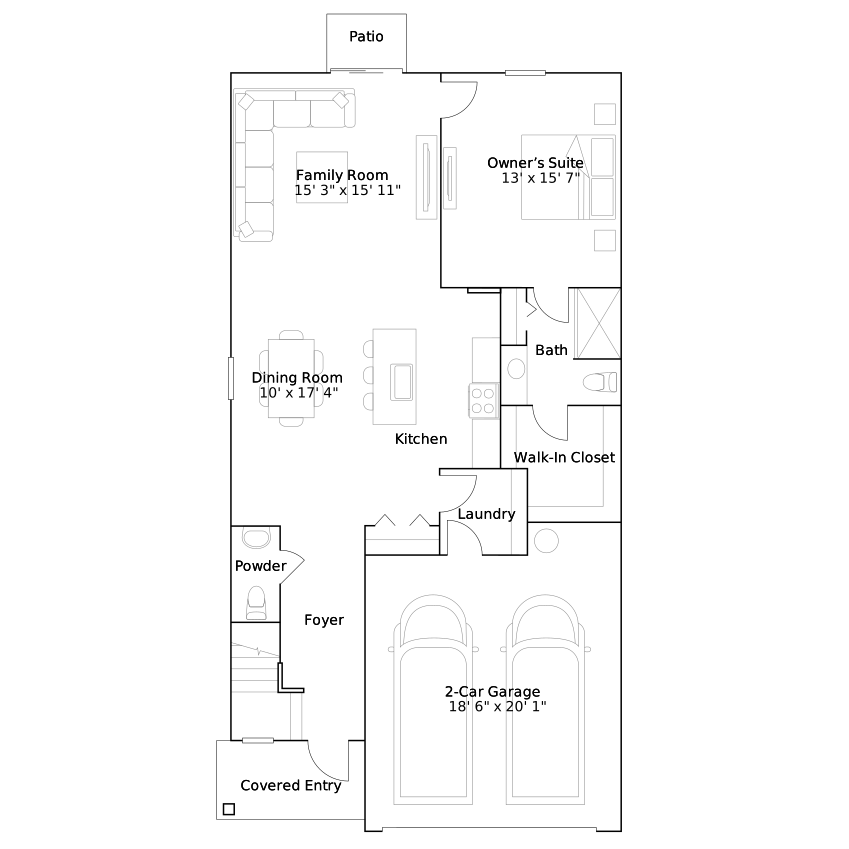
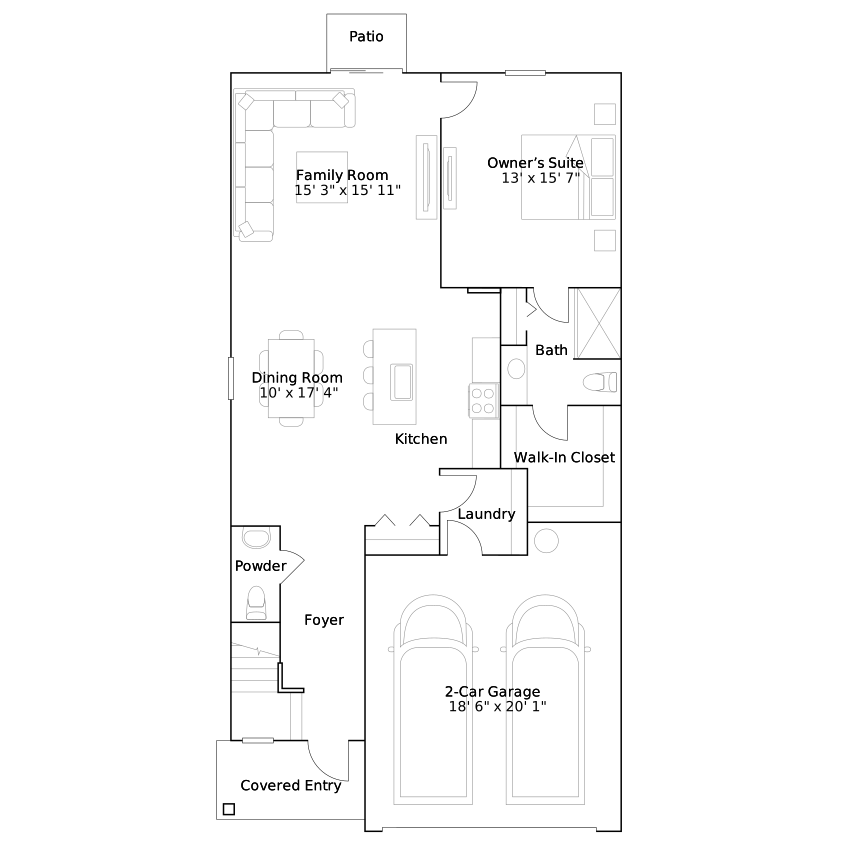
Floor plans
Conceptual builder drawings can vary by options and orientation. Confirm the final drawing attached to this homesite.
Conceptual floor plan · 1st floor — may vary by homesiteConceptual floor plan · 2nd floor — may vary by homesite
 Builder rendering
 Model-gallery rendering
 Model-gallery rendering
 Model-gallery rendering
 Model-gallery rendering
 Model-gallery rendering
 Model-gallery rendering
 Model-gallery rendering
 Model-gallery rendering
 Model-gallery rendering
 Model-gallery rendering
 Model-gallery rendering
 Model-gallery rendering
 Model-gallery rendering
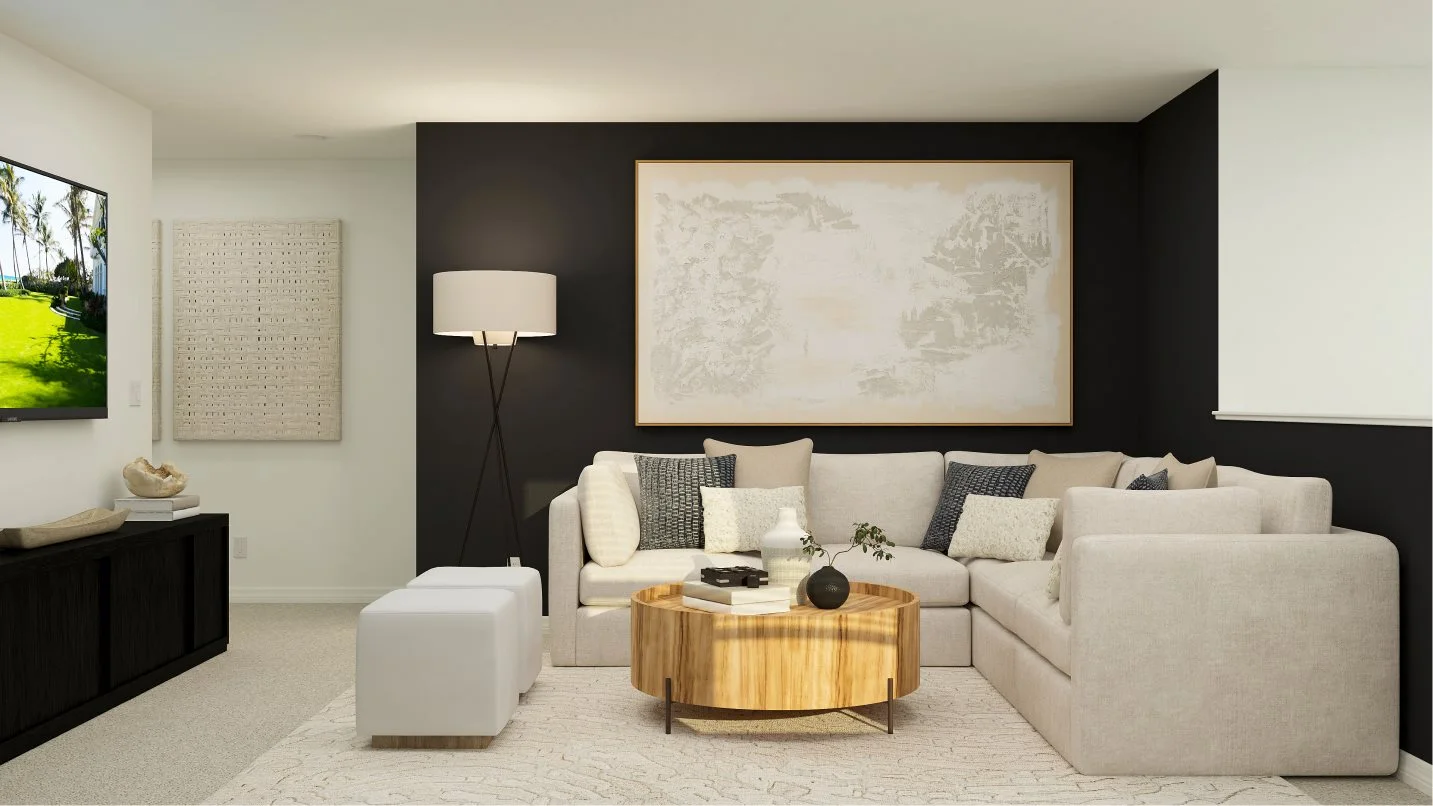 Model-gallery rendering
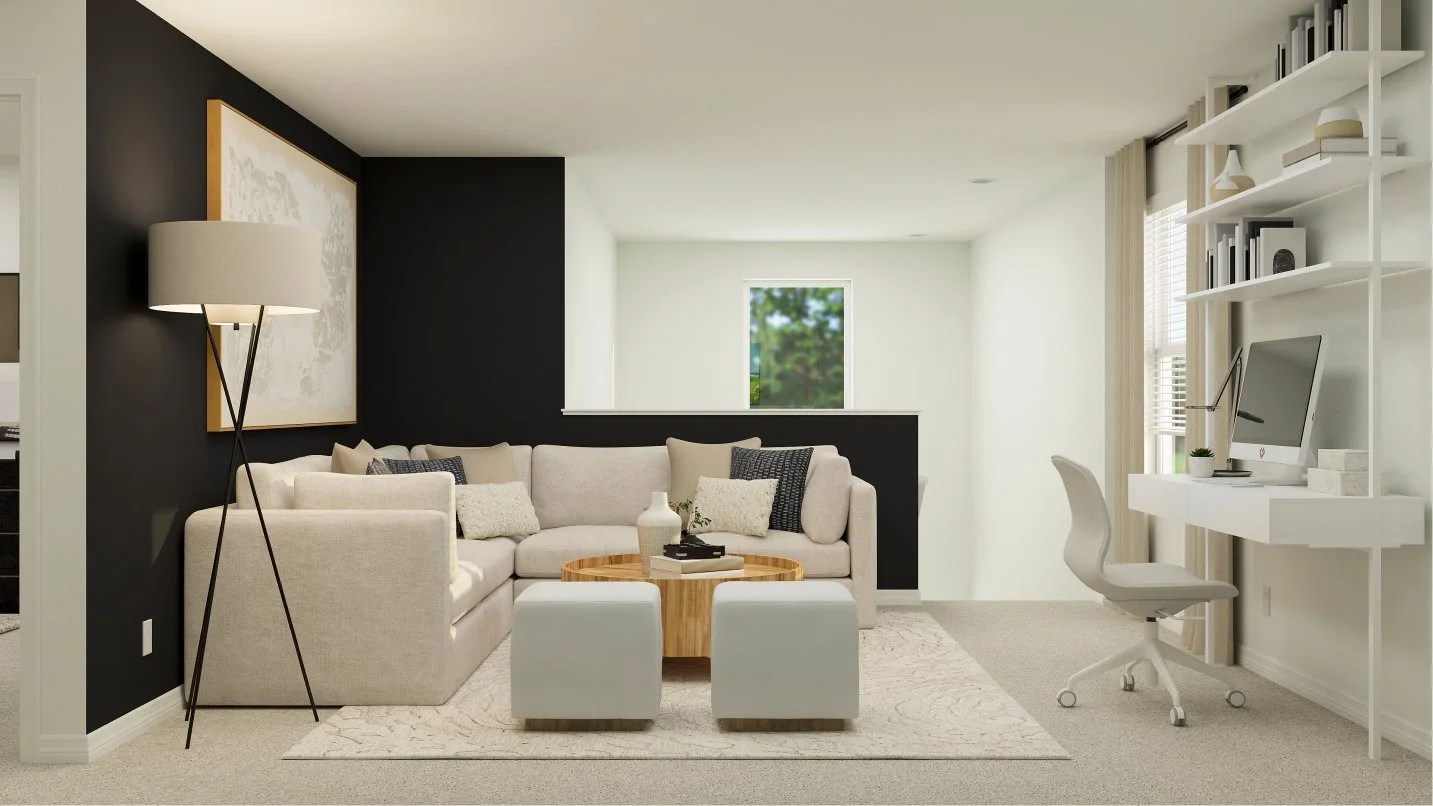 Model-gallery rendering
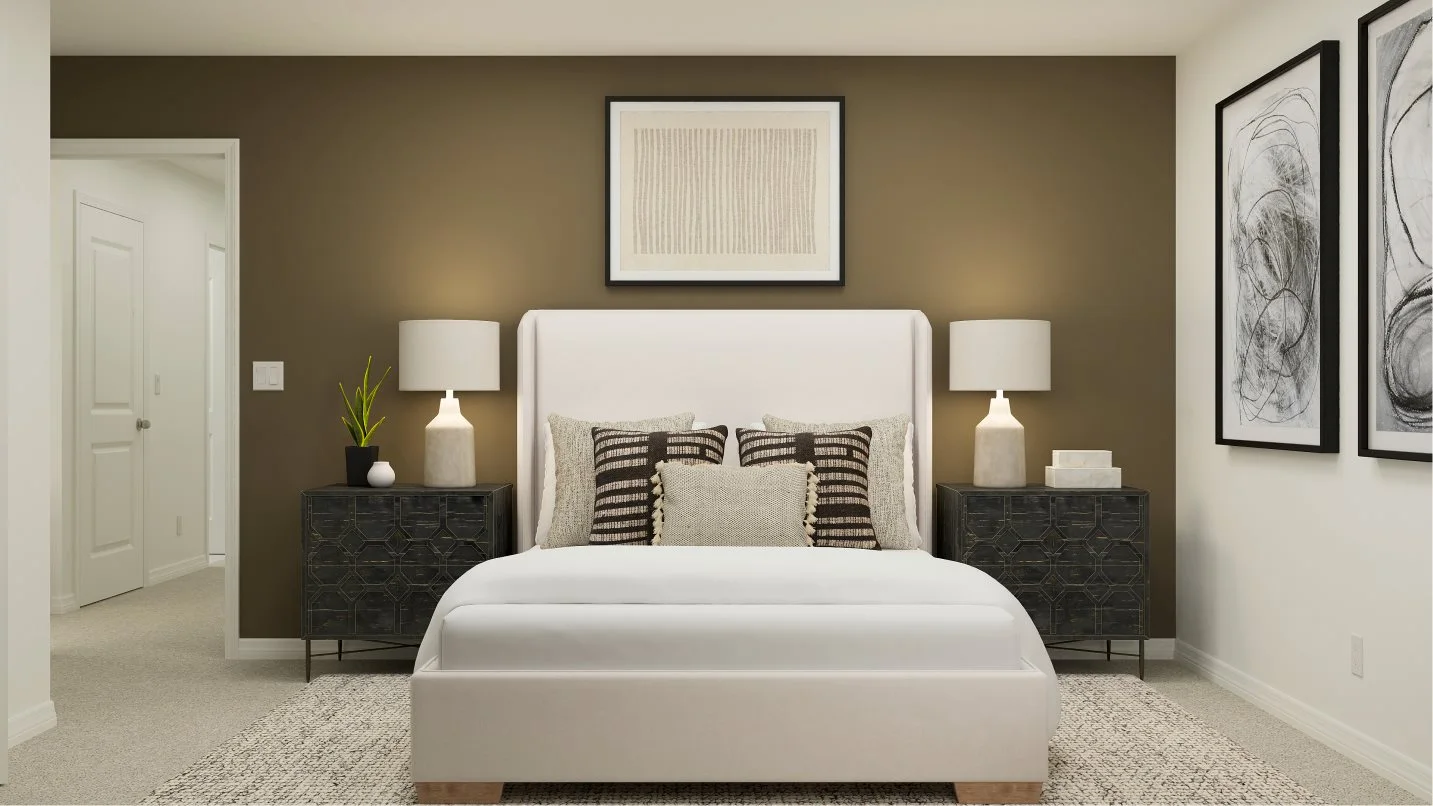 Model-gallery rendering
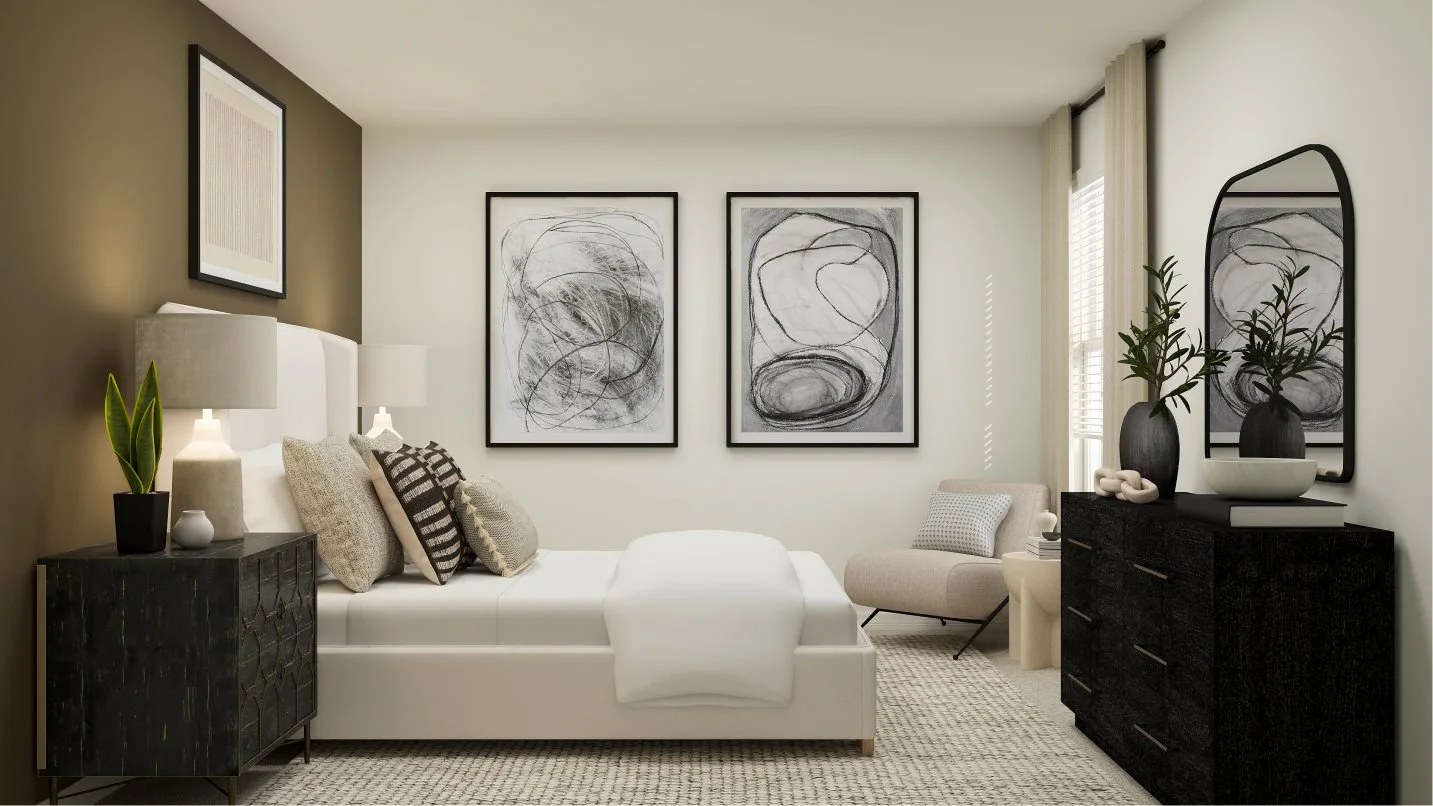 Model-gallery rendering
 Model-gallery rendering
 Model-gallery rendering
 Model-gallery rendering
 Model-gallery rendering
 Model-gallery rendering
 Model-gallery rendering
 Model-gallery rendering