$374,999 Advertised home price; no From or Starting at qualifier displayed.
Source checked October 7, 2026 at 1:27 PM UTC
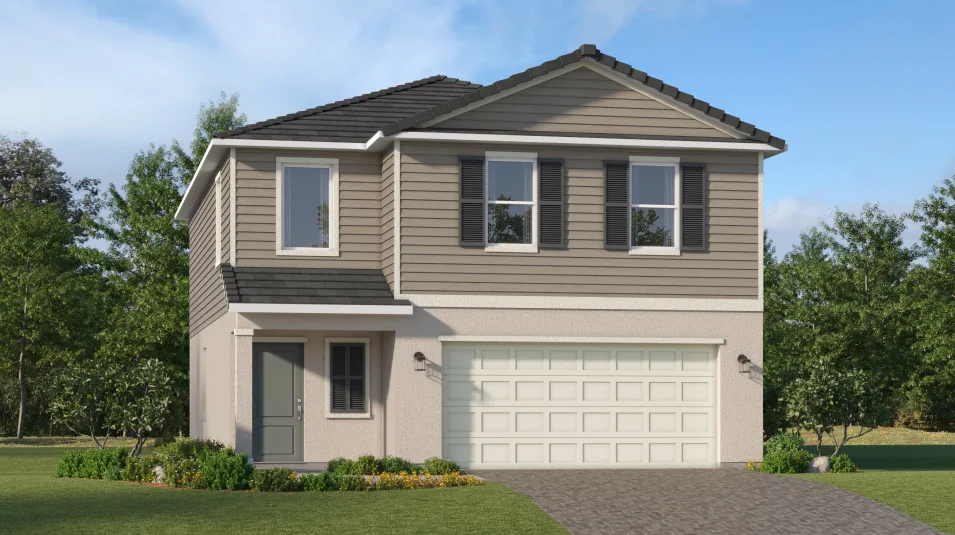
Builder rendering
4Bedrooms
2.5Bathrooms
1,874Sq ft · builder published
2Garage spaces
A closer look at this homesite
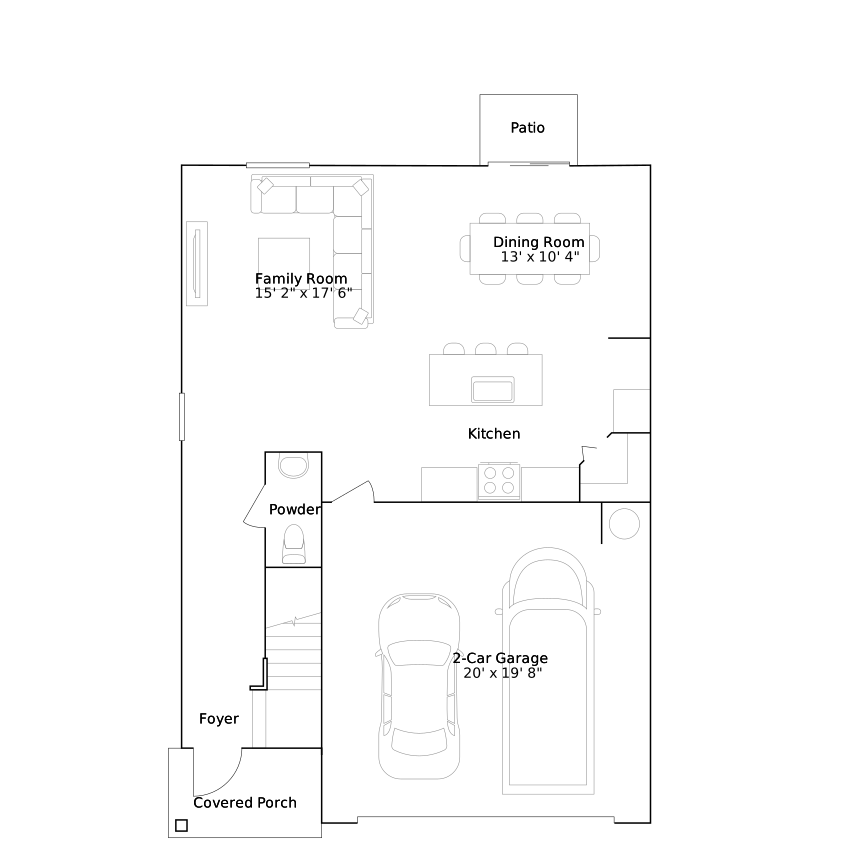
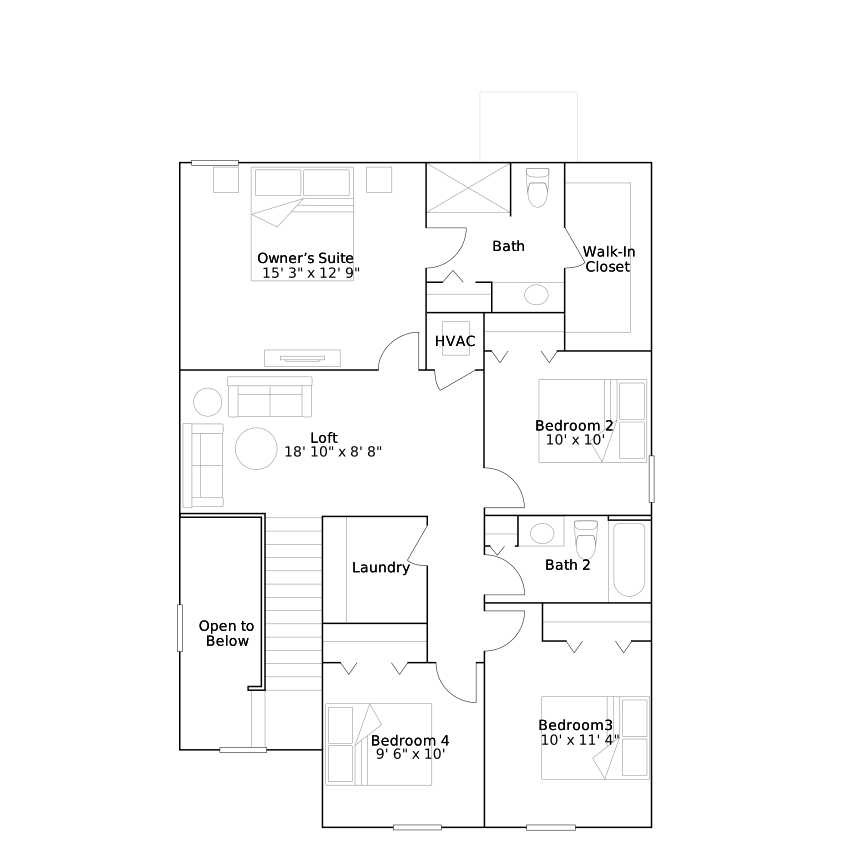
Columbus adds a fourth bedroom and a half bath compared with the included Belmont listing. Read both floor drawings rather than comparing only the exterior rendering. The builder also shows October 14 completion alongside a ready label; ask whether that estimate remains current and what it means for possession.
Builder source status
Move-in ready
Estimated completion
10/14/2026
Builder home ID
23330600039
Builder says “Move-in ready” and also estimates completion 10/14/2026. These labels conflict; confirm readiness before arranging a move.
Scroll or swipe the strip. Use the buttons or focus the strip and use ← / →, Home or End. Open an image to enlarge it.
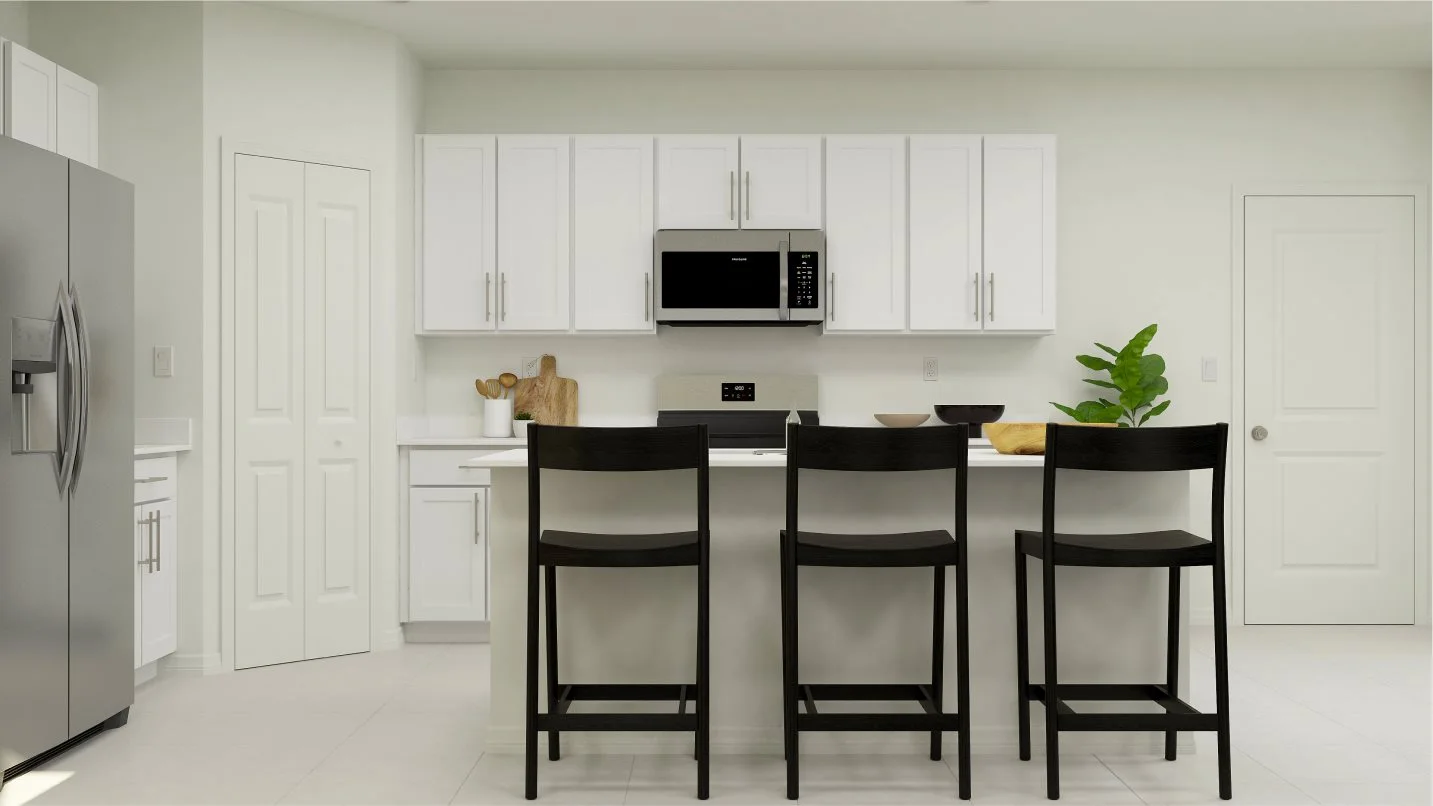
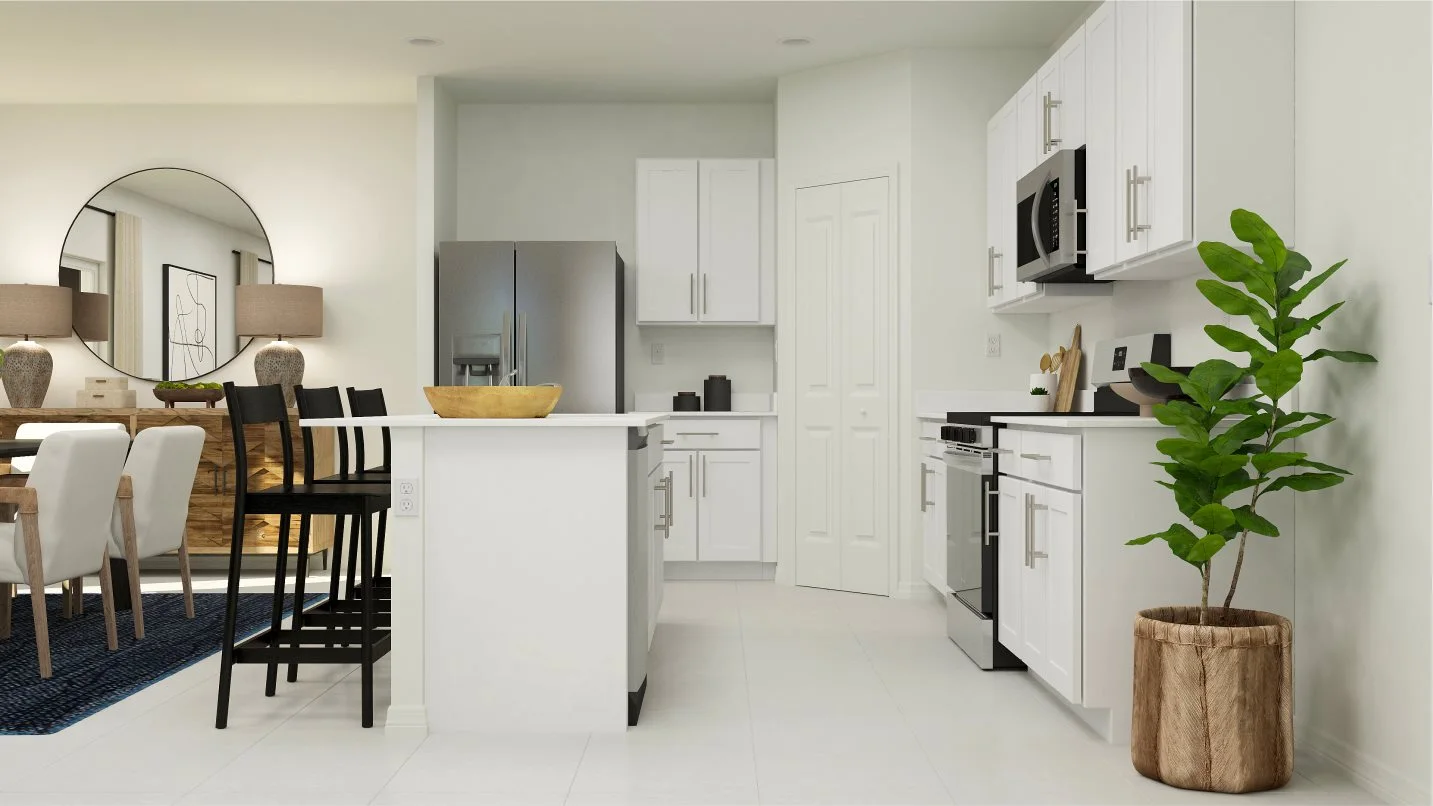
Model-gallery rendering01 Kitchen
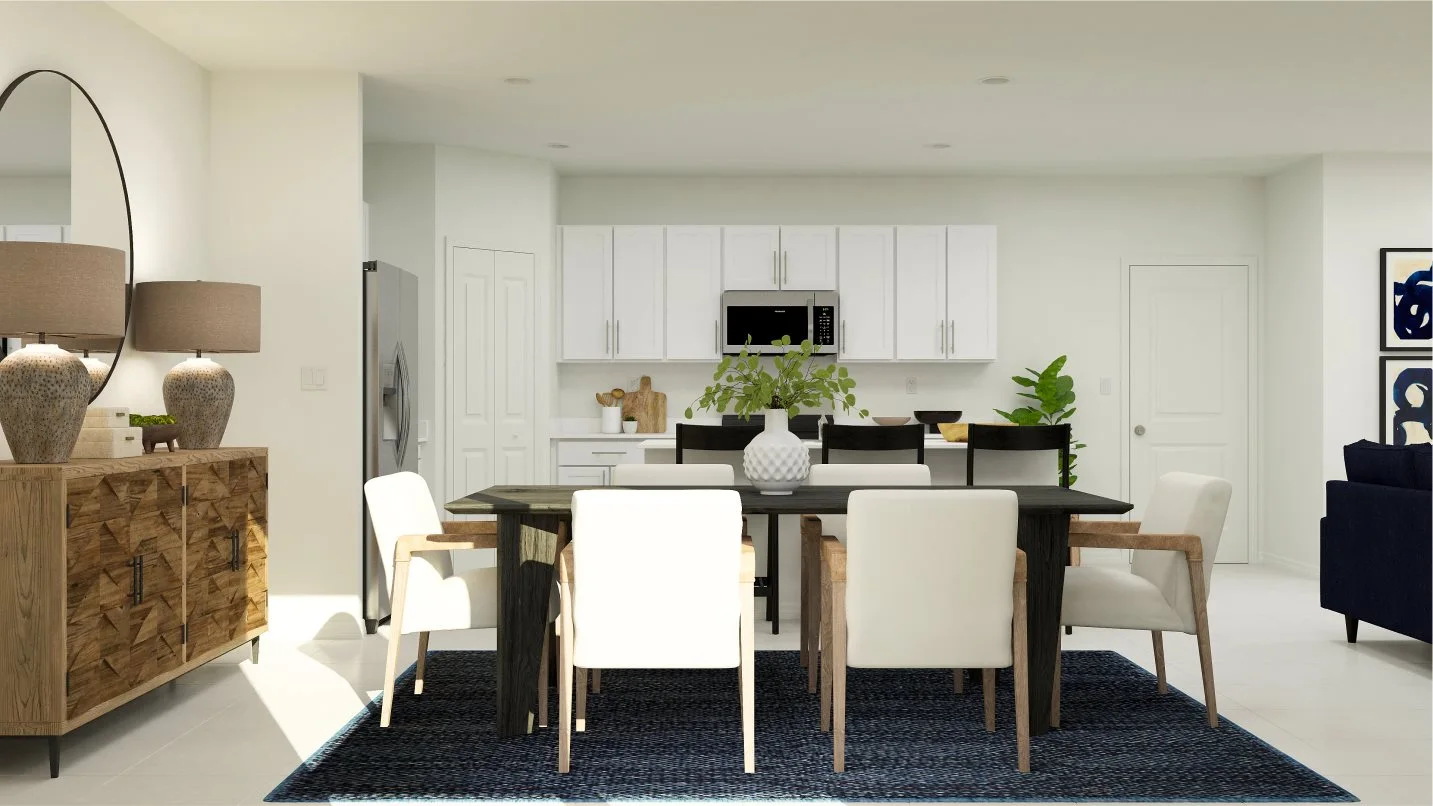
This modern kitchen is graced with a versatile center island, extensive cabinetry room and new stainless steel appliances to craft delicious recipes of all sizes. Image source ↗Model-gallery rendering02 Kitchen
Serve bar-style meals at the center island or effortlessly meal prep and cook up a feast thanks to the kitchen’s breezy layout Image source ↗Model-gallery rendering03 Dining Room
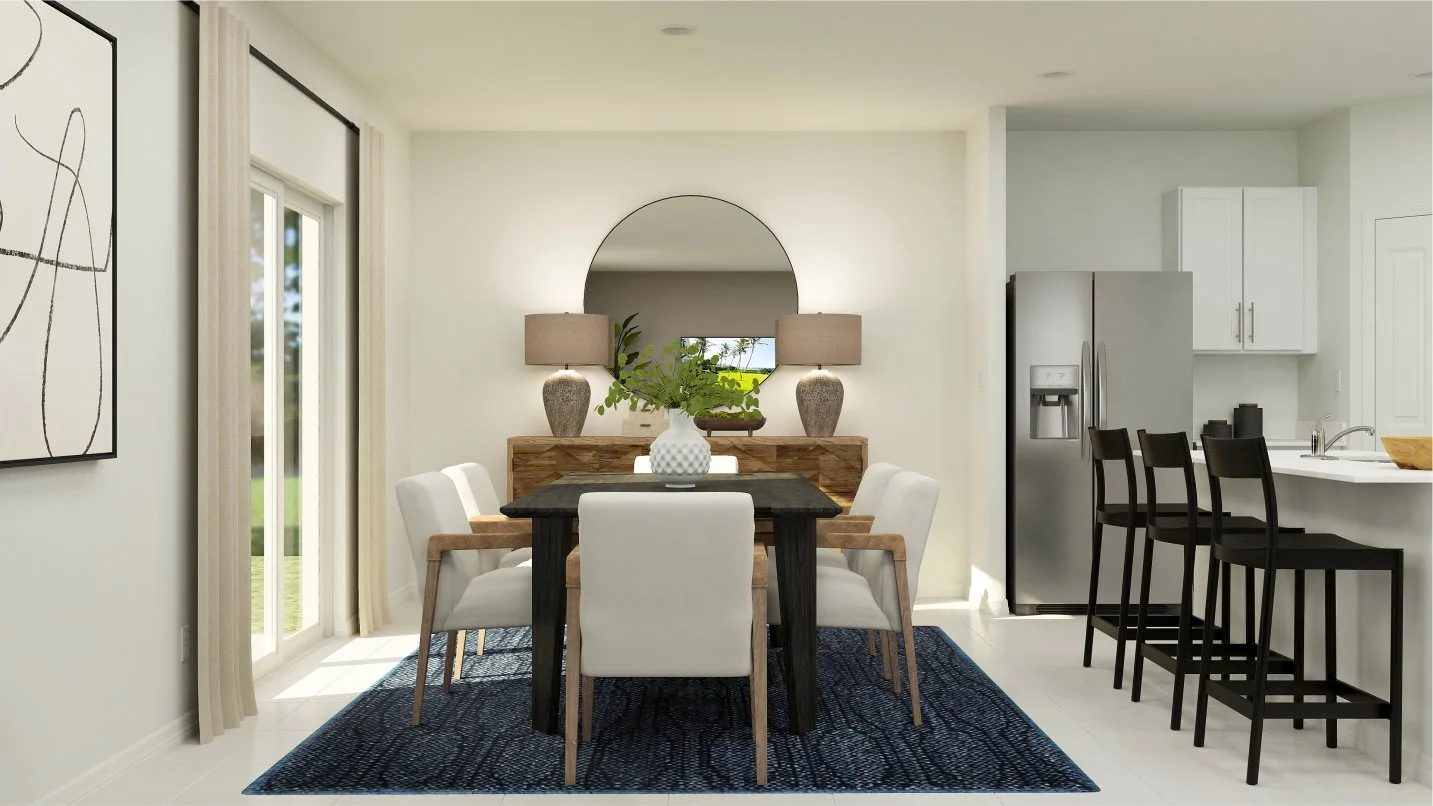
In front of large glass sliders, this dining room offers an ideal setting for weekend brunches bathed in sunlight and intimate dinner gatherings. Image source ↗Model-gallery rendering04 Dining Room
Proximity to the kitchen offers the dining room freshly made meals straight from the oven Image source ↗Model-gallery rendering05 Family Room
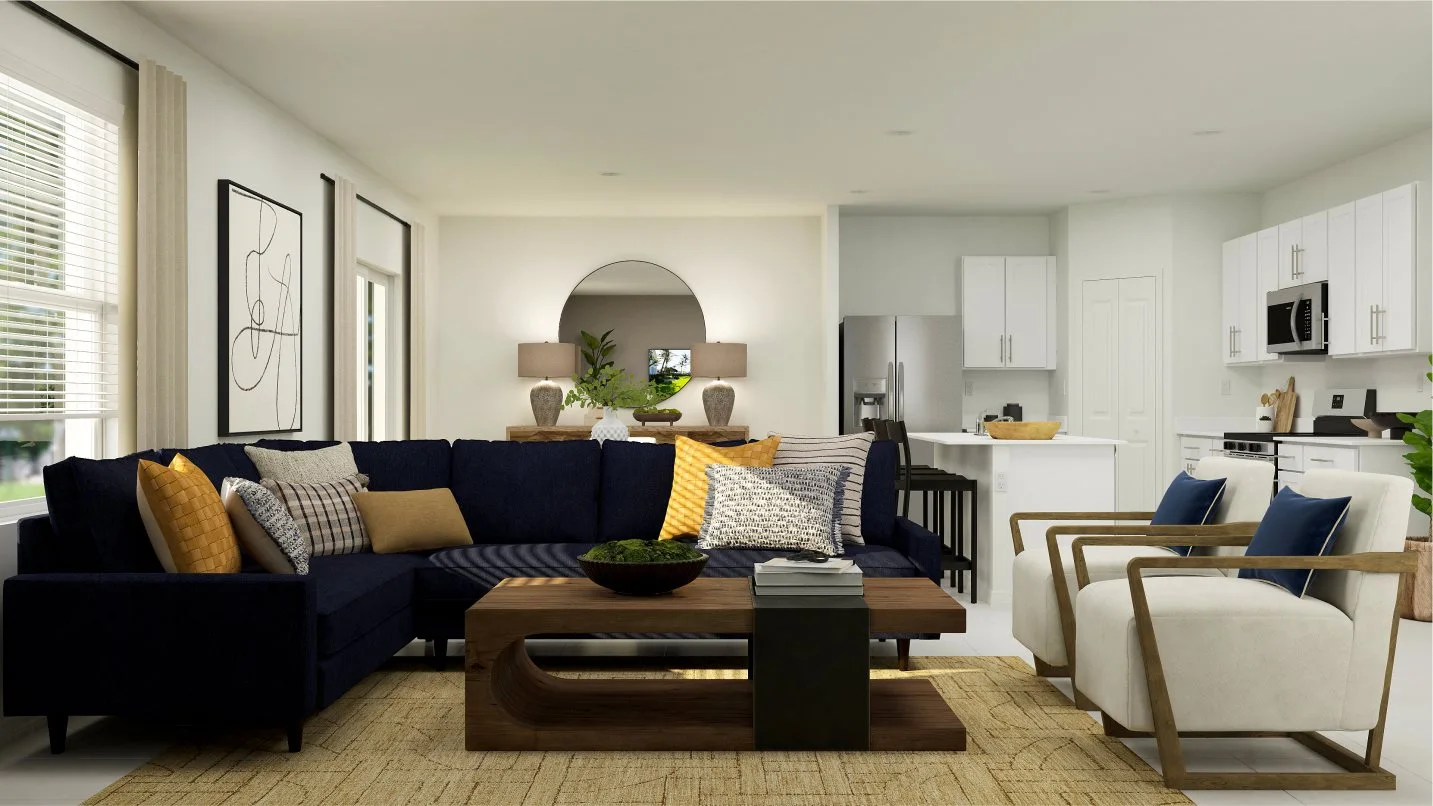
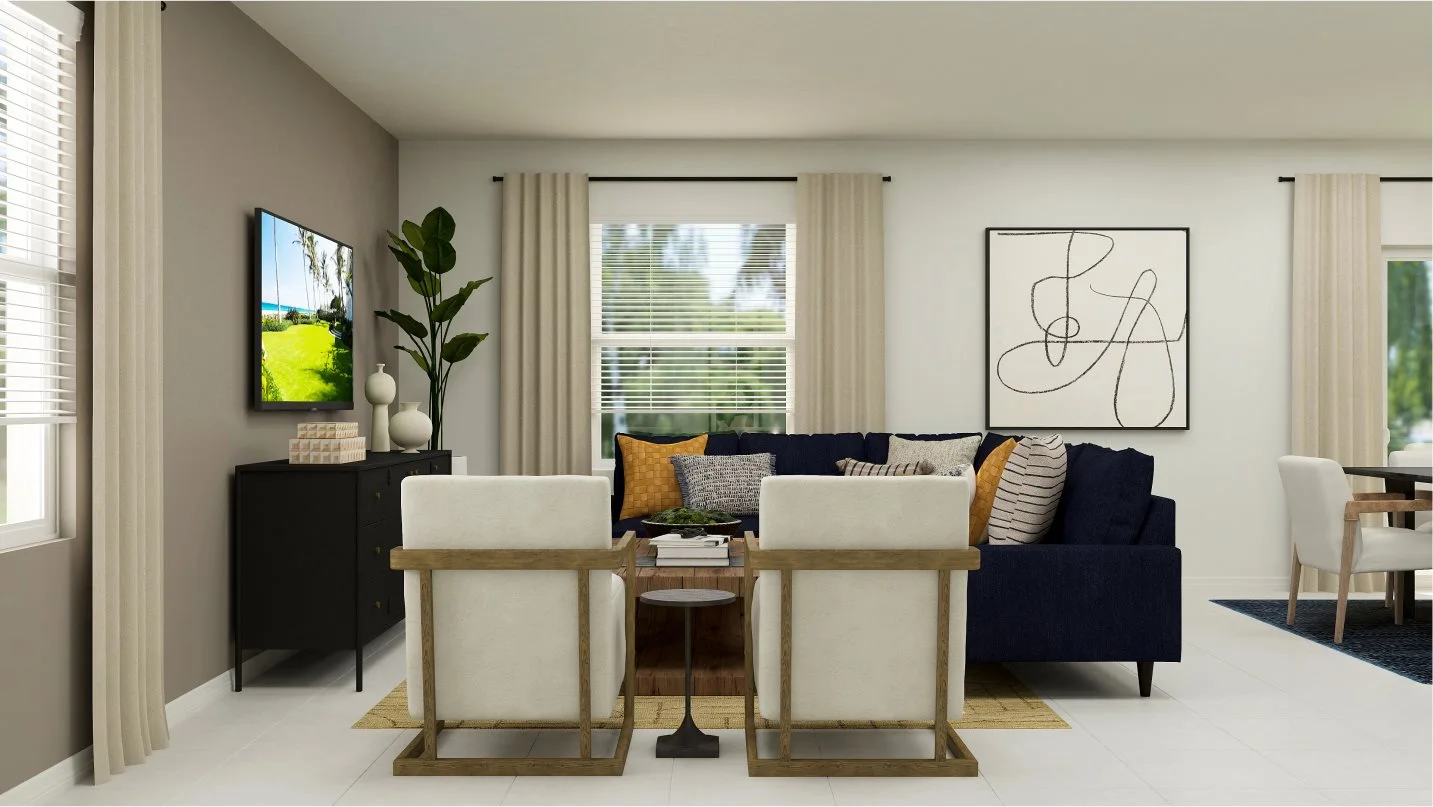
With an open concept design to complement seamless everyday living, the family room is the natural gathering place of the home where residents can lounge, converse and enjoy recreational activities. Image source ↗Model-gallery rendering06 Family Room
There is abundant space to accommodate a sleek entertainment system and large couch Image source ↗Model-gallery rendering07 Owner’s Suite
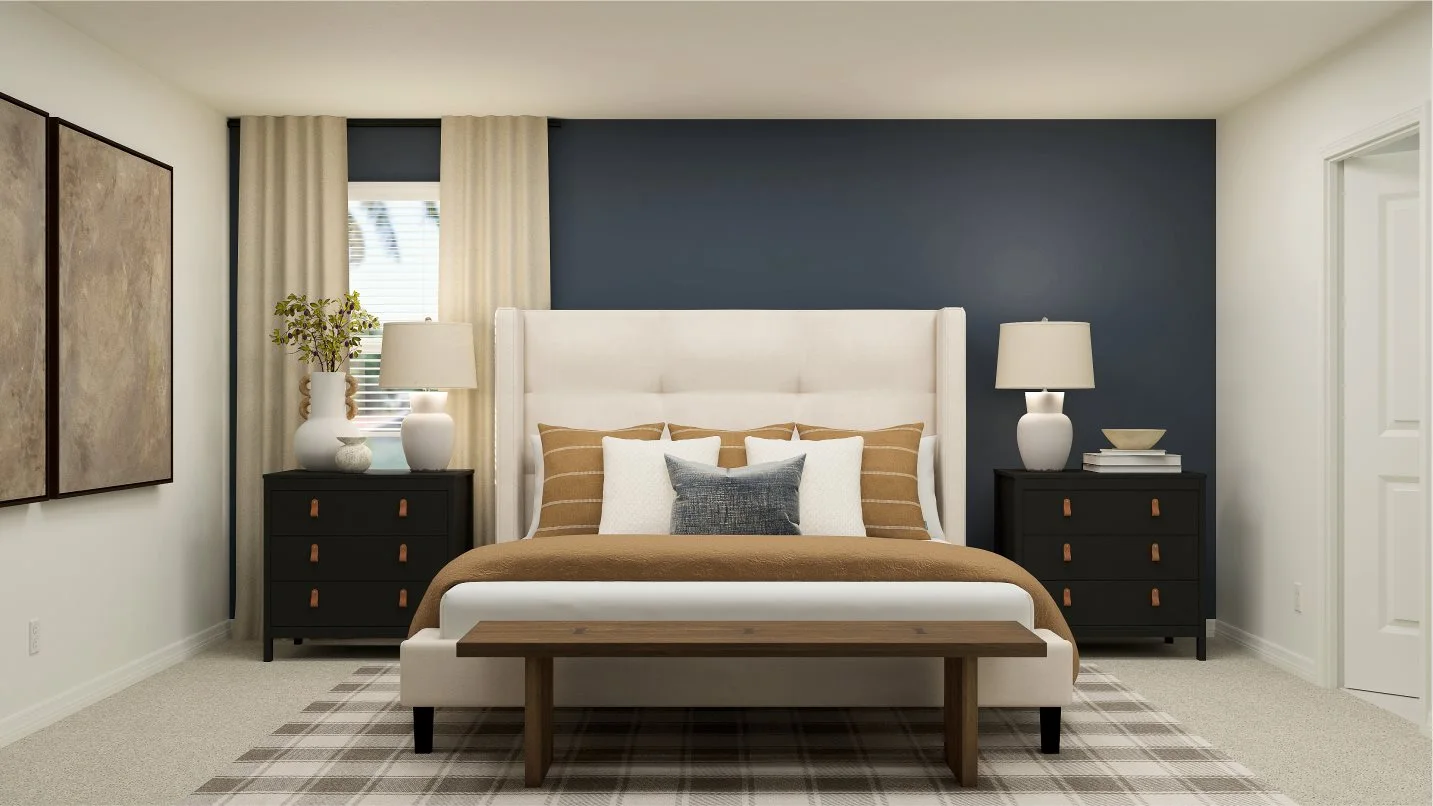
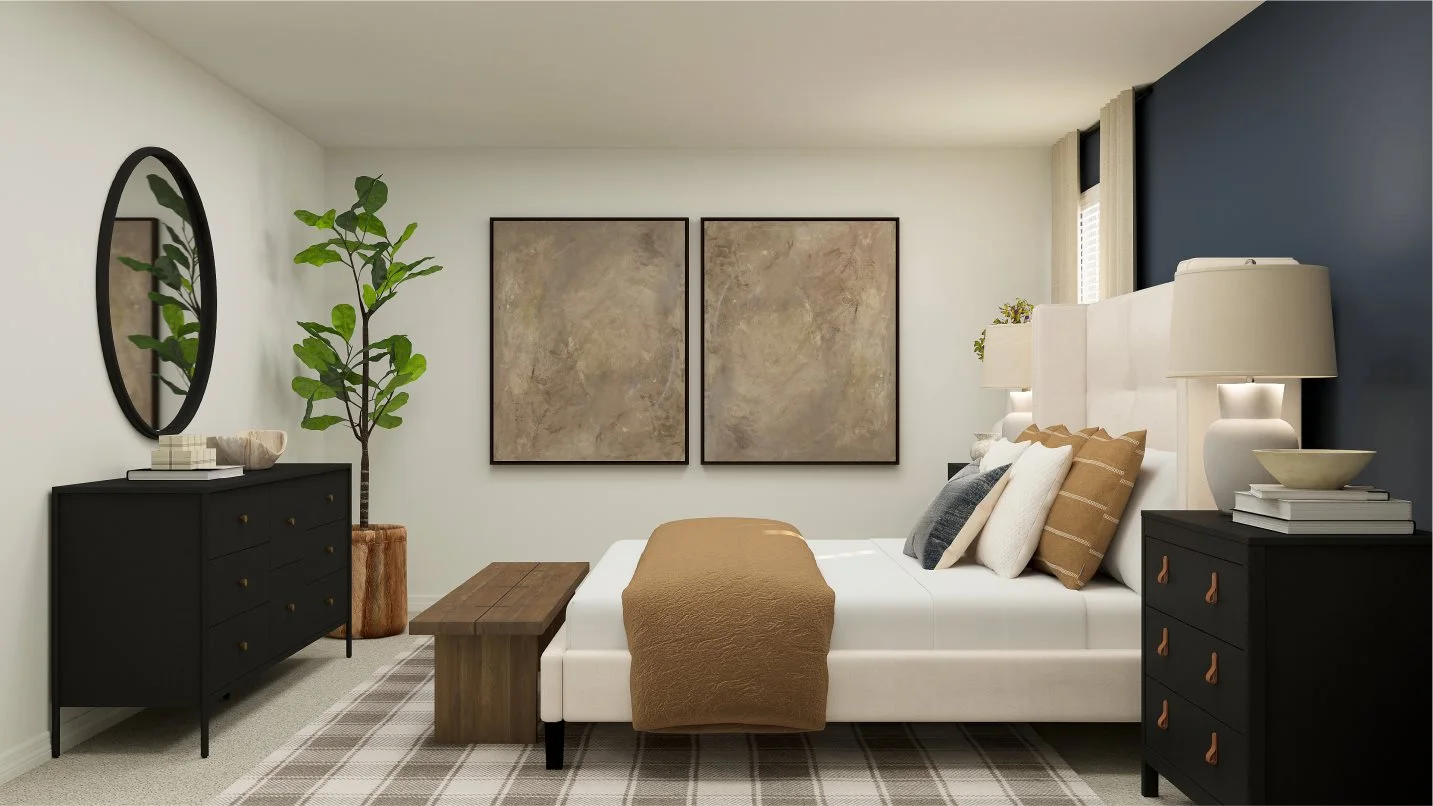
Nestled on the top floor, the owner’s suite boasts a spacious bedroom to provide restful nights and relaxation, complemented by an en-suite bathroom and large walk-in closet. Image source ↗Model-gallery rendering08 Owner’s Suite Image source ↗Model-gallery rendering09 Owner’s Suite
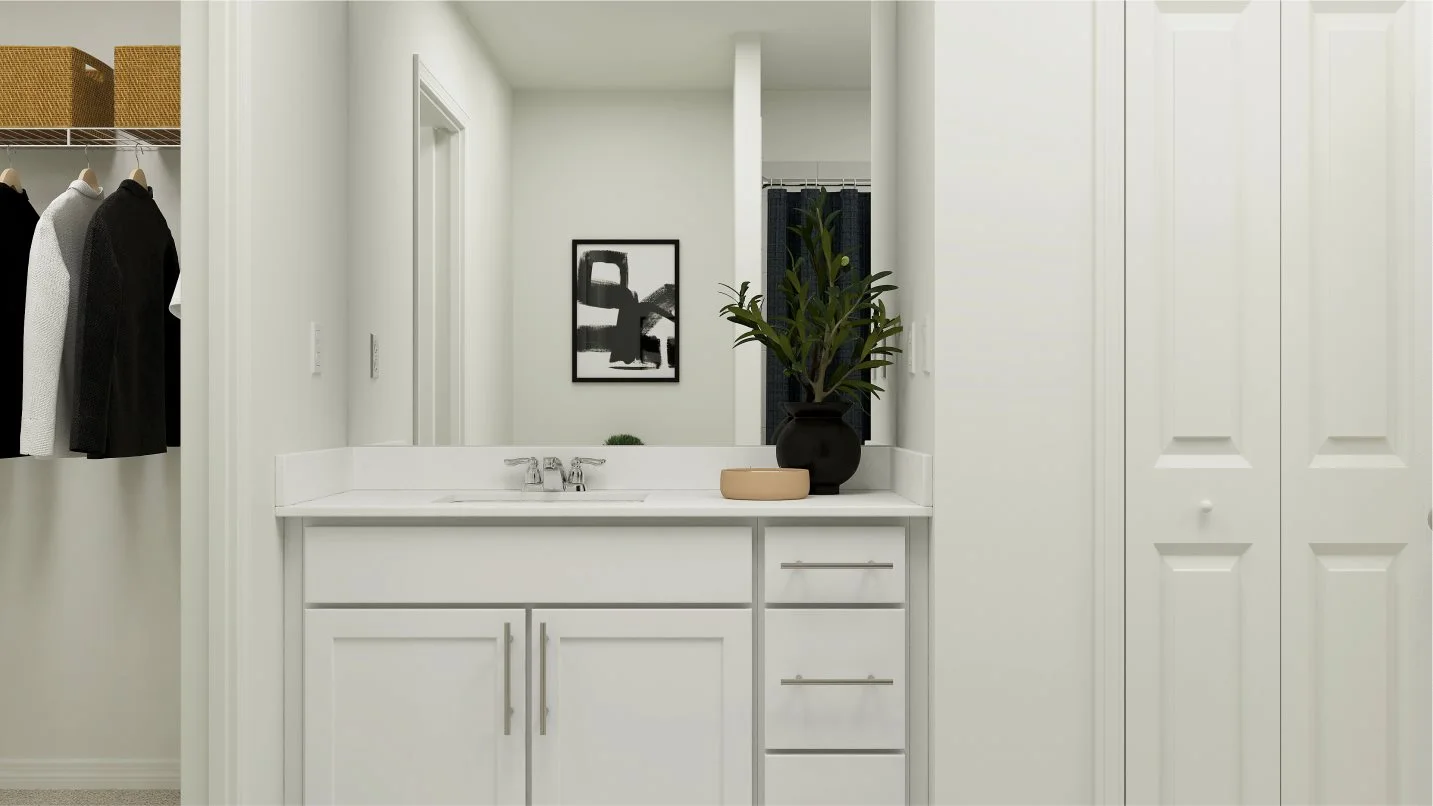
Durable countertops, designer-selected cabinetry and a plate glass mirror join at the vanity Image source ↗Model-gallery rendering10 Owner’s Suite
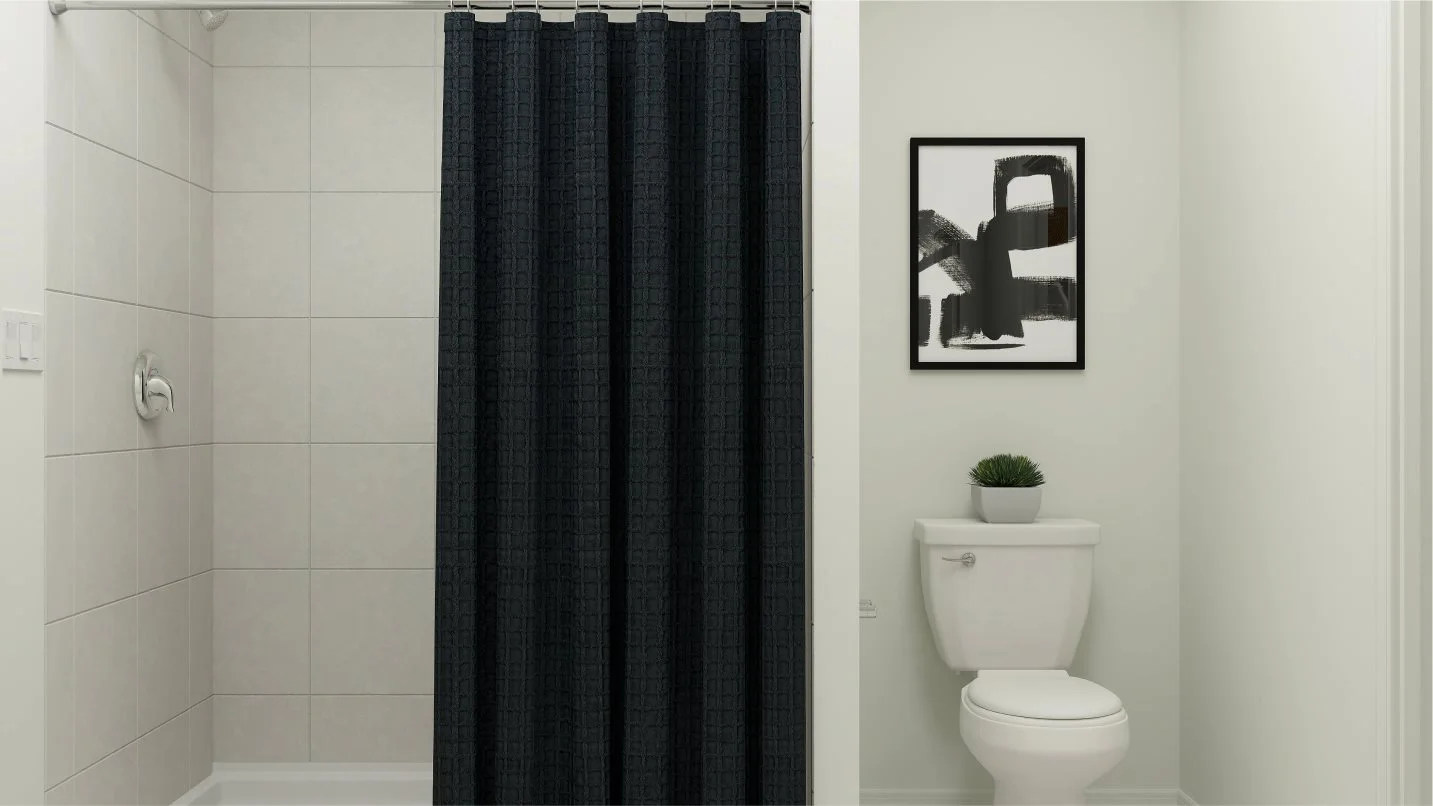
Get ready for the day and night in a timely manner at the walk-in shower with ceramic tile surround Image source ↗Model-gallery rendering11 Owner’s Suite
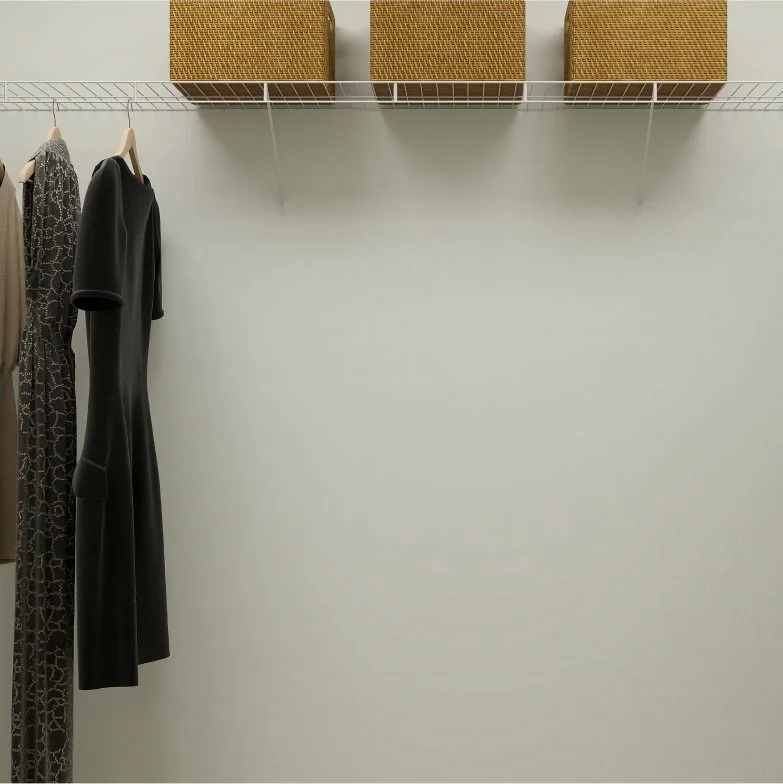
Built-in wire shelving optimizes this large walk-in closet for organizing wardrobes, shoe collections, accessories and linens Image source ↗Model-gallery rendering12 Powder Room
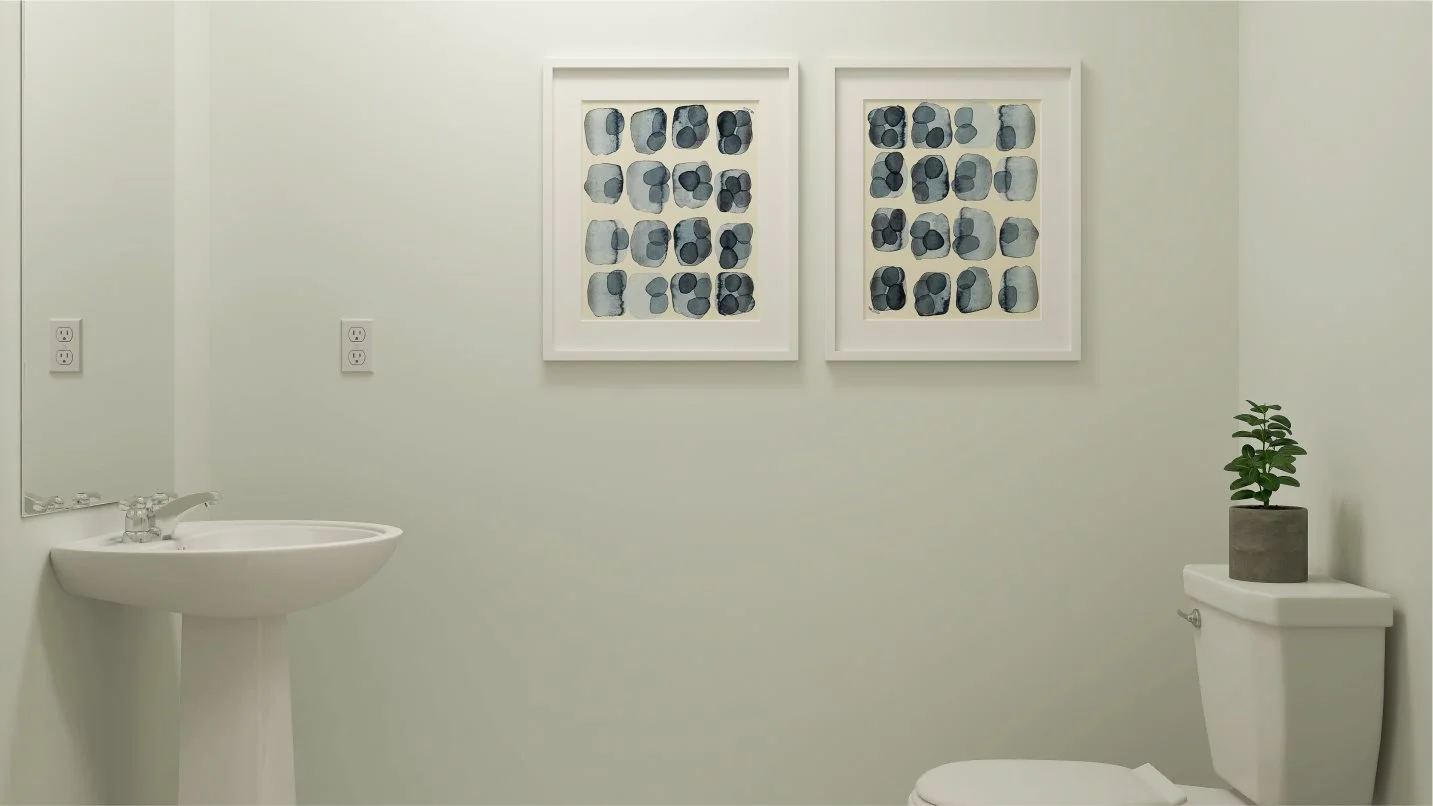
Readily available off the foyer, this powder room provides easy convenience to residents and guests on the first floor. Image source ↗Model-gallery rendering13 Loft
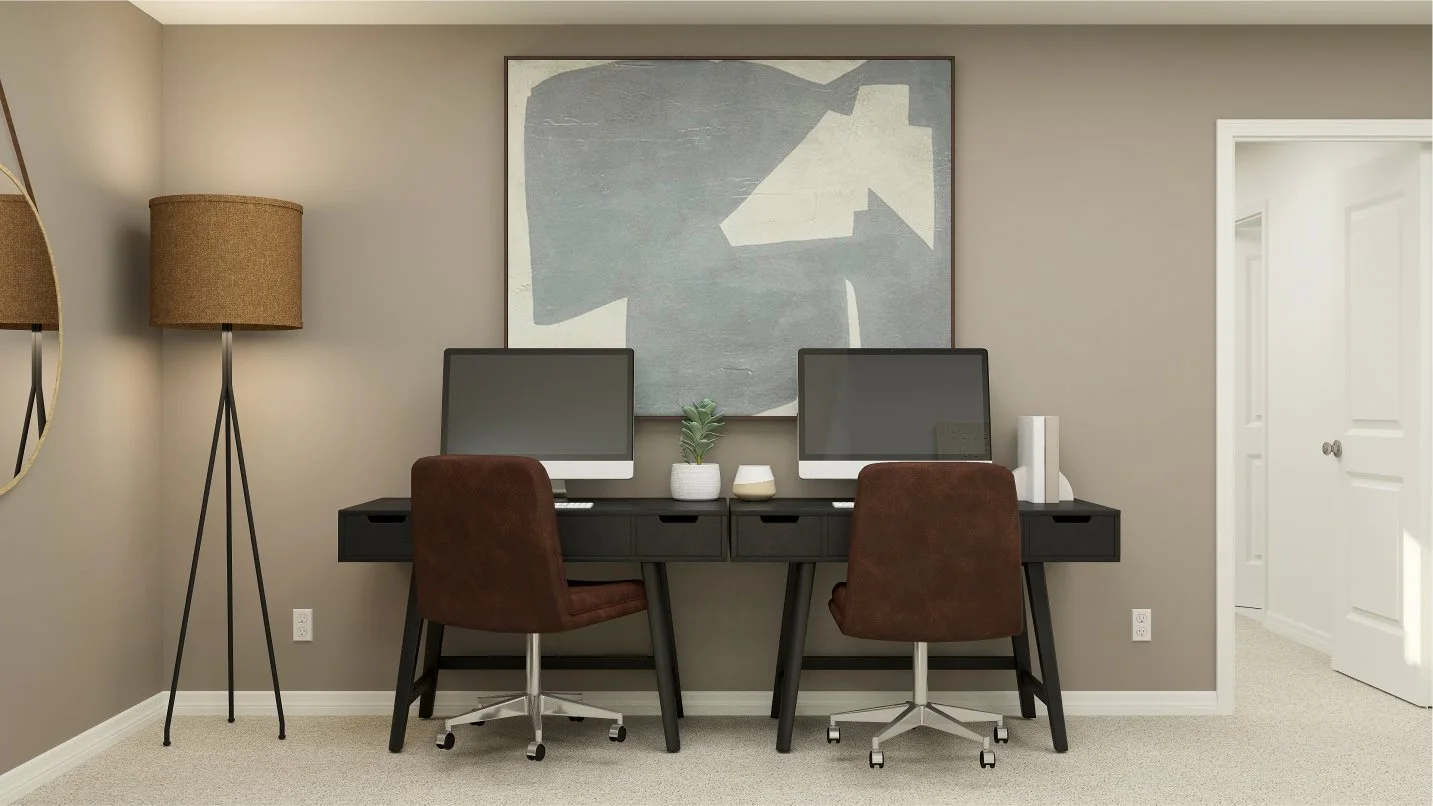
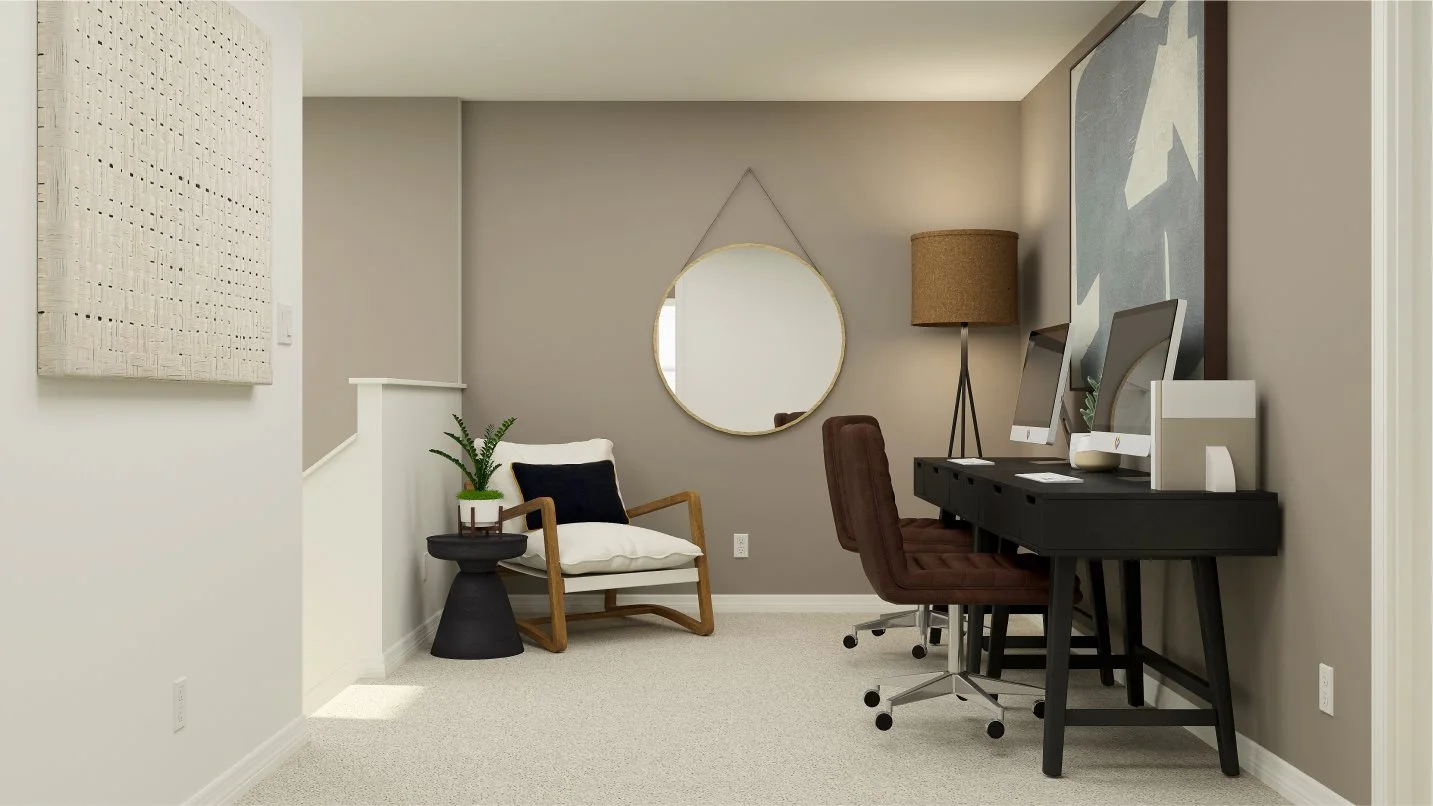
Centrally located on the top floor, this loft is a shared living space that can be transformed into a TV room, play area or a media zone for school assignments, as it’s configured here. Image source ↗Model-gallery rendering14 Loft
The loft is located directly off the staircase Image source ↗Model-gallery rendering15 Bedroom 2
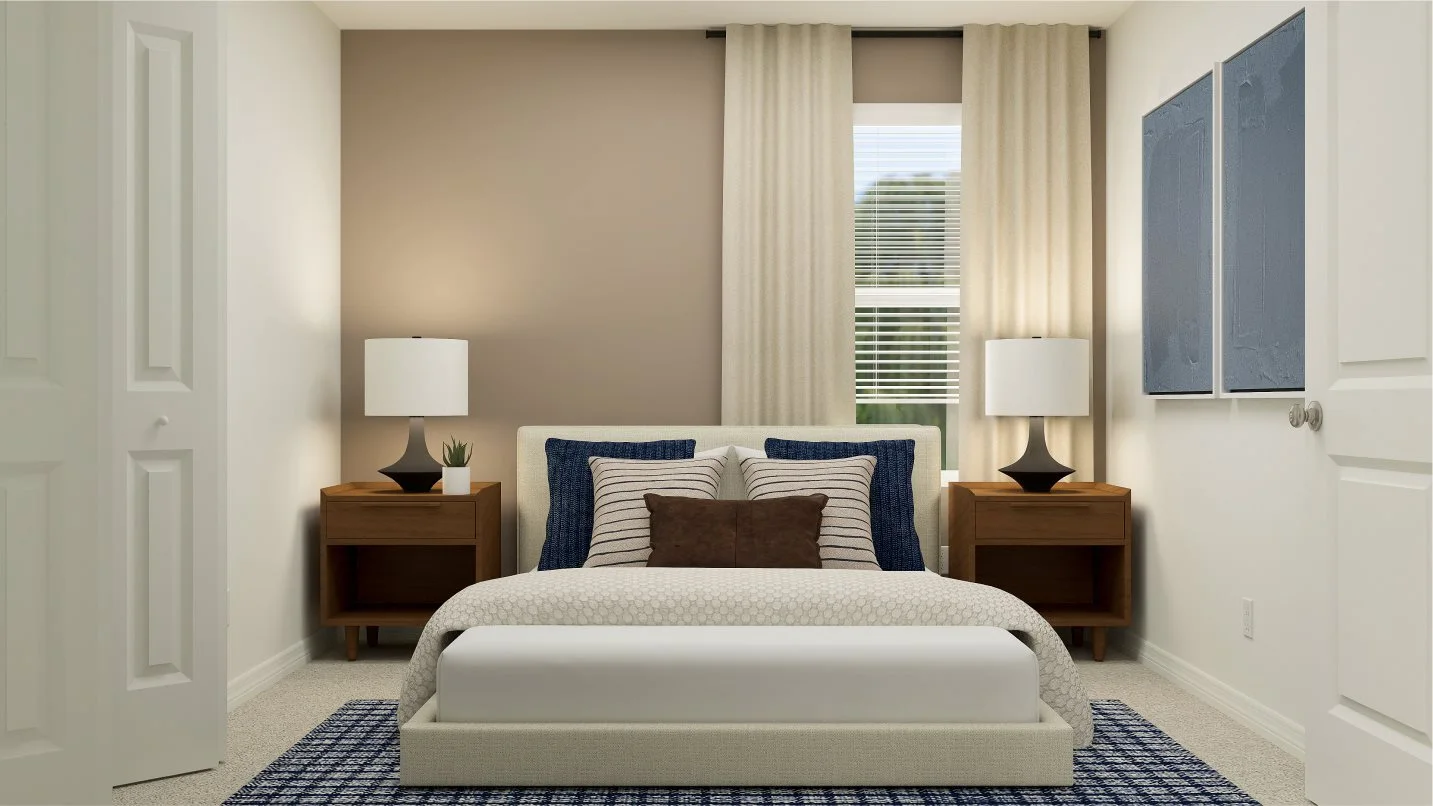
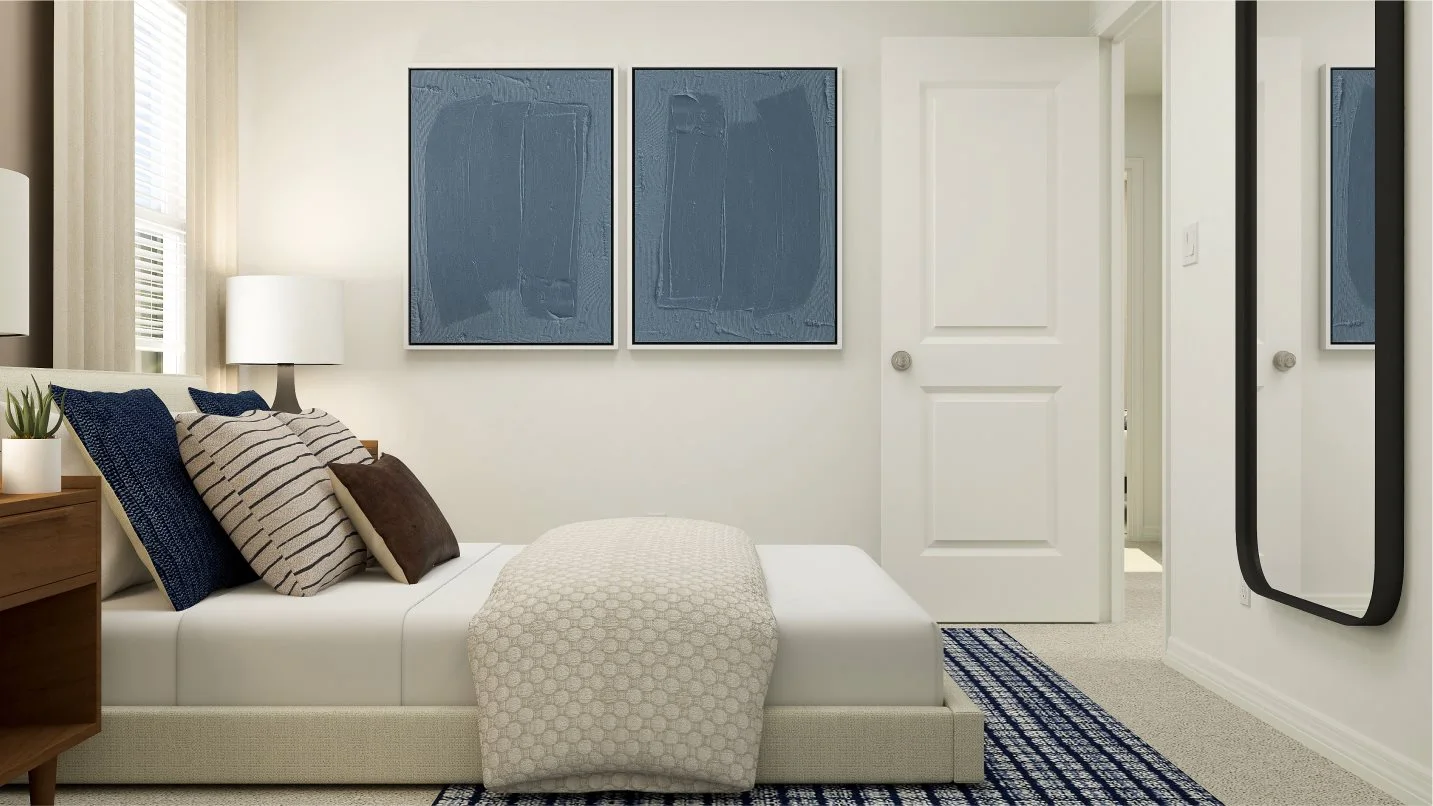
Found upstairs are all three secondary bedrooms to provide residents with great privacy and personal space away from the downstairs main living areas. Image source ↗Model-gallery rendering16 Bedroom 2 Image source ↗Model-gallery rendering17 Bathroom 2
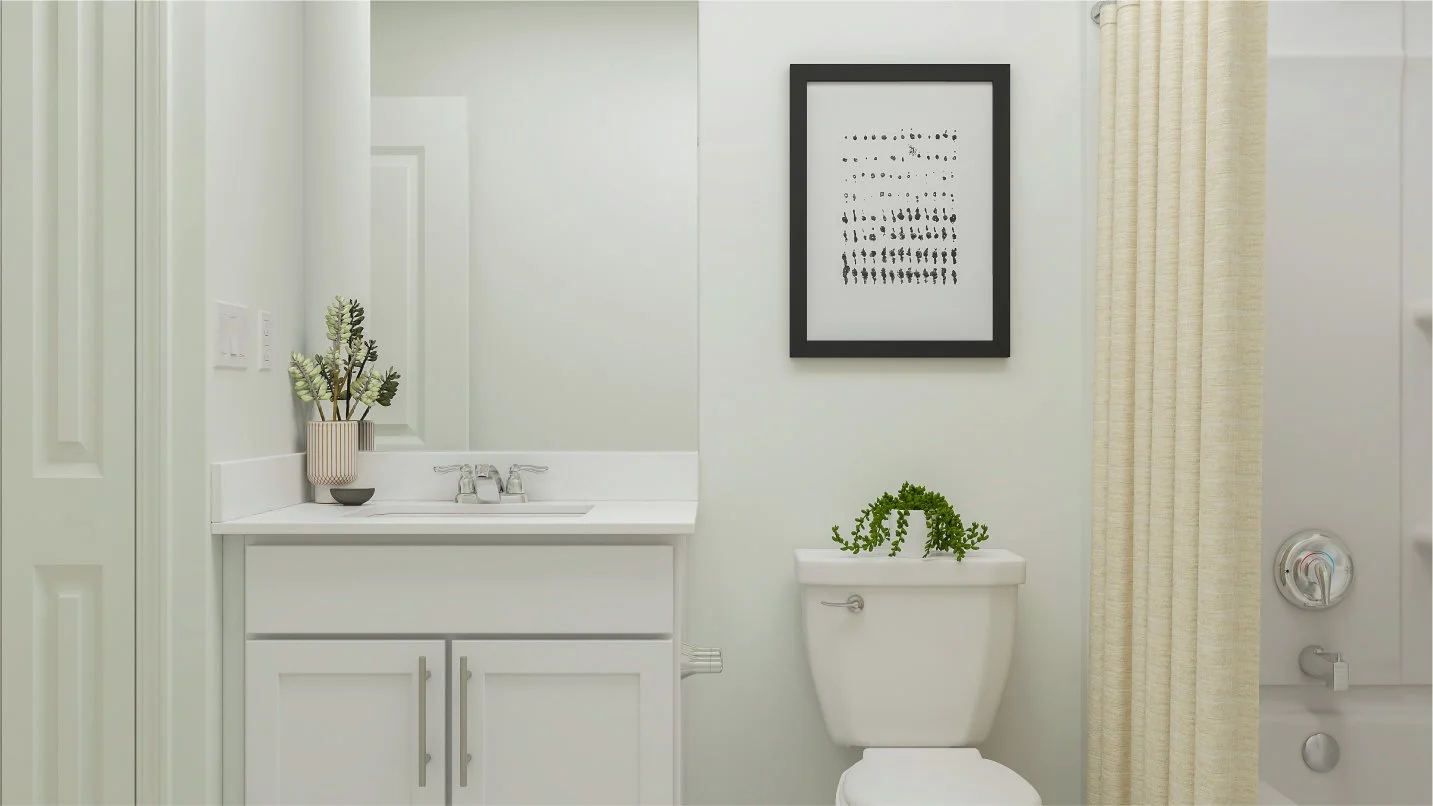
The second-floor bathroom is fully equipped with a stylish vanity and a combination shower and tub to maximize space. Image source ↗Model-gallery rendering18 Bedroom 3
This retreat enjoys the largest footprint out of all the secondary bedrooms. Image source ↗Model-gallery rendering19 Bedroom 3 Image source ↗Model-gallery rendering20 Bedroom 4
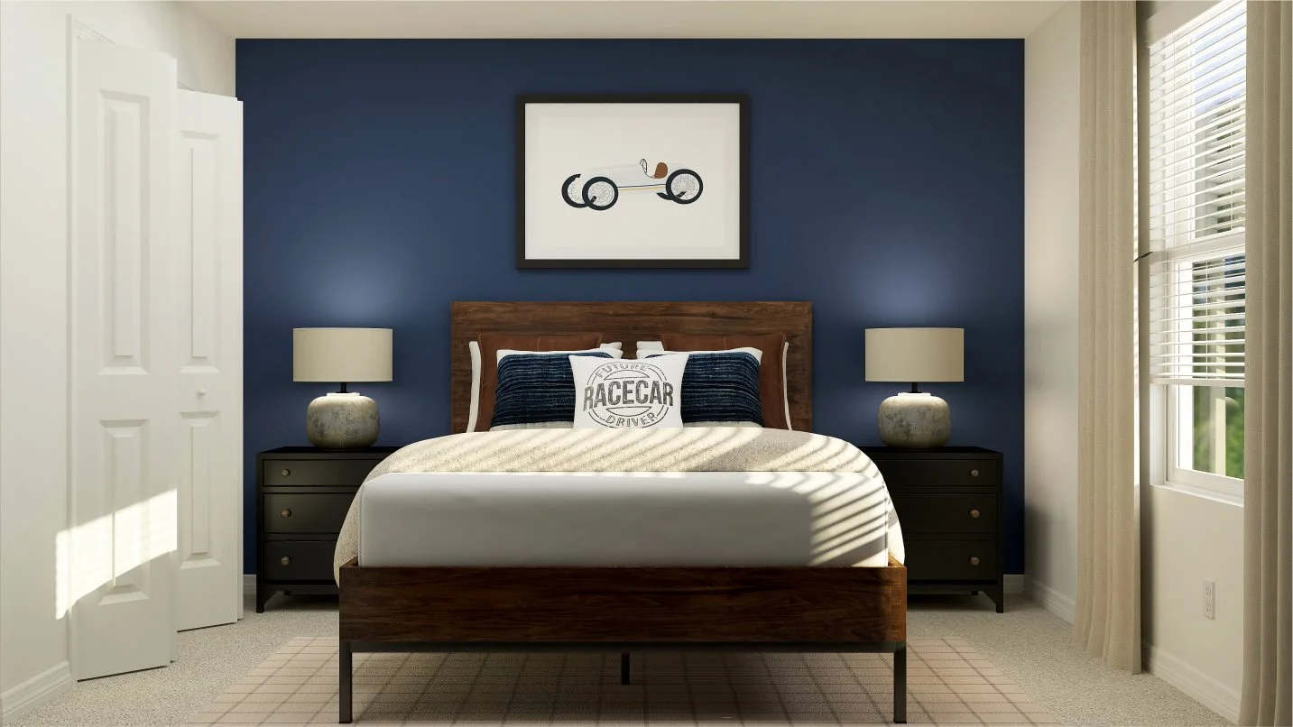
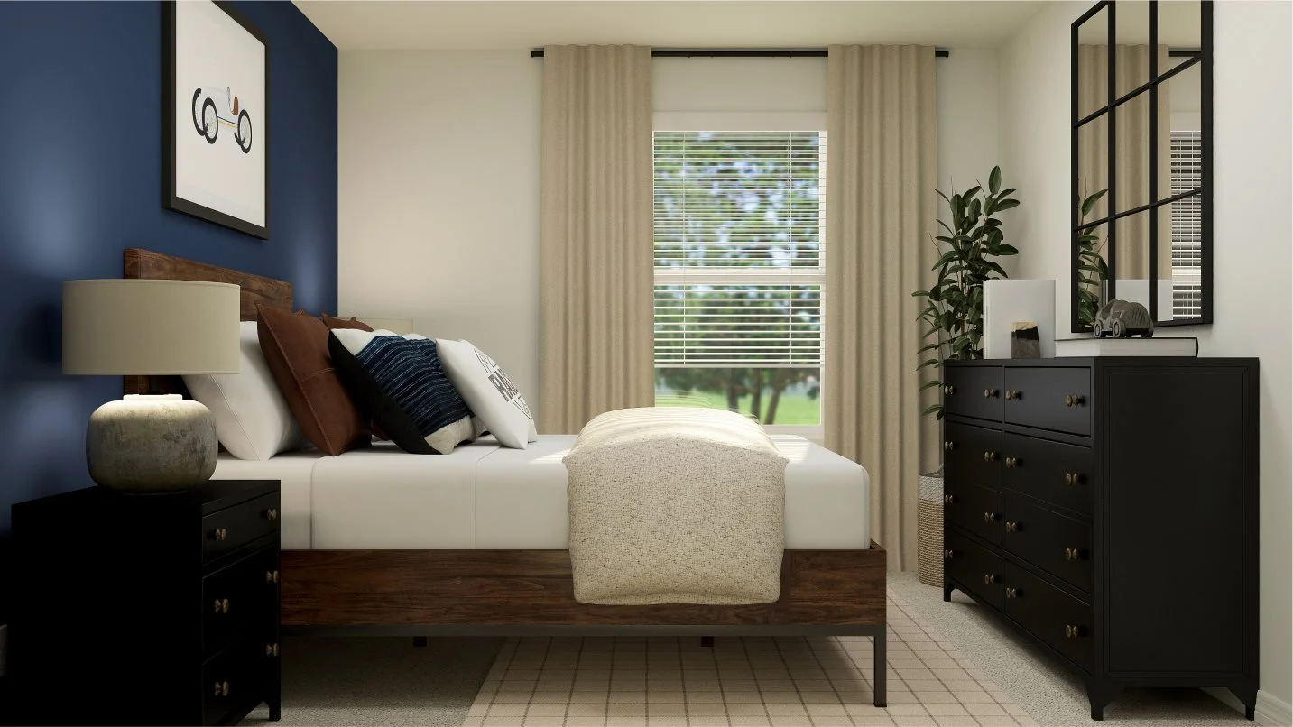
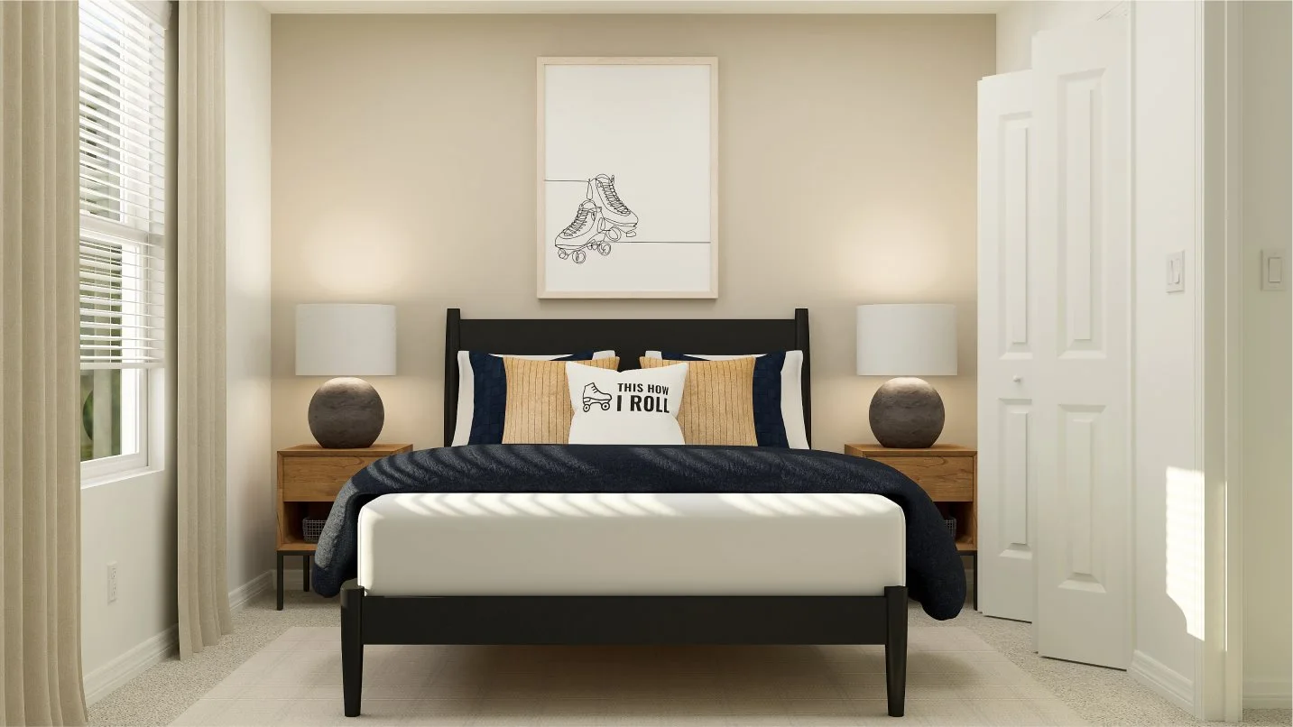
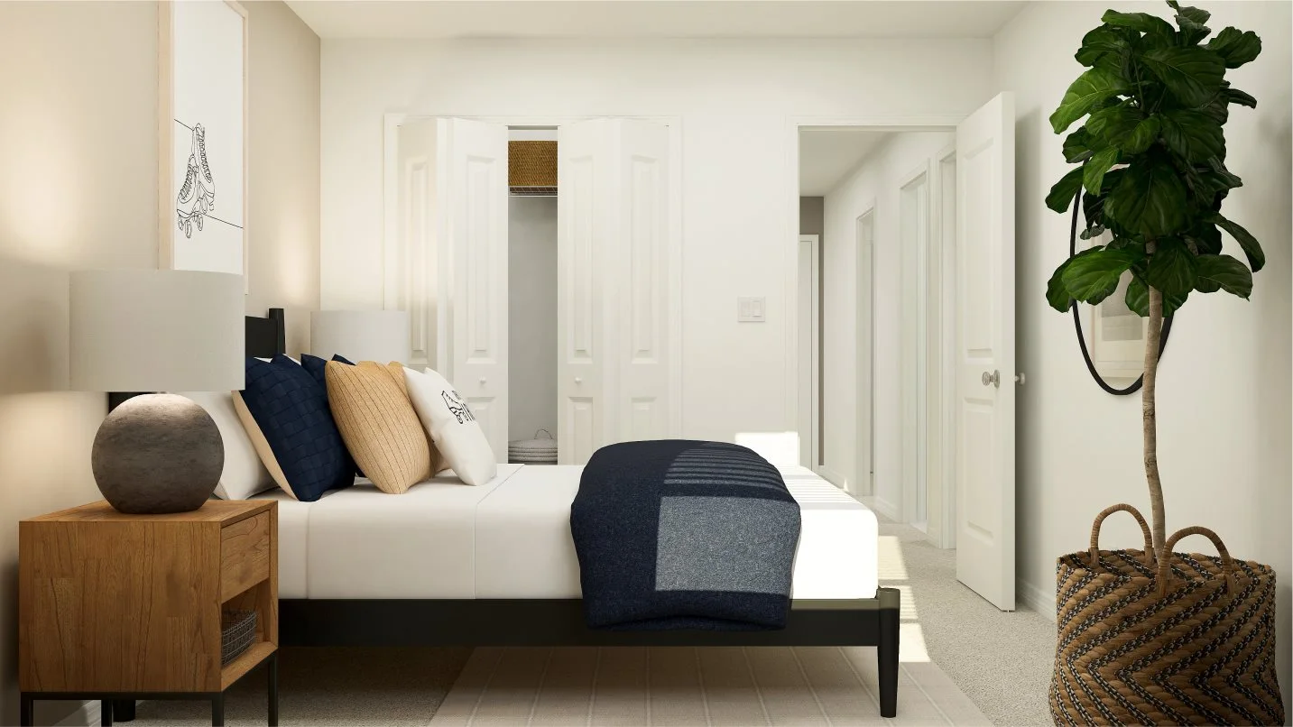
Adaptable by design, the secondary bedrooms offer versatility to accommodate the evolving needs, styles and preferences of residents. Image source ↗Model-gallery rendering21 Bedroom 4
All bedrooms in the home include plush carpeting and a wardrobe closet Image source ↗Model-gallery rendering22 Laundry Room
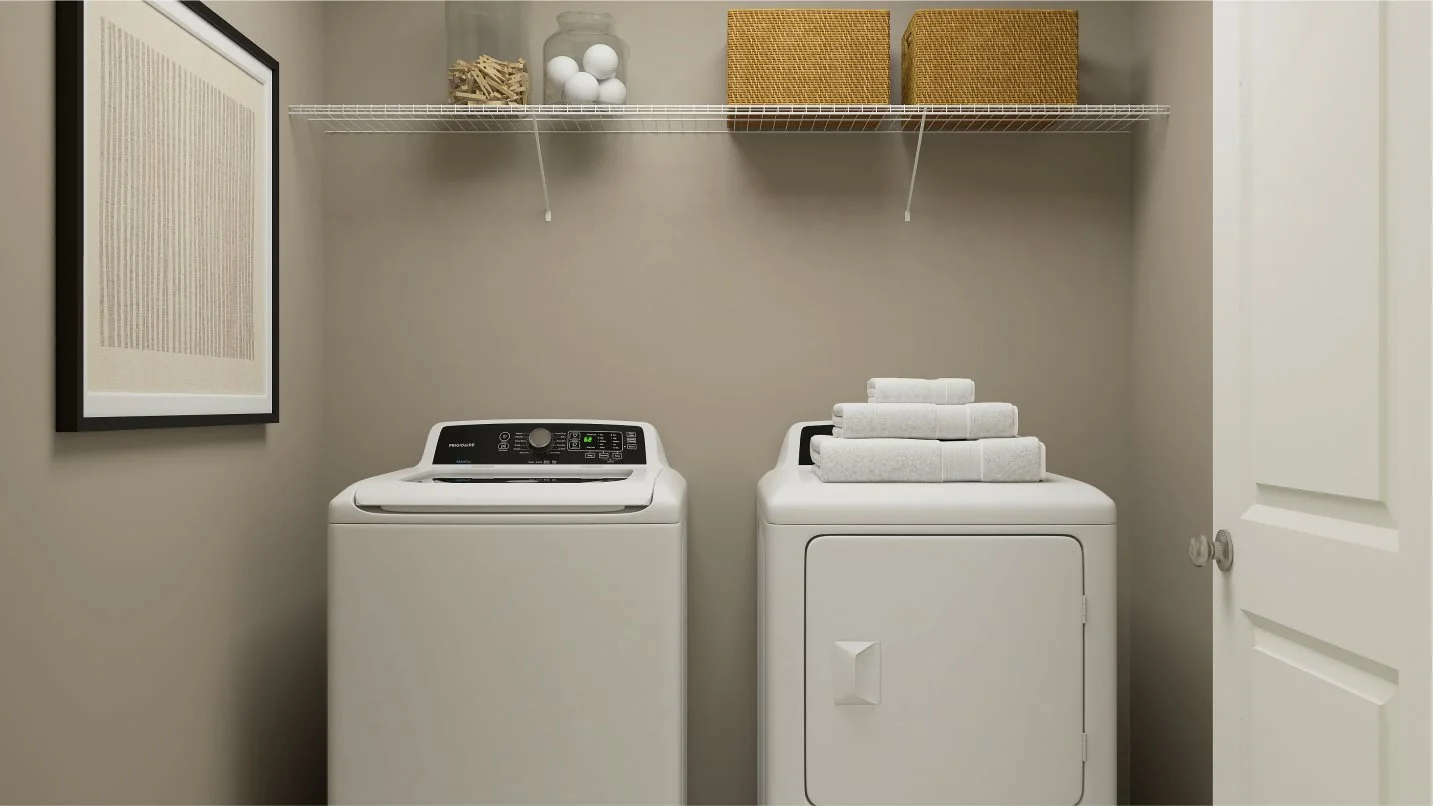
In a discreet location, this second-floor laundry room is just steps away from all the bedrooms to assist with daily chores. Image source ↗
Floor plans
Conceptual builder drawings can vary by options and orientation. Confirm the final drawing attached to this homesite.
Conceptual floor plan · 1st floor — may vary by homesiteConceptual floor plan · 2nd floor — may vary by homesite
 Builder rendering
 Model-gallery rendering
 Model-gallery rendering
 Model-gallery rendering
 Model-gallery rendering
 Model-gallery rendering
 Model-gallery rendering
 Model-gallery rendering
 Model-gallery rendering
 Model-gallery rendering
 Model-gallery rendering
 Model-gallery rendering
 Model-gallery rendering
 Model-gallery rendering
 Model-gallery rendering
 Model-gallery rendering
 Model-gallery rendering
 Model-gallery rendering
 Model-gallery rendering
 Model-gallery rendering
 Model-gallery rendering
 Model-gallery rendering
 Model-gallery rendering